
15760 W Deanne Drive, Waddell, AZ 85355
Local realty services provided by:Success Property Brokers ERA Powered
15760 W Deanne Drive,Waddell, AZ 85355
$439,990
- 3 Beds
- 2 Baths
- 1,567 sq. ft.
- Single family
- Pending
Listed by: danny kallay
Office: compass
MLS#:7028321
Source:ARMLS
Price summary
- Price:$439,990
- Price per sq. ft.:$280.78
- Monthly HOA dues:$112
About this home
Welcome to Stonebridge Manor--Waddell's premier new community--featuring the beautifully designed Violet floor plan. This single-story home offers 1,567 sq. ft. with 3 bedrooms, 2 bathrooms, and a spacious great room built for everyday living and entertaining. The modern desert exterior adds standout curb appeal with a 2-car garage. Inside, the kitchen features white 42'' upper cabinets, Della Terra Quartz Frost countertops, and GE stainless steel appliances including a range, microwave, and dishwasher. Enjoy 7'' x 22'' wood-look tile flooring in main living areas, plush carpet in bedrooms, quartz countertops in bathrooms, 9' ceilings, 8' interior doors, and a stunning 4-panel center sliding glass door for seamless indoor-outdoor living. Spectacular Mountain Views! Minutes from Prasada in master-planned community featuring Walking Trails, Greenbelts, Neighborhood Park with Playground, Basketball Court, Bocce Ball, and Corn Hole. Conveniently located near the 303 & Northern Pkwy. Top rated schools, shopping and dining!...
Contact an agent
Home facts
- Year built:2026
- Subdivision & Development:STONEBRIDGE MANOR
- Listing ID #:7028321
- Updated:August 14, 2026 at 09:19 AM
Rooms and interior
- Bedrooms:3
- Total bathrooms:2
- Living area:1,567 sq. ft.
Heating and cooling
- Cooling:Programmable Thermostat
- Heating:Electric
- Central air:Yes
Structure and exterior
- Year built:2026
- Building area:1,567 sq. ft.
- Lot area:0.14 Acres
- Lot Features:Borders Common Area, Desert Front, Dirt Back, North/South Exposure, Sprinklers In Front
- Architectural Style:Contemporary
- Construction Materials:Painted, Stucco
Schools
- High school:Shadow Ridge High School
- Middle school:Sonoran Heights Middle School
- Elementary school:Rancho Gabriela
Utilities
- Water:Private Water Company
Finances and disclosures
- Price:$439,990
- Price per sq. ft.:$280.78
- Tax amount:$178 (2025)
Features and amenities
- Amenities:Vinyl Frame
Parking
- Parking description:Electric Vehicle Charging Station(s)
- Garage:Yes
- Garage spaces:2
 All information should be verified by the recipient and none is guaranteed as accurate by ARMLS. Copyright 2020 Arizona Regional Multiple Listing Service, Inc. All rights reserved. ARMLS Member Broker: Byron Short
New listings near 15760 W Deanne Drive
- New
 $1,050,000Active3 beds 3 baths3,404 sq. ft.
19403 W Townley Court, Waddell, AZ 85355
MLS# 7066544Listed by: REALTY OF AMERICA LLC - New
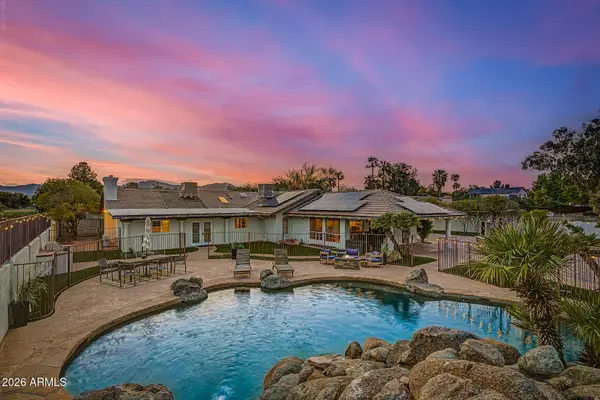 $1,799,000Active6 beds 5 baths5,345 sq. ft.
6313 N 181st Avenue, Waddell, AZ 85355
MLS# 7066301Listed by: AZ DREAM HOMES - New
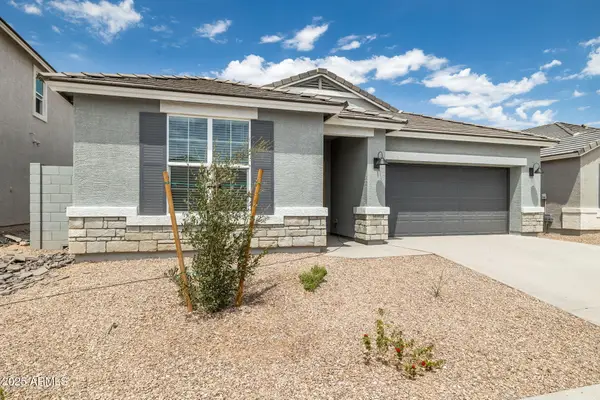 $489,990Active3 beds 3 baths2,052 sq. ft.
10023 N 176th Avenue, Waddell, AZ 85355
MLS# 7065843Listed by: DRH PROPERTIES INC - New
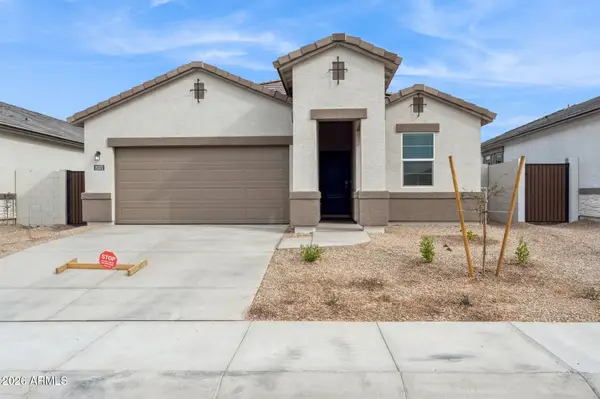 $494,990Active4 beds 3 baths2,097 sq. ft.
17732 W Palo Verde Avenue, Waddell, AZ 85355
MLS# 7065863Listed by: DRH PROPERTIES INC - New
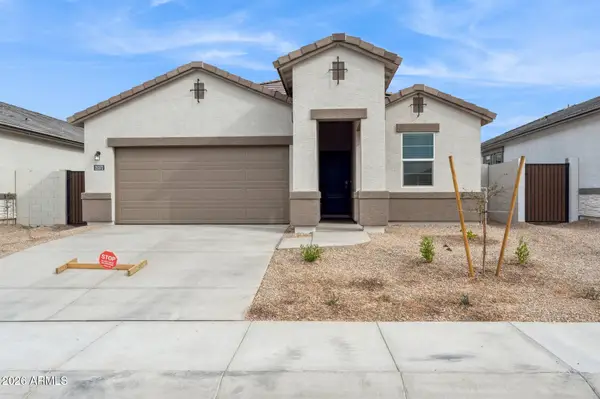 $479,990Active4 beds 3 baths2,097 sq. ft.
17823 W Palo Verde Avenue, Waddell, AZ 85355
MLS# 7065778Listed by: DRH PROPERTIES INC - New
 $487,170Active4 beds 2 baths1,836 sq. ft.
17589 W Turquoise Avenue, Waddell, AZ 85355
MLS# 7065809Listed by: DRH PROPERTIES INC - New
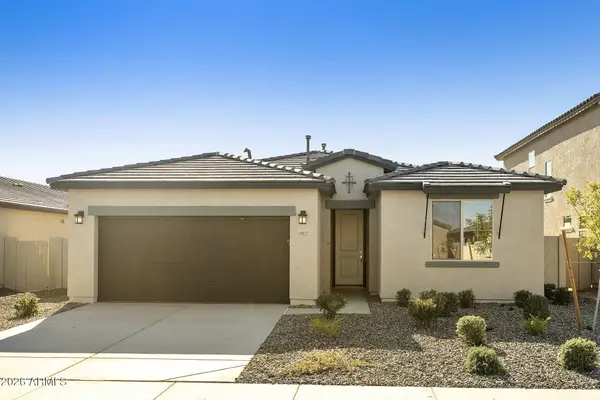 $448,108Active3 beds 2 baths1,589 sq. ft.
19027 W Rose Lane, Waddell, AZ 85355
MLS# 7064982Listed by: TOWNE BROKERAGE SERVICES, INC - New
 $465,740Active3 beds 2 baths1,889 sq. ft.
19021 W Rose Lane, Waddell, AZ 85355
MLS# 7064958Listed by: TOWNE BROKERAGE SERVICES, INC - New
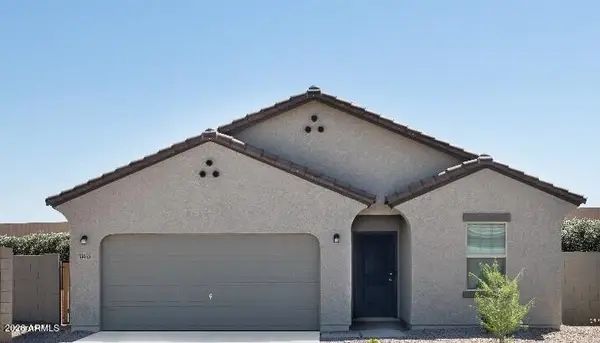 $439,990Active4 beds 3 baths1,912 sq. ft.
15603 W Corte Del Sol Este --, Waddell, AZ 85355
MLS# 7063933Listed by: COMPASS - New
 $485,000Active3 beds 3 baths2,088 sq. ft.
9727 N 182nd Lane, Waddell, AZ 85355
MLS# 7063949Listed by: EXP REALTY


Protect your home and budget from life's surprises with an Assurant Home Warranty, backed by a partner that supports you through every step of homeownership. Explore Plans.
© 2023 - 2026 ERA Franchise Systems LLC. All rights reserved. ERA Franchise Systems LLC fully supports the principles of the Fair Housing Act and the Equal Opportunity Act. ERA, ERA Real Estate powered, and their respective logos are registered service marks of ERA Franchise Systems LLC. Each office is independently owned and operated.