
6313 N 181st Avenue, Waddell, AZ 85355
Local realty services provided by:ERA Brokers Consolidated
Listed by: soroosh ghafaripanah, thomas espinosa
Office: az dream homes
MLS#:7066301
Source:ARMLS
Price summary
- Price:$1,649,000
- Price per sq. ft.:$308.51
- Monthly HOA dues:$20.83
About this home
A rare Waddell estate combining two complete residences, nearly 2 acres, exceptional RV/garage capacity, equestrian amenities and resort-caliber outdoor living. Enhanced by more than $600,000 in recent renovations and additions, this compound property offers a combination of space, infrastructure and versatility exceptionally difficult to replicate.
The approximately 3800 SF main residence features 4BR/4BA, dramatic vaulted cedar tongue-and-groove ceilings with exposed glulam beams, a remodeled gourmet kitchen with Sub-Zero and Viking appliances, professional salon and basement safe room. A recently constructed approximately 1500 SF second residence offers 2BR/1BA, full kitchen, laundry and rooftop deck with White Tank Mountain views--ideal for multigenerational living, guests or an independent retreat.
An approximately 1100 SF HVAC-equipped RV garage with two 14-foot doors and finished upstairs office complements extensive vehicle, trailer and toy parking. Outside, a spectacular custom pool with rock waterfall and slide anchors a private resort setting with built-in BBQ, outdoor fireplace, exterior bath and shower. Equestrian amenities include a five-stall covered mare motel, automatic waterers and flood irrigation. Twenty-two owned solar panels complete the estate.
Two residences. Nearly two acres. Resort living. Equestrian facilities. RV garage. Mountain views. An extraordinary Arizona property designed to live, work, entertain and accommodate generations--all in one exceptional compound / estate....
Contact an agent
Home facts
- Year built:1986
- Subdivision & Development:ROMOLA 46 BLKS 4900-4907, 4924-4937, 4954-4961
- Listing ID #:7066301
- Updated:September 28, 2026 at 03:33 PM
Rooms and interior
- Bedrooms:6
- Total bathrooms:5
- Flooring:Tile, Wood
- Basement:Yes
- Basement Description:Partial, Walk-Out Access
- Living area:5,345 sq. ft.
Heating and cooling
- Cooling:Ceiling Fan(s)
- Heating:Natural Gas
- Central air:Yes
Structure and exterior
- Year built:1986
- Building area:5,345 sq. ft.
- Lot area:1.85 Acres
- Lot Features:Cul-De-Sac, Desert Front, Grass Back, Irrigation Back, Irrigation Front
- Architectural Style:Ranch
- Construction Materials:Block, Painted, Stucco
- Exterior Features:Built-in Barbecue, Storage
Schools
- High school:Verrado High School
- Middle school:Verrado Middle School
- Elementary school:Scott L Libby Elementary School
Utilities
- Water:Private Water Company
- Sewer:Sewer in & Connected
Finances and disclosures
- Price:$1,649,000
- Price per sq. ft.:$308.51
- Tax amount:$4,339 (2025)
Features and amenities
- Laundry features:Washer/Dryer Hook-up Only
- Amenities:Skylight(s)
- Pool features:Diving Pool, Play Pool, Variable Speed Pump
Parking
- Parking description:Attached Garage Cabinets, Detached, Extended Length Garage, Gated, Over Height Garage, RV Access/Parking, RV Garage, Separate Storage Areas(s)
- Garage:Yes
- Garage spaces:8
 All information should be verified by the recipient and none is guaranteed as accurate by ARMLS. Copyright 2020 Arizona Regional Multiple Listing Service, Inc. All rights reserved.
New listings near 6313 N 181st Avenue
- New
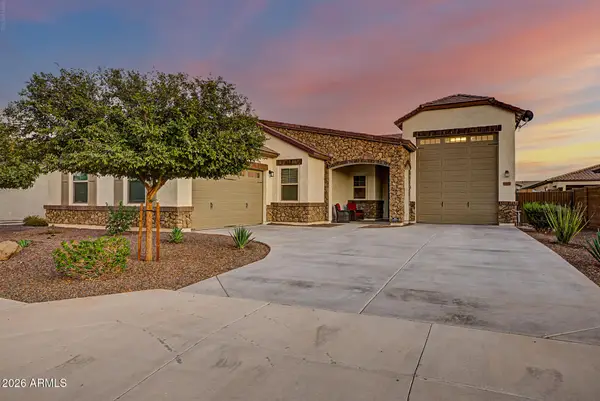 $715,000Active3 beds 2 baths2,135 sq. ft.
17253 W Echo Lane, Waddell, AZ 85355
MLS# 7085734Listed by: REALTY ONE GROUP - New
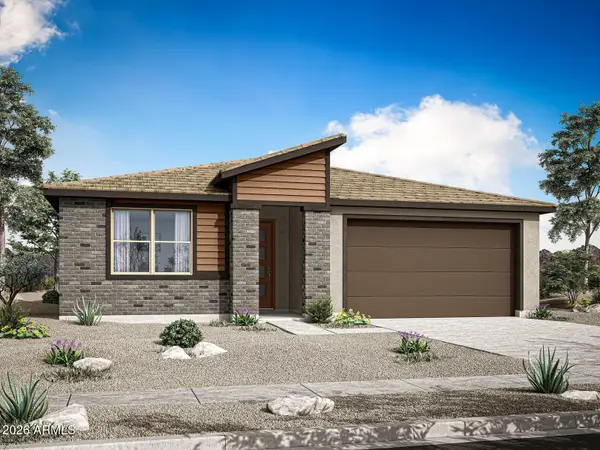 $533,832Active3 beds 2 baths2,064 sq. ft.
19465 W Loma Lane, Waddell, AZ 85355
MLS# 7085309Listed by: MATTAMY ARIZONA, LLC - New
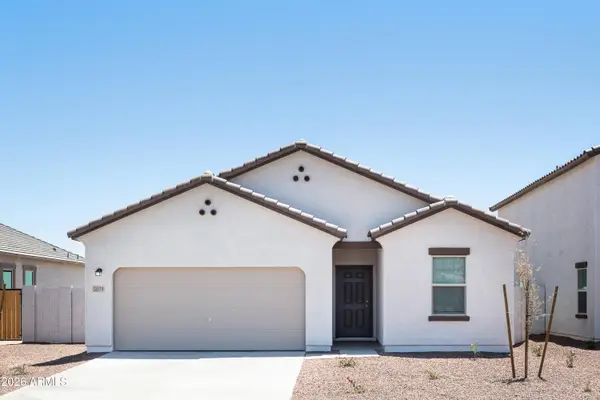 $472,840Active4 beds 3 baths1,912 sq. ft.
15612 W Corte Del Sol Este --, Waddell, AZ 85355
MLS# 7084846Listed by: COMPASS - New
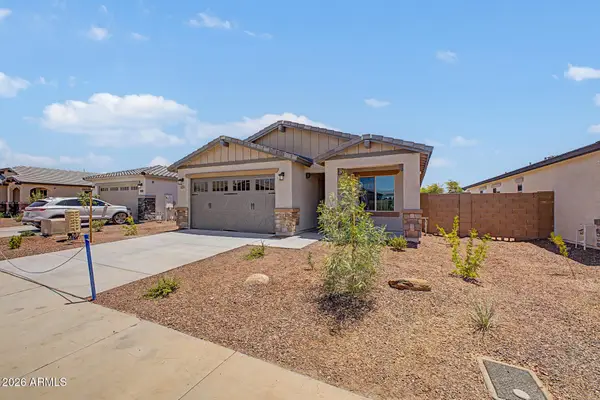 $478,085Active4 beds 3 baths2,028 sq. ft.
8225 N 173rd Lane, Waddell, AZ 85355
MLS# 7084788Listed by: ELLIOTT HOMES COMMUNITIES LLC - New
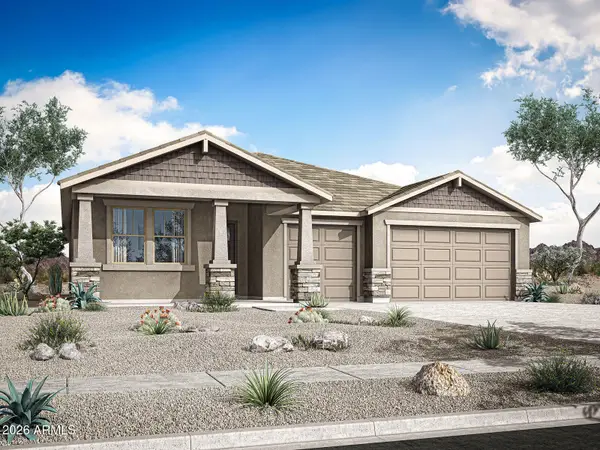 $554,357Active3 beds 3 baths2,278 sq. ft.
19210 W Royal Palm Road, Waddell, AZ 85355
MLS# 7084726Listed by: MATTAMY ARIZONA, LLC - New
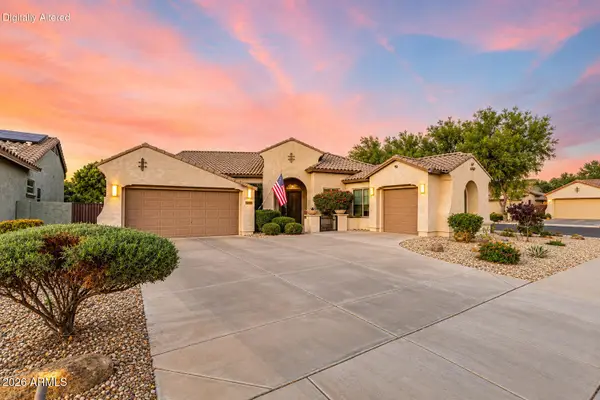 $619,900Active4 beds 4 baths3,247 sq. ft.
17926 W Griswold Road, Waddell, AZ 85355
MLS# 7084397Listed by: EXP REALTY - New
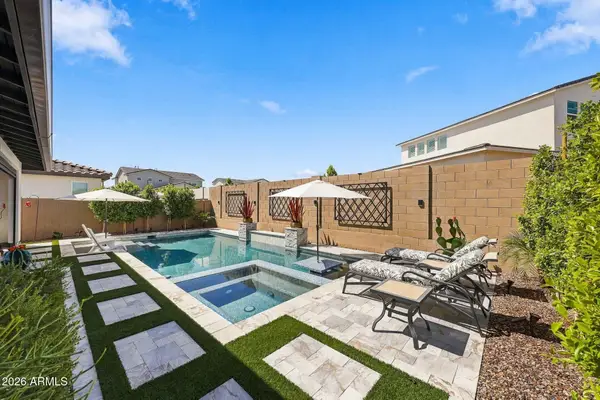 $759,000Active3 beds 3 baths1,862 sq. ft.
12028 N Luckenbach Street, Surprise, AZ 85388
MLS# 7084194Listed by: KLM REAL ESTATE BROKERAGE - New
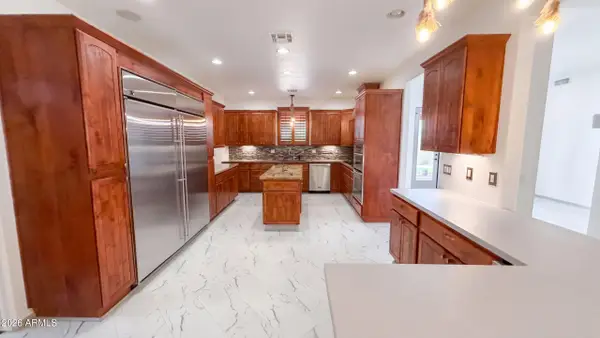 $900,000Active5 beds 4 baths3,287 sq. ft.
8515 N 192nd Avenue, Waddell, AZ 85355
MLS# 7083992Listed by: OPENDOOR BROKERAGE, LLC - New
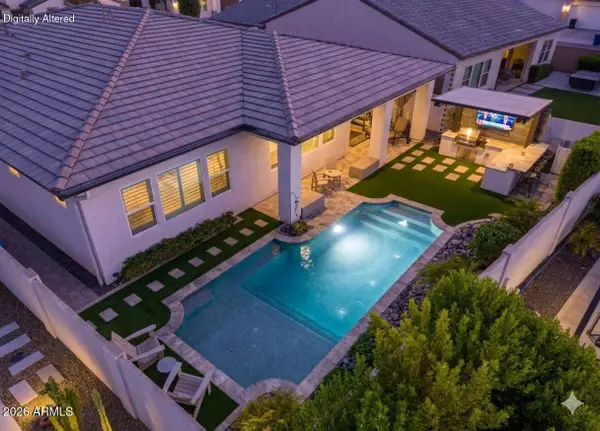 $979,000Active2 beds 3 baths2,352 sq. ft.
17232 W Mountainair Street, Surprise, AZ 85388
MLS# 7083764Listed by: RE/MAX DESERT SHOWCASE - New
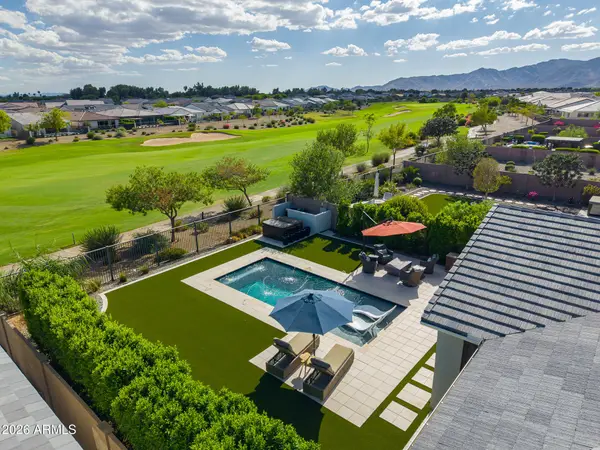 $1,324,000Active3 beds 3 baths2,560 sq. ft.
17431 W Guthrie Street, Surprise, AZ 85388
MLS# 7083699Listed by: RE/MAX DESERT SHOWCASE


Protect your home and budget from life's surprises with an Assurant Home Warranty, backed by a partner that supports you through every step of homeownership. Explore Plans.
© 2023 - 2026 ERA Franchise Systems LLC. All rights reserved. ERA Franchise Systems LLC fully supports the principles of the Fair Housing Act and the Equal Opportunity Act. ERA, ERA Real Estate powered, and their respective logos are registered service marks of ERA Franchise Systems LLC. Each office is independently owned and operated.