
16819 W Echo Lane, Waddell, AZ 85355
Local realty services provided by:HUNT Real Estate ERA
Listed by: stan abraham, karoline becnel
Office: berkshire hathaway homeservices arizona properties
MLS#:7082914
Source:ARMLS
Price summary
- Price:$440,000
- Price per sq. ft.:$224.95
- Monthly HOA dues:$115
About this home
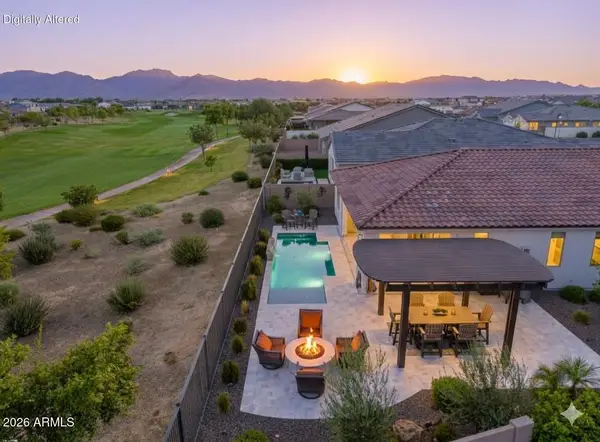
Built in 2023, this beautifully upgraded single-level 5-bedroom, 3-bath home offers modern living in a gated Waddell community with walking paths and a children's playground. Enjoy a private walking path directly behind the home and a nicely landscaped grassy backyard. Interior features include wood-look tile flooring throughout, an open layout, and a smart home system with Ring security and pre-wired surround sound. Energy-efficient upgrades include double insulation and a tankless water heater, with average electric bills around $255/month. Located near the Prasada district with dining, shopping, and grocery options.
Contact an agent
Home facts
- Year built:2023
- Subdivision & Development:NORTHERN CROSSING
- Listing ID #:7082914
- Updated:September 22, 2026 at 03:30 PM
Rooms and interior
- Bedrooms:5
- Total bathrooms:3
- Flooring:Tile
- Living area:1,956 sq. ft.
Heating and cooling
- Cooling:Programmable Thermostat
- Heating:Natural Gas
- Central air:Yes
Structure and exterior
- Year built:2023
- Building area:1,956 sq. ft.
- Lot area:0.13 Acres
- Lot Features:Auto Timer H2O Back, Auto Timer H2O Front, Borders Common Area, Desert Front, Grass Back, North/South Exposure, Sprinklers In Front, Sprinklers In Rear
- Architectural Style:Contemporary
- Construction Materials:Painted, Spray Foam Insulation, Stucco
Schools
- High school:Shadow Ridge High School
- Middle school:Mountain View
- Elementary school:Mountain View
Utilities
- Water:Private Water Company
Finances and disclosures
- Price:$440,000
- Price per sq. ft.:$224.95
- Tax amount:$1,433 (2025)
Features and amenities
- Laundry features:Washer/Dryer Hook-up Only
- Amenities:Vinyl Frame
- Smart home:Yes
Parking
- Garage:Yes
- Garage spaces:2
 All information should be verified by the recipient and none is guaranteed as accurate by ARMLS. Copyright 2020 Arizona Regional Multiple Listing Service, Inc. All rights reserved.
New listings near 16819 W Echo Lane
- New
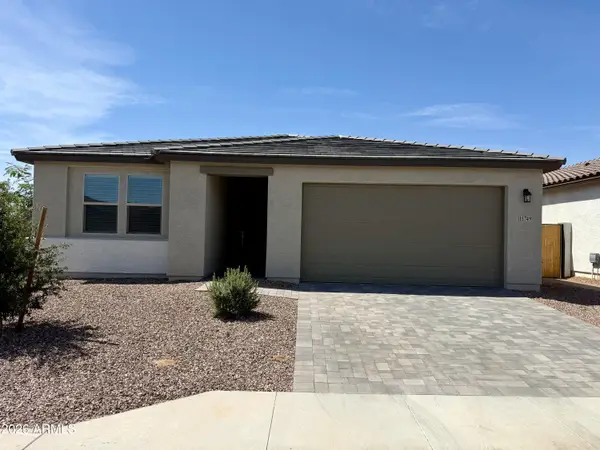 $489,000Active4 beds 3 baths2,222 sq. ft.
15749 W Beryl Avenue, Waddell, AZ 85355
MLS# 7083133Listed by: DOMINION GROUP PROPERTIES - New
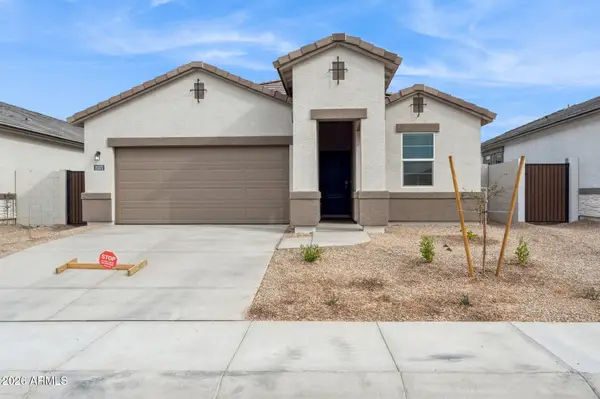 $504,990Active4 beds 3 baths2,096 sq. ft.
17720 W Palo Verde Avenue, Waddell, AZ 85355
MLS# 7082890Listed by: DRH PROPERTIES INC - New
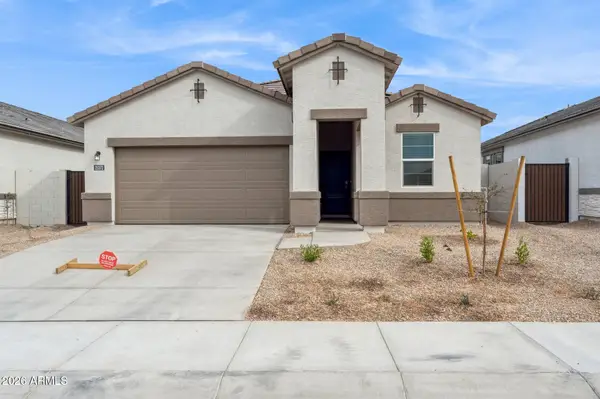 $509,990Active4 beds 3 baths2,096 sq. ft.
9551 N 177th Drive, Waddell, AZ 85355
MLS# 7082847Listed by: DRH PROPERTIES INC - New
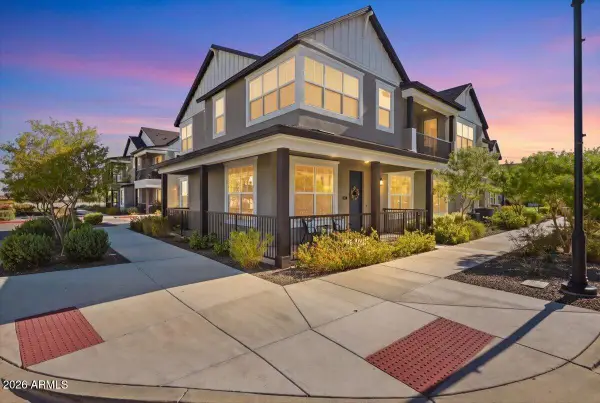 $399,900Active2 beds 2 baths1,285 sq. ft.
11300 N Casa Dega Drive #1015, Surprise, AZ 85388
MLS# 7082774Listed by: BERKSHIRE HATHAWAY HOMESERVICES ARIZONA PROPERTIES - New
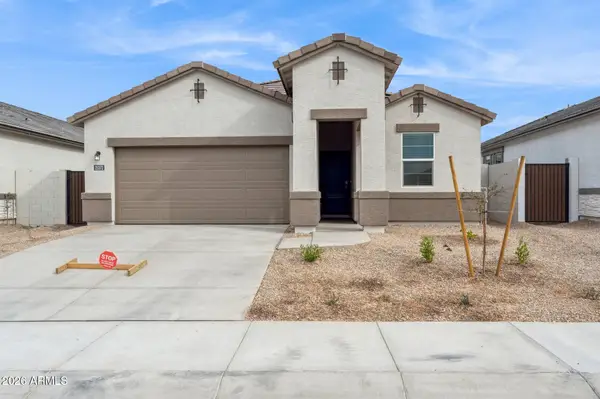 $499,990Active4 beds 3 baths2,096 sq. ft.
17731 W Palo Verde Avenue, Waddell, AZ 85355
MLS# 7082750Listed by: DRH PROPERTIES INC - New
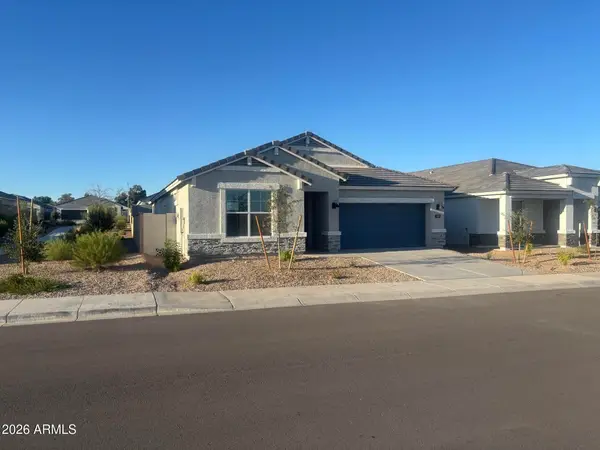 $509,990Active4 beds 3 baths2,242 sq. ft.
17626 W Turquoise Avenue, Waddell, AZ 85355
MLS# 7082751Listed by: DRH PROPERTIES INC - New
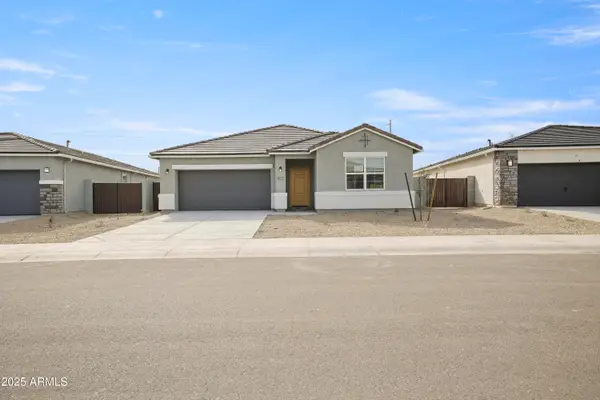 $509,990Active3 beds 3 baths2,052 sq. ft.
17595 W Turquoise Avenue, Waddell, AZ 85355
MLS# 7082735Listed by: DRH PROPERTIES INC - New
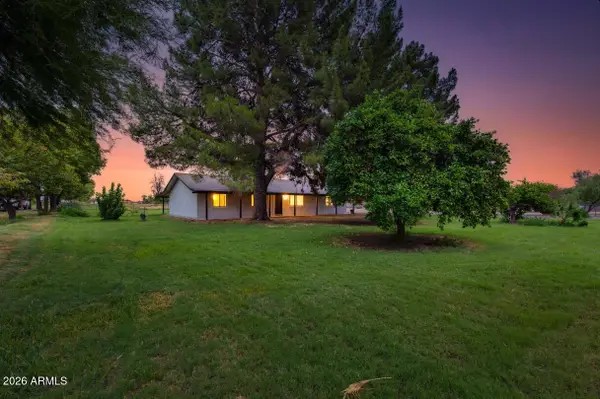 $799,950Active3 beds 3 baths1,744 sq. ft.
7101 N Perryville Road, Waddell, AZ 85355
MLS# 7082699Listed by: GENTRY REAL ESTATE - New
 $1,049,000Active2 beds 3 baths2,045 sq. ft.
17693 W Guthrie Street, Surprise, AZ 85388
MLS# 7082644Listed by: RE/MAX DESERT SHOWCASE


Protect your home and budget from life's surprises with an Assurant Home Warranty, backed by a partner that supports you through every step of homeownership. Explore Plans.
© 2023 - 2026 ERA Franchise Systems LLC. All rights reserved. ERA Franchise Systems LLC fully supports the principles of the Fair Housing Act and the Equal Opportunity Act. ERA, ERA Real Estate powered, and their respective logos are registered service marks of ERA Franchise Systems LLC. Each office is independently owned and operated.