
17258 W Seldon Lane, Waddell, AZ 85355
Local realty services provided by:ERA Brokers Consolidated
17258 W Seldon Lane,Waddell, AZ 85355
$538,200
- 4 Beds
- 3 Baths
- 2,323 sq. ft.
- Single family
- Active
Listed by: alicia gutierrez
Office: homesmart
MLS#:7033201
Source:ARMLS
Price summary
- Price:$538,200
- Price per sq. ft.:$231.68
- Monthly HOA dues:$126
About this home
Beautiful move-in ready home in the highly sought-after Granite Vista community! This spacious 4 bedroom, 3 bathroom home offers an open and functional floor plan with modern finishes throughout. The upgraded backyard is designed for low maintenance and entertaining with artificial turf and a custom pergola. Additional features include custom window coverings, upgraded ceiling fans,...north/south exposure, spacious living areas, custom cabinets and shelving in garage and a well-appointed kitchen perfect for everyday living. Conveniently located near Loop 303, parks, shopping, dining, and top-rated schools. Better than new with completed backyard upgrades and window treatments already done!
Contact an agent
Home facts
- Year built:2021
- Subdivision & Development:GRANITE VISTA
- Listing ID #:7033201
- Updated:September 06, 2026 at 03:12 PM
Rooms and interior
- Bedrooms:4
- Total bathrooms:3
- Flooring:Carpet, Tile
- Living area:2,323 sq. ft.
Heating and cooling
- Cooling:Ceiling Fan(s), Heat Pump, Programmable Thermostat
- Heating:Ceiling, Electric, Heat Pump, Solar
- Central air:Yes
Structure and exterior
- Year built:2021
- Building area:2,323 sq. ft.
- Lot area:0.16 Acres
- Lot Features:Desert Back, Desert Front, North/South Exposure, Sprinklers In Front, Synthetic Grass Back
- Architectural Style:Contemporary
- Construction Materials:Painted, Stucco
Schools
- High school:Shadow Ridge High School
- Middle school:Mountain View
- Elementary school:Mountain View
Utilities
- Water:Private Water Company
Finances and disclosures
- Price:$538,200
- Price per sq. ft.:$231.68
- Tax amount:$1,693 (2025)
Features and amenities
- Laundry features:Washer/Dryer Hook-up Only
- Amenities:ENERGY STAR Qualified Windows, Wood Frames
Parking
- Parking description:Tandem Garage
- Garage:Yes
- Garage spaces:3
 All information should be verified by the recipient and none is guaranteed as accurate by ARMLS. Copyright 2020 Arizona Regional Multiple Listing Service, Inc. All rights reserved.
New listings near 17258 W Seldon Lane
- New
 $434,990Active3 beds 2 baths1,611 sq. ft.
17725 W Pale Verde Avenue, Waddell, AZ 85355
MLS# 7076082Listed by: DRH PROPERTIES INC - New
 $486,995Active3 beds 2 baths1,874 sq. ft.
8083 N 186th Lane, Waddell, AZ 85355
MLS# 7075674Listed by: MERITAGE HOMES OF ARIZONA, INC - New
 $399,900Active5 beds 3 baths2,379 sq. ft.
18510 W Eva Street, Waddell, AZ 85355
MLS# 7075231Listed by: PHOENIX PROPERTY GROUP - New
 $534,990Active4 beds 3 baths2,222 sq. ft.
10461 N 157th Drive, Waddell, AZ 85355
MLS# 7074941Listed by: COMPASS - New
 $464,995Active3 beds 2 baths1,730 sq. ft.
18409 W Laurie Lane, Waddell, AZ 85355
MLS# 7074831Listed by: SEKISUI HOUSE ARIZONA - New
 $474,995Active3 beds 2 baths1,738 sq. ft.
18408 W Laurie Lane, Waddell, AZ 85355
MLS# 7074776Listed by: SEKISUI HOUSE ARIZONA - New
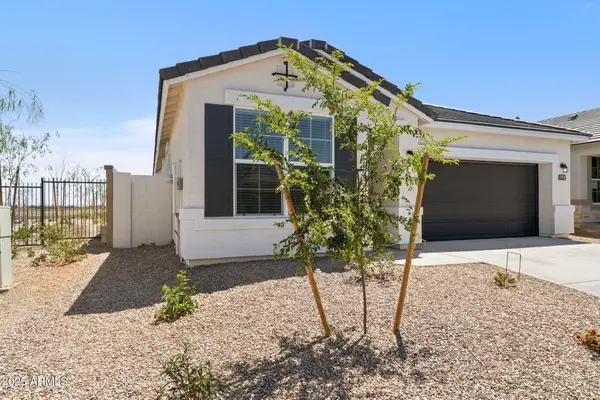 $409,990Active3 beds 2 baths1,611 sq. ft.
17737 W Palo Verde Avenue, Waddell, AZ 85355
MLS# 7074284Listed by: DRH PROPERTIES INC - New
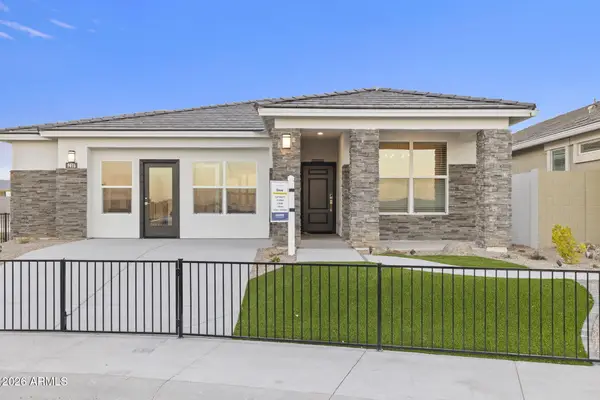 $449,990Active3 beds 2 baths1,611 sq. ft.
17738 W Palo Verde Avenue, Waddell, AZ 85355
MLS# 7074309Listed by: DRH PROPERTIES INC - New
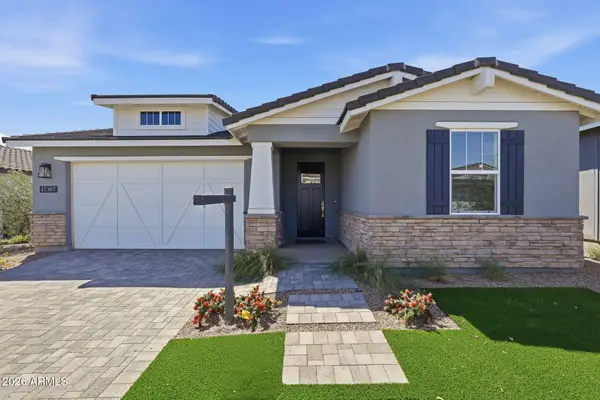 $645,000Active3 beds 3 baths2,215 sq. ft.
17387 W Carlisle Drive, Surprise, AZ 85388
MLS# 7074006Listed by: TOLL BROTHERS REAL ESTATE - New
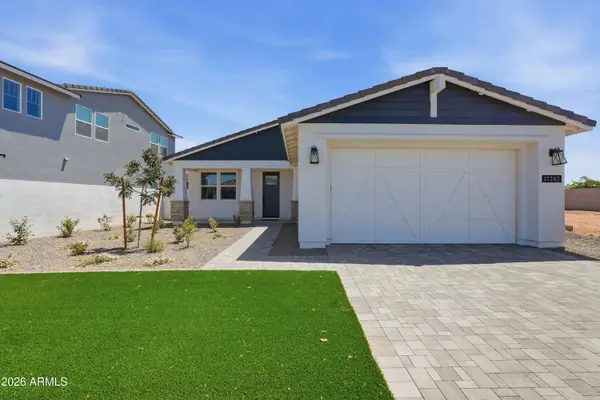 $550,000Active3 beds 2 baths1,521 sq. ft.
17767 W Crawfordsville Drive, Surprise, AZ 85388
MLS# 7074008Listed by: TOLL BROTHERS REAL ESTATE


Protect your home and budget from life's surprises with an Assurant Home Warranty, backed by a partner that supports you through every step of homeownership. Explore Plans.
© 2023 - 2026 ERA Franchise Systems LLC. All rights reserved. ERA Franchise Systems LLC fully supports the principles of the Fair Housing Act and the Equal Opportunity Act. ERA, ERA Real Estate powered, and their respective logos are registered service marks of ERA Franchise Systems LLC. Each office is independently owned and operated.