
17922 W Lawrence Lane W, Waddell, AZ 85355
Local realty services provided by:Success Property Brokers ERA Powered
Listed by: amy barnett, ray barnett
Office: realty one group
MLS#:7068449
Source:ARMLS
Price summary
- Price:$469,000
- Monthly HOA dues:$96
About this home
Prime oversized .35 acre lot with no neighbors behind, double gate, so many upgrades! Detached garages allowed in this neighborhood! Extended paver drive to double gate & upgraded front porch entry. Inside soaring ceilings & wood staircase railing give this home a dramatic entry. Kitchen has white cabinets with extended height, granite counters, pendent lighting, stainless steal appliances including gas range. Family rm has cozy fireplace with shiplap surround with a sleek built in TV niche above & TV stays. Downstairs primary suite is spacious with bay window upgrade, wood flooring, bath has double sinks, separate soaking tub & shower & walk in closet. Downstairs bdr & bath + upstairs has 3 more bdrs, bath + a a loft. So many upgrades + a hard to find huge lot make this home a rare find!
Contact an agent
Home facts
- Year built:2008
- Subdivision & Development:WHITE TANK FOOTHILLS PARCEL 3
- Listing ID #:7068449
- Updated:October 06, 2026 at 03:12 PM
Rooms and interior
- Bedrooms:5
- Total bathrooms:3
- Flooring:Carpet, Laminate, Tile, Wood
Heating and cooling
- Cooling:Ceiling Fan(s), Programmable Thermostat
- Heating:Natural Gas
- Central air:Yes
Structure and exterior
- Year built:2008
- Lot area:0.35 Acres
- Lot Features:Auto Timer H2O Back, Auto Timer H2O Front, Desert Back, Desert Front, East/West Exposure, Grass Back, Gravel/Stone Back, Irrigation Front, Sprinklers In Front, Sprinklers In Rear
- Construction Materials:Painted, Stucco
Schools
- High school:Shadow Ridge High School
- Middle school:Mountain View
- Elementary school:Mountain View
Utilities
- Water:Private Water Company
- Sewer:Sewer in & Connected
Finances and disclosures
- Price:$469,000
- Tax amount:$2,019 (2025)
Features and amenities
- Laundry features:Gas Dryer Hookup, Washer/Dryer Hook-up Only
Parking
- Garage:Yes
- Garage spaces:2.5
 All information should be verified by the recipient and none is guaranteed as accurate by ARMLS. Copyright 2020 Arizona Regional Multiple Listing Service, Inc. All rights reserved. ARMLS Member Broker: Byron Short
New listings near 17922 W Lawrence Lane W
- New
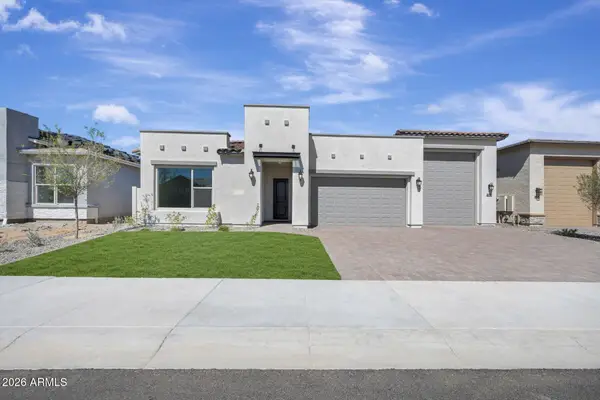 $899,797Active4 beds 4 baths
19004 W Flynn Lane, Waddell, AZ 85355
MLS# 7089711Listed by: DAVID WEEKLEY HOMES - New
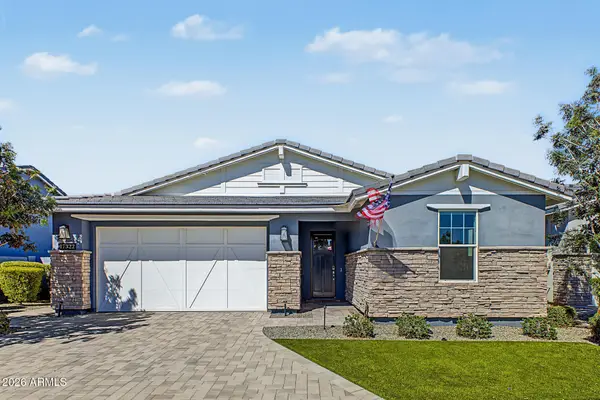 $974,900Active2 beds 3 baths
17322 W Wildwood Street, Surprise, AZ 85388
MLS# 7089365Listed by: DEAL LANDERS ARIZONA REALTY, LLC - New
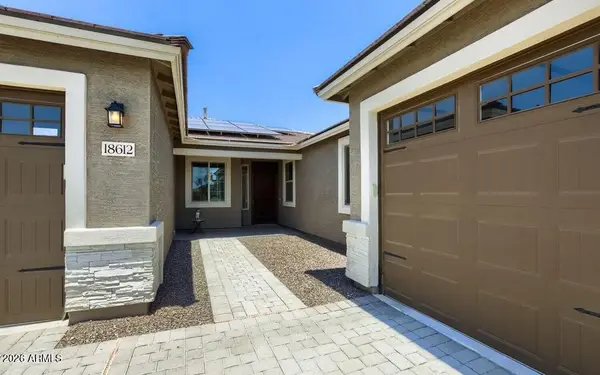 $520,000Active4 beds 3 baths
18612 W Butler Drive, Waddell, AZ 85355
MLS# 7089290Listed by: NIKSI 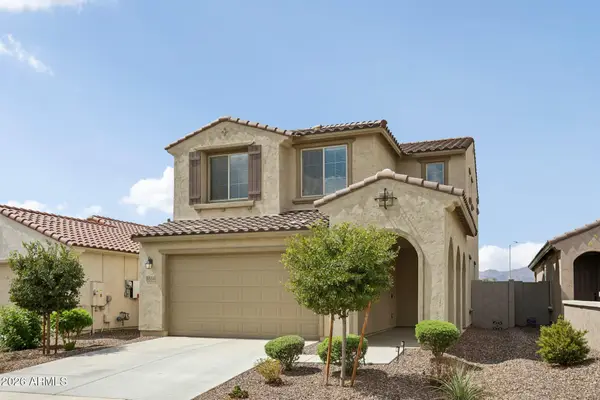 $430,000Active3 beds 3 baths
5514 N 176th Lane, Litchfield Park, AZ 85340
MLS# 7083707Listed by: CITIEA- New
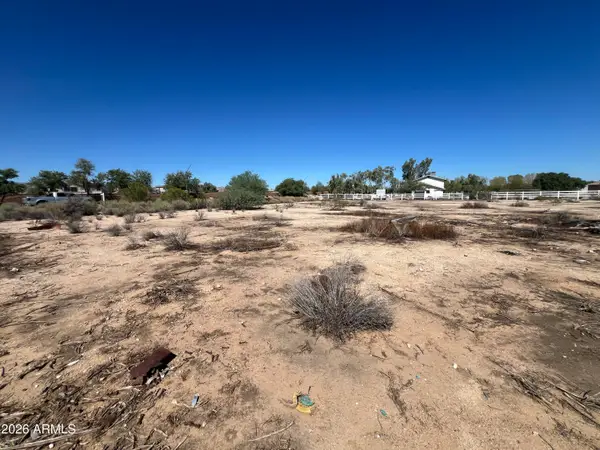 $287,500Active1.21 Acres
102xx N Citrus Road, Waddell, AZ 85355
MLS# 7088888Listed by: THE ARIZONA REAL ESTATE COMPANY.COM - New
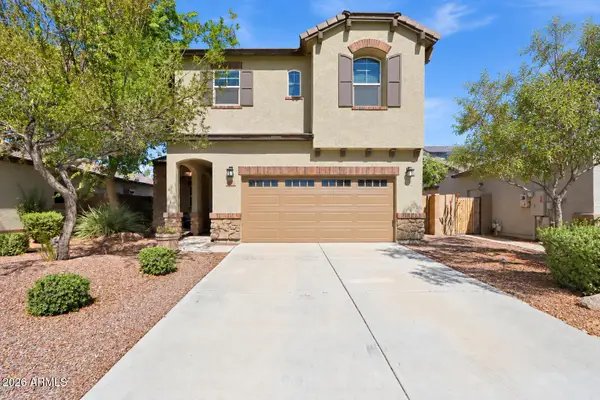 $469,900Active4 beds 3 baths
17154 W Las Palmaritas Drive, Waddell, AZ 85355
MLS# 7088872Listed by: OFFERPAD BROKERAGE, LLC - New
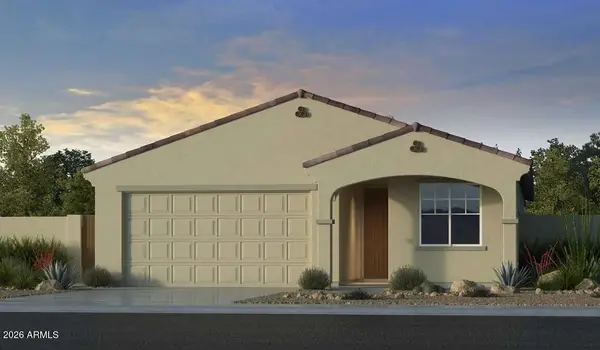 $457,982Active4 beds 3 baths
17618 W Solano Drive, Litchfield Park, AZ 85340
MLS# 7088522Listed by: TAYLOR MORRISON (MLS ONLY) - New
 $650,995Active3 beds 3 baths
18324 W Laurie Lane, Waddell, AZ 85355
MLS# 7088394Listed by: SEKISUI HOUSE ARIZONA - New
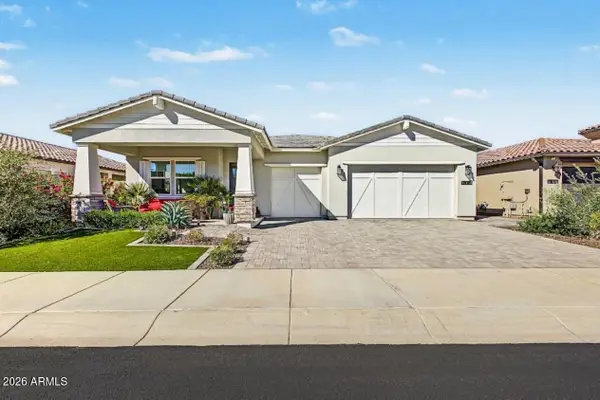 $769,000Active2 beds 3 baths2,352 sq. ft.
17440 W Carlisle Drive, Surprise, AZ 85388
MLS# 7088234Listed by: RE/MAX DESERT SHOWCASE - New
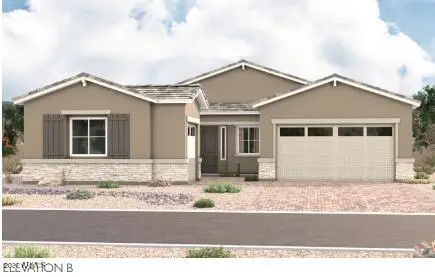 $655,995Active4 beds 3 baths
18320 W Laurie Lane, Waddell, AZ 85355
MLS# 7087888Listed by: SEKISUI HOUSE ARIZONA


Protect your home and budget from life's surprises with an Assurant Home Warranty, backed by a partner that supports you through every step of homeownership. Explore Plans.
© 2023 - 2026 ERA Franchise Systems LLC. All rights reserved. ERA Franchise Systems LLC fully supports the principles of the Fair Housing Act and the Equal Opportunity Act. ERA, ERA Real Estate powered, and their respective logos are registered service marks of ERA Franchise Systems LLC. Each office is independently owned and operated.