
18416 W Laurie Lane, Waddell, AZ 85355
Local realty services provided by:Success Property Brokers ERA Powered
18416 W Laurie Lane,Waddell, AZ 85355
$449,995
- 3 Beds
- 2 Baths
- - sq. ft.
- Single family
- Active
Listed by: john bargnesi
Office: sekisui house arizona
MLS#:7068158
Source:ARMLS
Price summary
- Price:$449,995
- Monthly HOA dues:$142
About this home
An inviting covered entry welcomes guests to the inspired Alexandrite plan. Inside, just past the convenient laundry and quiet study, there's a thoughtfully designed kitchen with a center island, an open dining area, an expansive great room and a serene covered patio. An adjacent primary suite includes a walk-in closet and private bathroom. Two additional bedrooms with a shared bath are also included. When you choose a Alexandrite home that's ready to personalize, you'll have the freedom to fine tune what life will look like in your new home. From flooring to lighting, you can surround yourself with the finishes and features that you'll wake up to each day at Portfolio at White Tank Foothills
Contact an agent
Home facts
- Year built:2026
- Subdivision & Development:FINAL PLAT FOR WHITE TANK FOOTHILS PARCEL 3 16
- Listing ID #:7068158
- Updated:October 08, 2026 at 10:38 AM
Rooms and interior
- Bedrooms:3
- Total bathrooms:2
- Flooring:Carpet, Tile
Heating and cooling
- Heating:Natural Gas
- Central air:Yes
Structure and exterior
- Year built:2026
- Lot area:0.14 Acres
- Lot Features:Auto Timer H2O Front, Desert Front, Dirt Back, North/South Exposure
- Architectural Style:Ranch
- Construction Materials:Blown Cellulose, Painted, Stucco
Schools
- High school:Shadow Ridge High School
- Middle school:Mountain View
- Elementary school:Mountain View
Finances and disclosures
- Price:$449,995
- Tax amount:$187 (2025)
Features and amenities
- Laundry features:Washer/Dryer Hook-up Only
- Amenities:Vinyl Frame
Parking
- Garage:Yes
- Garage spaces:2
 All information should be verified by the recipient and none is guaranteed as accurate by ARMLS. Copyright 2020 Arizona Regional Multiple Listing Service, Inc. All rights reserved. ARMLS Member Broker: Byron Short
New listings near 18416 W Laurie Lane
- New
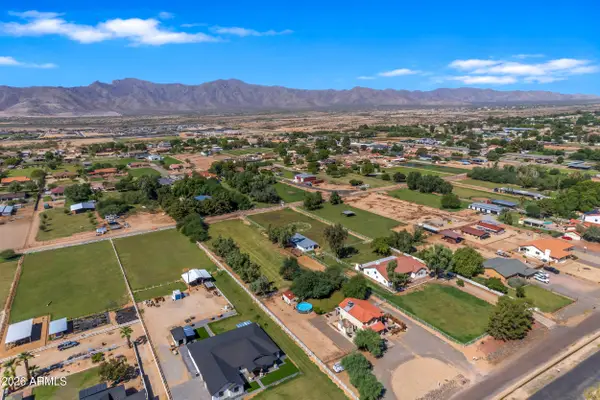 $850,000Active3 beds 3 baths
6690 N 183rd Avenue, Waddell, AZ 85355
MLS# 7090848Listed by: WEST USA REALTY - New
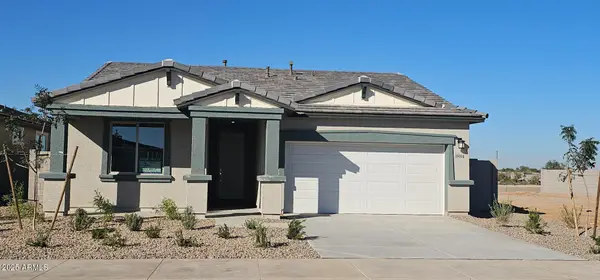 $457,894Active3 beds 2 baths
19004 W Rose Lane, Waddell, AZ 85355
MLS# 7090537Listed by: TOWNE BROKERAGE SERVICES, INC - New
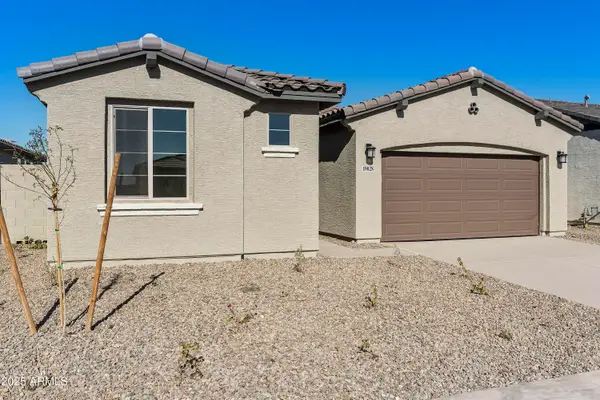 $492,312Active4 beds 2 baths
19028 W Rose Lane, Waddell, AZ 85355
MLS# 7090539Listed by: TOWNE BROKERAGE SERVICES, INC - New
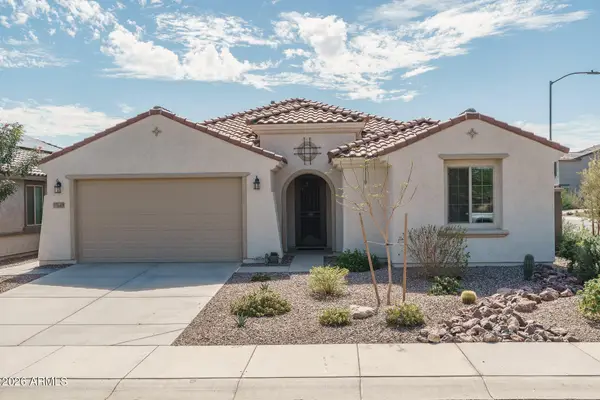 $529,900Active3 beds 3 baths
17649 W Medlock Drive, Litchfield Park, AZ 85340
MLS# 7090565Listed by: KELLER WILLIAMS ARIZONA REALTY - New
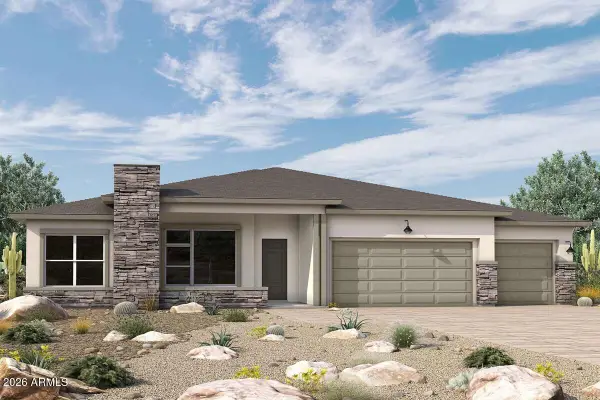 $924,893Active4 beds 4 baths
19010 W Flynn Lane, Waddell, AZ 85355
MLS# 7090185Listed by: DAVID WEEKLEY HOMES - New
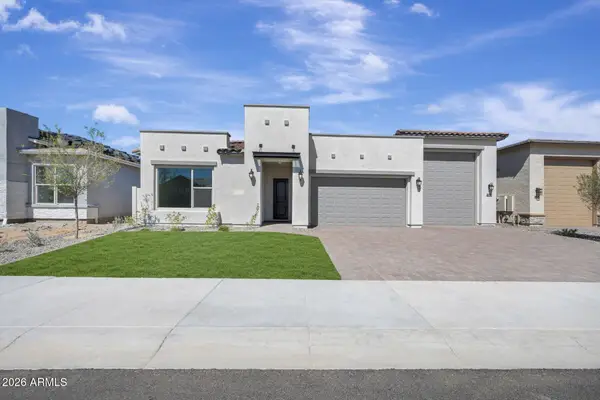 $899,797Active4 beds 4 baths
19004 W Flynn Lane, Waddell, AZ 85355
MLS# 7089711Listed by: DAVID WEEKLEY HOMES - New
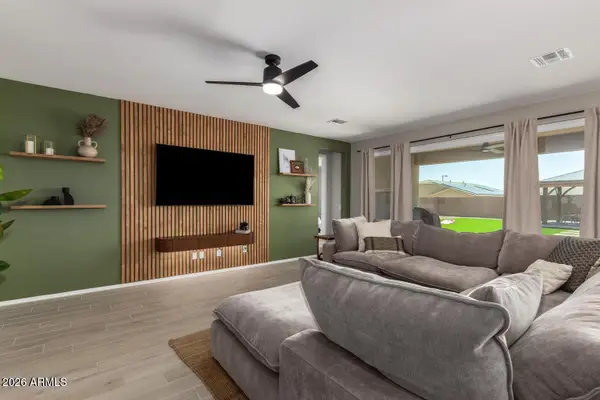 $639,000Active3 beds 3 baths
18549 W Seldon Lane, Waddell, AZ 85355
MLS# 7089715Listed by: W AND PARTNERS, LLC - New
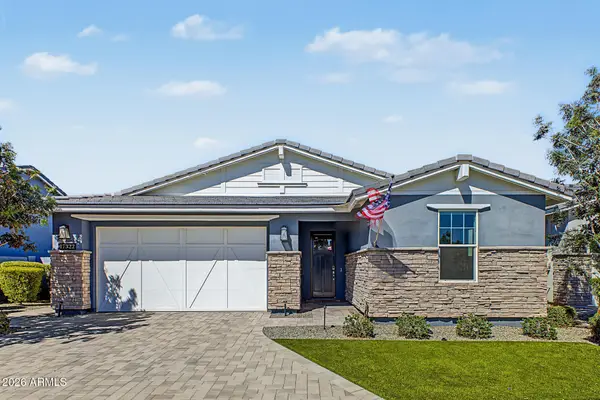 $974,900Active2 beds 3 baths
17322 W Wildwood Street, Surprise, AZ 85388
MLS# 7089365Listed by: DEAL LANDERS ARIZONA REALTY, LLC - New
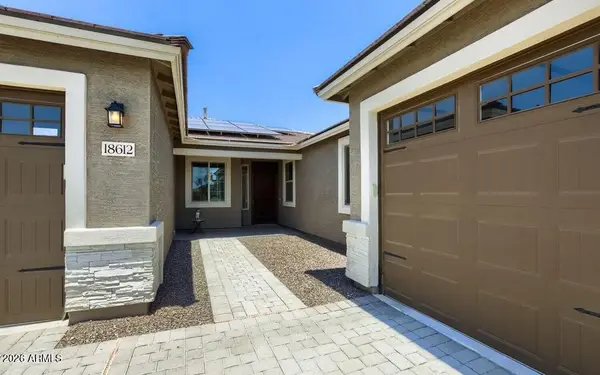 $520,000Active4 beds 3 baths
18612 W Butler Drive, Waddell, AZ 85355
MLS# 7089290Listed by: NIKSI 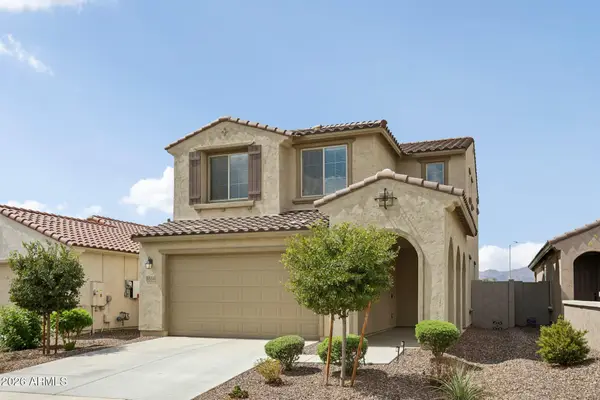 $430,000Active3 beds 3 baths
5514 N 176th Lane, Litchfield Park, AZ 85340
MLS# 7083707Listed by: CITIEA


Protect your home and budget from life's surprises with an Assurant Home Warranty, backed by a partner that supports you through every step of homeownership. Explore Plans.
© 2023 - 2026 ERA Franchise Systems LLC. All rights reserved. ERA Franchise Systems LLC fully supports the principles of the Fair Housing Act and the Equal Opportunity Act. ERA, ERA Real Estate powered, and their respective logos are registered service marks of ERA Franchise Systems LLC. Each office is independently owned and operated.