
6690 N 183rd Avenue, Waddell, AZ 85355
Local realty services provided by:HUNT Real Estate ERA
Listed by: anna houck, cecelia pina
Office: west usa realty
MLS#:7090848
Source:ARMLS
Price summary
- Price:$850,000
- Monthly HOA dues:$20
About this home
Gorgeous Country Living situated on 2 Irrigated Green Acres with Breathtaking White Tank Mountain Views! This 3-Bedroom, 3-Bathroom Home Features 2,110 Sq. Ft. of Thoughtful Living Space, Vaulted Ceilings, Laminate Flooring, and Tile in Key Areas. The Eat-In Kitchen Showcases White Cabinets, Granite Counters, Recessed Lighting, Stainless Steel Appliances, Pantry, and Breakfast Bar. The Spacious Primary Suite Serves as a Private Retreat, Complete with a Walk-In Closet, En Suite with Custom Tile Walk-in Shower, Dual Granite Vanity, and a Private Balcony Overlooking the Property with Scenic Mountain Views. The Backyard Features, Covered Patio, Pergola, Pool, Mature Shade Trees, Citrus Orchard, Fenced Back Pasture, Corral, Large Wood Tack Shed, and a Detached Office. Conveniently Located in Waddell with Easy Access to Loop 303, I-10, White Tank Mountain Regional Park, Dining, Shopping, and West Valley Amenities.
Contact an agent
Home facts
- Year built:1994
- Subdivision & Development:ROMOLA 46 BLKS 4900-4907 4924-4937 4954-4961
- Listing ID #:7090848
- Updated:October 08, 2026 at 05:46 PM
Rooms and interior
- Bedrooms:3
- Total bathrooms:3
- Flooring:Tile, Wood
Heating and cooling
- Cooling:Ceiling Fan(s), Programmable Thermostat
- Heating:Electric
- Central air:Yes
Structure and exterior
- Year built:1994
- Lot area:2 Acres
- Lot Features:East/West Exposure, Grass Back, Gravel/Stone Front, Irrigation Back, Sprinklers In Front, Sprinklers In Rear
- Architectural Style:Contemporary
- Construction Materials:Stucco
- Exterior Features:Balcony
Schools
- High school:Canyon View High School
- Middle school:Belen Soto Elementary School
- Elementary school:Belen Soto Elementary School
Utilities
- Sewer:Septic In & Connected
Finances and disclosures
- Price:$850,000
- Tax amount:$2,658 (2025)
Features and amenities
- Laundry features:Washer/Dryer Hook-up Only
Parking
- Parking description:RV Access/Parking, Rear Vehicle Entry, Separate Storage Areas(s), Side Vehicle Entry
- Garage:Yes
- Garage spaces:2
 All information should be verified by the recipient and none is guaranteed as accurate by ARMLS. Copyright 2020 Arizona Regional Multiple Listing Service, Inc. All rights reserved.
New listings near 6690 N 183rd Avenue
- New
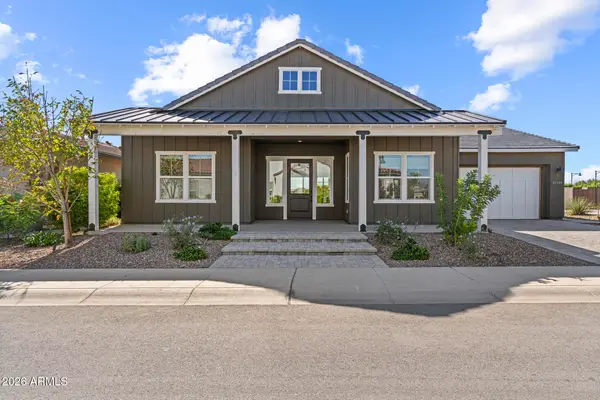 $995,000Active4 beds 4 baths
17549 W Guthrie Street, Surprise, AZ 85388
MLS# 7090947Listed by: RE/MAX DESERT SHOWCASE - New
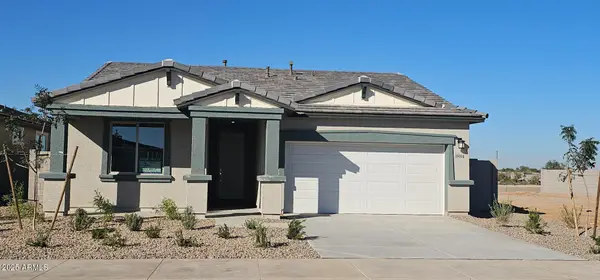 $457,894Active3 beds 2 baths
19004 W Rose Lane, Waddell, AZ 85355
MLS# 7090537Listed by: TOWNE BROKERAGE SERVICES, INC - New
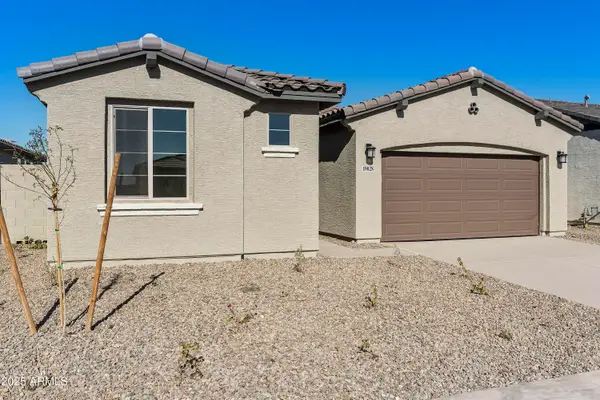 $492,312Active4 beds 2 baths
19028 W Rose Lane, Waddell, AZ 85355
MLS# 7090539Listed by: TOWNE BROKERAGE SERVICES, INC - New
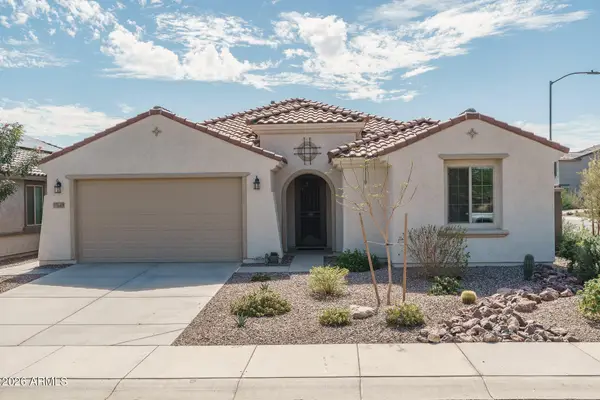 $529,900Active3 beds 3 baths
17649 W Medlock Drive, Litchfield Park, AZ 85340
MLS# 7090565Listed by: KELLER WILLIAMS ARIZONA REALTY - New
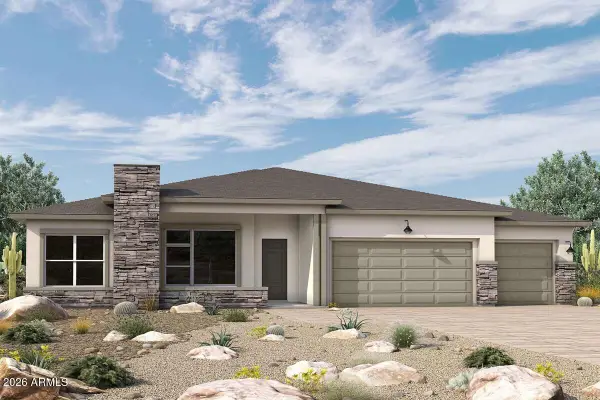 $924,893Active4 beds 4 baths
19010 W Flynn Lane, Waddell, AZ 85355
MLS# 7090185Listed by: DAVID WEEKLEY HOMES - New
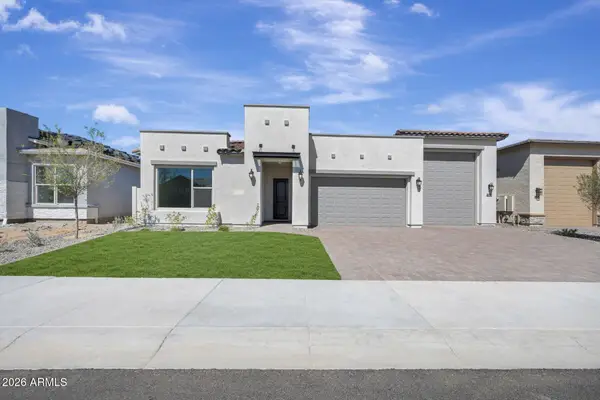 $899,797Active4 beds 4 baths
19004 W Flynn Lane, Waddell, AZ 85355
MLS# 7089711Listed by: DAVID WEEKLEY HOMES - New
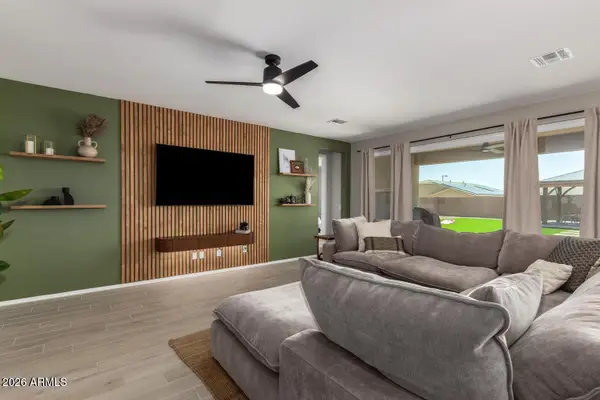 $639,000Active3 beds 3 baths
18549 W Seldon Lane, Waddell, AZ 85355
MLS# 7089715Listed by: W AND PARTNERS, LLC - New
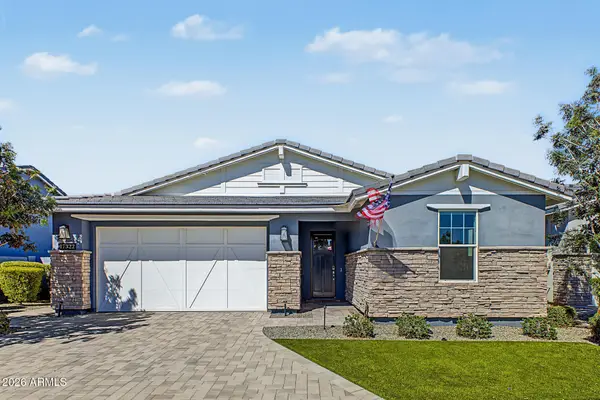 $974,900Active2 beds 3 baths
17322 W Wildwood Street, Surprise, AZ 85388
MLS# 7089365Listed by: DEAL LANDERS ARIZONA REALTY, LLC - New
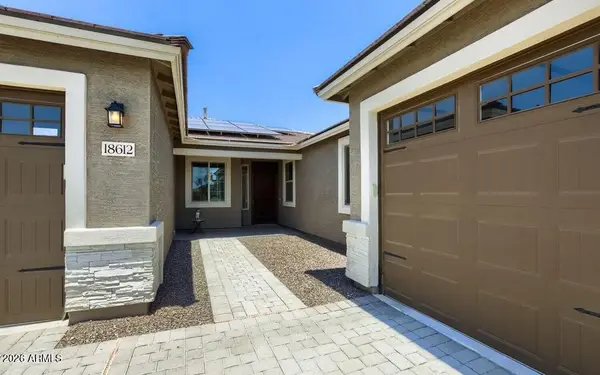 $520,000Active4 beds 3 baths
18612 W Butler Drive, Waddell, AZ 85355
MLS# 7089290Listed by: NIKSI


Protect your home and budget from life's surprises with an Assurant Home Warranty, backed by a partner that supports you through every step of homeownership. Explore Plans.
© 2023 - 2026 ERA Franchise Systems LLC. All rights reserved. ERA Franchise Systems LLC fully supports the principles of the Fair Housing Act and the Equal Opportunity Act. ERA, ERA Real Estate powered, and their respective logos are registered service marks of ERA Franchise Systems LLC. Each office is independently owned and operated.