
7031 N Perryville Road, Waddell, AZ 85355
Local realty services provided by:HUNT Real Estate ERA
7031 N Perryville Road,Waddell, AZ 85355
$1,699,000
- 4 Beds
- 3 Baths
- 3,434 sq. ft.
- Single family
- Active
Listed by: blake anderson
Office: re/max desert showcase
MLS#:7061393
Source:ARMLS
Price summary
- Price:$1,699,000
- Price per sq. ft.:$494.76
- Monthly HOA dues:$40
About this home
This fully remodeled, modern farmhouse blends contemporary luxury with rural charm on a sprawling 1.89-acre lot in Waddell, Arizona. Inside, the home greets you with soaring vaulted shiplap ceilings and a bright, open floor plan equipped with all-new appliances. Designed for modern living, the layout includes a dedicated home office, a highly functional mudroom, and a versatile loft area. Structural peace of mind is built-in with a five-year-old roof, a completely rehabbed downstairs HVAC system, and a brand-new upstairs HVAC system complete with a built-in air purification system.The exterior is an entertainer's paradise and a hobby farmer's dream, framing spectacular, direct views of the White Tank Mountains and vibrant desert sunsets. The resort-style backyard features ... ... fresh travertine paving and lush turf surrounding a pristine pool, which boasts brand-new pool equipment, including a new pump and filter. For animal lovers, the property includes a brand-new chicken coop and advanced misting and fan systems installed across all animal enclosures. A massive 25x43 barn provides abundant storage or workshop space, while the back pasture is fully equipped with flood irrigation capabilities, making this property a truly complete ranchette....
Contact an agent
Home facts
- Year built:1987
- Subdivision & Development:ROMOLA OF ARIZONA GRAPE FRUIT UNIT NO. 42 RESUBDIV
- Listing ID #:7061393
- Updated:September 28, 2026 at 03:33 PM
Rooms and interior
- Bedrooms:4
- Total bathrooms:3
- Flooring:Tile, Wood
- Living area:3,434 sq. ft.
Heating and cooling
- Cooling:Ceiling Fan(s), ENERGY STAR Qualified Equipment, Programmable Thermostat
- Heating:ENERGY STAR Qualified Equipment, Electric
- Central air:Yes
Structure and exterior
- Year built:1987
- Building area:3,434 sq. ft.
- Lot area:1.89 Acres
- Lot Features:Alley, Auto Timer H2O Back, Auto Timer H2O Front, Desert Back, Desert Front, East/West Exposure, Grass Back, Irrigation Back, Irrigation Front, Sprinklers In Front, Sprinklers In Rear, Synthetic Grass Back, Synthetic Grass Front
- Architectural Style:Contemporary
- Construction Materials:Painted, Stucco
- Exterior Features:Misting System, Playground, Storage
Schools
- High school:Canyon View High School
- Middle school:L. Thomas Heck Middle School
- Elementary school:Belen Soto Elementary School
Utilities
- Sewer:Septic In & Connected
Finances and disclosures
- Price:$1,699,000
- Price per sq. ft.:$494.76
- Tax amount:$2,825 (2025)
Features and amenities
- Amenities:ENERGY STAR Qualified Windows, Skylight(s), Vinyl Frame
- Pool features:Play Pool
Parking
- Parking description:RV Access/Parking, Rear Vehicle Entry, Side Vehicle Entry
- Garage:Yes
- Garage spaces:2
 All information should be verified by the recipient and none is guaranteed as accurate by ARMLS. Copyright 2020 Arizona Regional Multiple Listing Service, Inc. All rights reserved.
New listings near 7031 N Perryville Road
- New
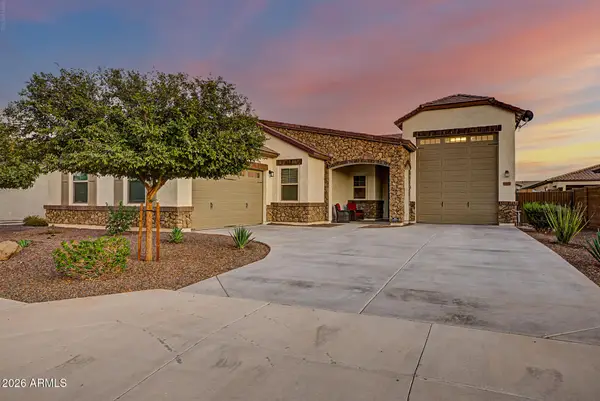 $715,000Active3 beds 2 baths2,135 sq. ft.
17253 W Echo Lane, Waddell, AZ 85355
MLS# 7085734Listed by: REALTY ONE GROUP - New
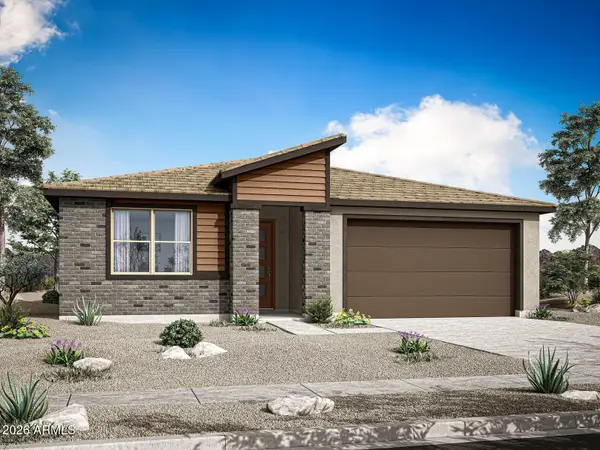 $533,832Active3 beds 2 baths2,064 sq. ft.
19465 W Loma Lane, Waddell, AZ 85355
MLS# 7085309Listed by: MATTAMY ARIZONA, LLC - New
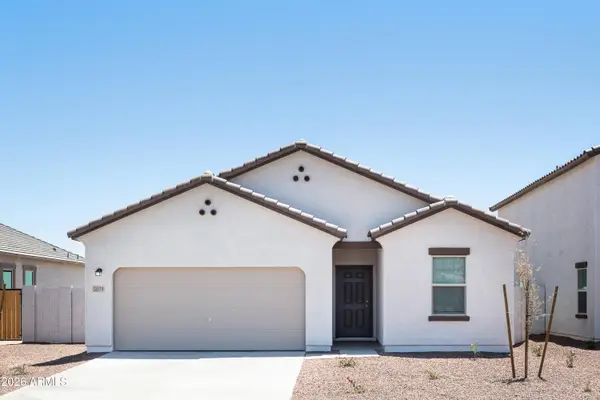 $472,840Active4 beds 3 baths1,912 sq. ft.
15612 W Corte Del Sol Este --, Waddell, AZ 85355
MLS# 7084846Listed by: COMPASS - New
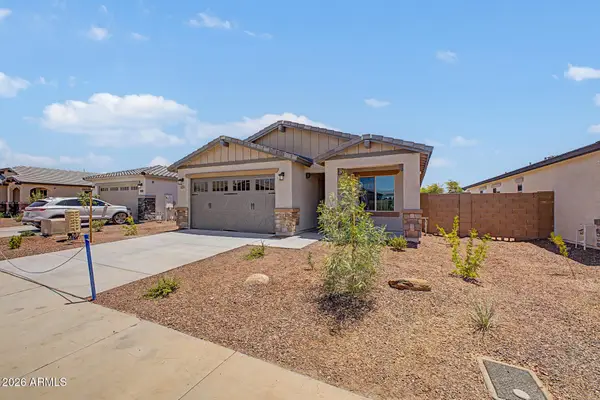 $478,085Active4 beds 3 baths2,028 sq. ft.
8225 N 173rd Lane, Waddell, AZ 85355
MLS# 7084788Listed by: ELLIOTT HOMES COMMUNITIES LLC - New
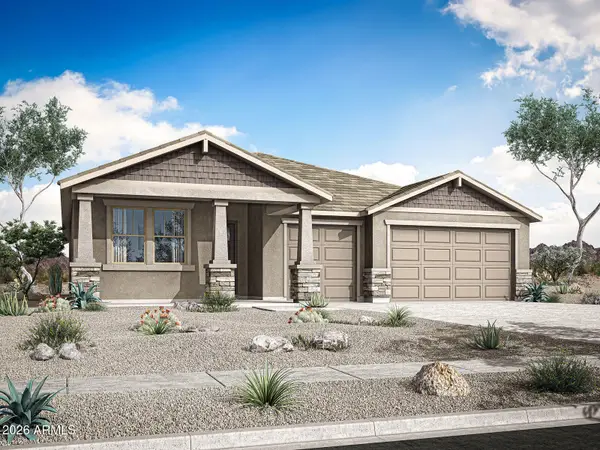 $554,357Active3 beds 3 baths2,278 sq. ft.
19210 W Royal Palm Road, Waddell, AZ 85355
MLS# 7084726Listed by: MATTAMY ARIZONA, LLC - New
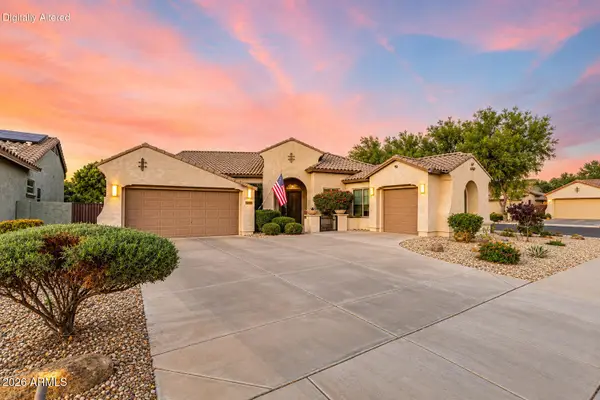 $619,900Active4 beds 4 baths3,247 sq. ft.
17926 W Griswold Road, Waddell, AZ 85355
MLS# 7084397Listed by: EXP REALTY - New
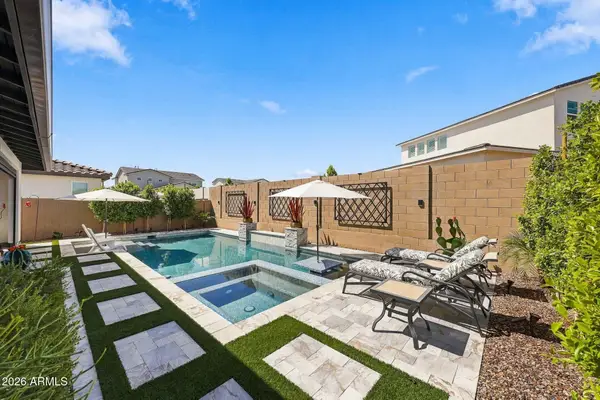 $759,000Active3 beds 3 baths1,862 sq. ft.
12028 N Luckenbach Street, Surprise, AZ 85388
MLS# 7084194Listed by: KLM REAL ESTATE BROKERAGE - New
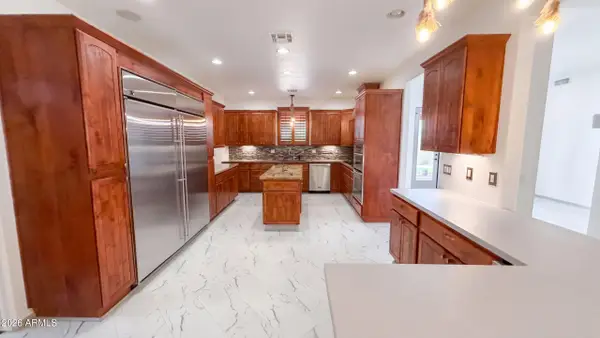 $900,000Active5 beds 4 baths3,287 sq. ft.
8515 N 192nd Avenue, Waddell, AZ 85355
MLS# 7083992Listed by: OPENDOOR BROKERAGE, LLC - New
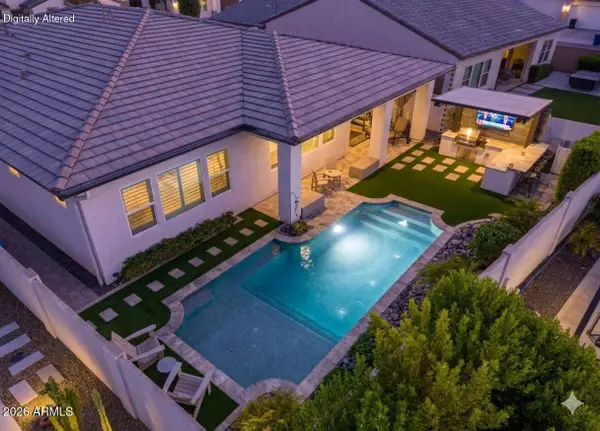 $979,000Active2 beds 3 baths2,352 sq. ft.
17232 W Mountainair Street, Surprise, AZ 85388
MLS# 7083764Listed by: RE/MAX DESERT SHOWCASE - New
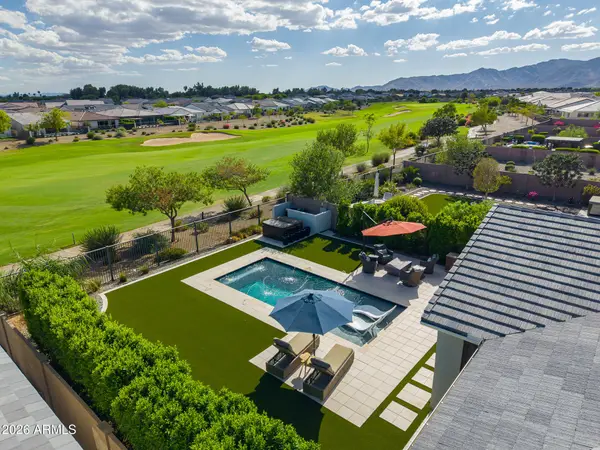 $1,324,000Active3 beds 3 baths2,560 sq. ft.
17431 W Guthrie Street, Surprise, AZ 85388
MLS# 7083699Listed by: RE/MAX DESERT SHOWCASE


Protect your home and budget from life's surprises with an Assurant Home Warranty, backed by a partner that supports you through every step of homeownership. Explore Plans.
© 2023 - 2026 ERA Franchise Systems LLC. All rights reserved. ERA Franchise Systems LLC fully supports the principles of the Fair Housing Act and the Equal Opportunity Act. ERA, ERA Real Estate powered, and their respective logos are registered service marks of ERA Franchise Systems LLC. Each office is independently owned and operated.