
9245 N 173rd Lane, Waddell, AZ 85355
Local realty services provided by:ERA Four Feathers Realty, L.C.
9245 N 173rd Lane,Waddell, AZ 85355
$384,990
- 3 Beds
- 2 Baths
- - sq. ft.
- Single family
- Active
Listed by: kimberly l childs
Office: exp realty
MLS#:7049222
Source:ARMLS
Price summary
- Price:$384,990
- Monthly HOA dues:$111
About this home
Like-New Perfection in the gated community of Enclave on Olive. Experience the sheer convenience of a practically brand-new home without the new-construction timeline. This pristine 2-year-old property offers a seamless blend of comfort and style, featuring 3 bedrooms, 2 modern bathrooms, and sun-drenched living spaces. The expansive backyard boasts established landscaping while leaving plenty of room for your custom outdoor design. Location is everything here. Enjoy an effortless daily commute with rapid interstate access and Luke Airforce Base just 8 minutes away. The vibrant Presidio district is mere minutes from your front door for premier shopping, dining, and entertainment. Skip the wait for new construction and move right into this perfect starter home!
Contact an agent
Home facts
- Year built:2024
- Subdivision & Development:ENCLAVE ON OLIVE
- Listing ID #:7049222
- Updated:October 06, 2026 at 03:12 PM
Rooms and interior
- Bedrooms:3
- Total bathrooms:2
- Flooring:Carpet, Tile
Heating and cooling
- Cooling:Ceiling Fan(s), ENERGY STAR Qualified Equipment, Programmable Thermostat
- Heating:ENERGY STAR Qualified Equipment, Natural Gas
Structure and exterior
- Year built:2024
- Lot area:0.12 Acres
- Lot Features:Auto Timer H2O Back, Auto Timer H2O Front, Desert Front, Gravel/Stone Back, Gravel/Stone Front, Irrigation Back, Irrigation Front
- Architectural Style:Spanish
- Construction Materials:Low VOC Paint, Painted, Spray Foam Insulation, Stucco
Schools
- High school:Shadow Ridge High School
- Middle school:Mountain View
- Elementary school:Dysart Middle School
Finances and disclosures
- Price:$384,990
- Tax amount:$1,125 (2025)
Features and amenities
- Laundry features:Washer/Dryer Hook-up Only
- Amenities:ENERGY STAR Qualified Windows
Parking
- Garage:Yes
- Garage spaces:2
 All information should be verified by the recipient and none is guaranteed as accurate by ARMLS. Copyright 2020 Arizona Regional Multiple Listing Service, Inc. All rights reserved.
New listings near 9245 N 173rd Lane
- New
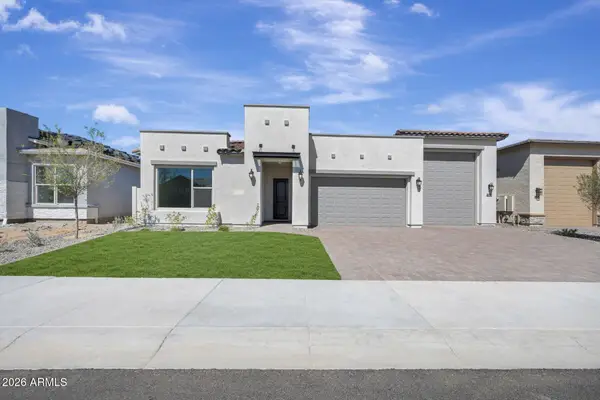 $899,797Active4 beds 4 baths
19004 W Flynn Lane, Waddell, AZ 85355
MLS# 7089711Listed by: DAVID WEEKLEY HOMES - New
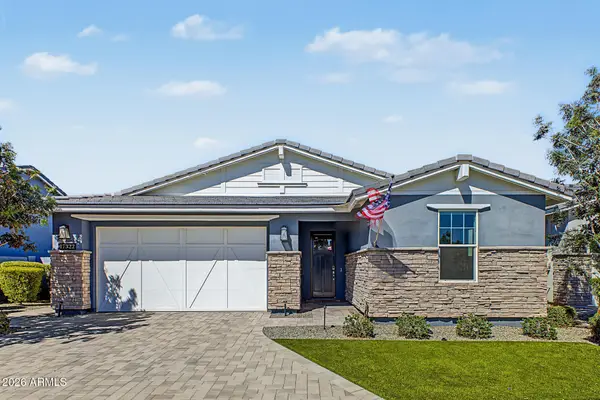 $974,900Active2 beds 3 baths
17322 W Wildwood Street, Surprise, AZ 85388
MLS# 7089365Listed by: DEAL LANDERS ARIZONA REALTY, LLC - New
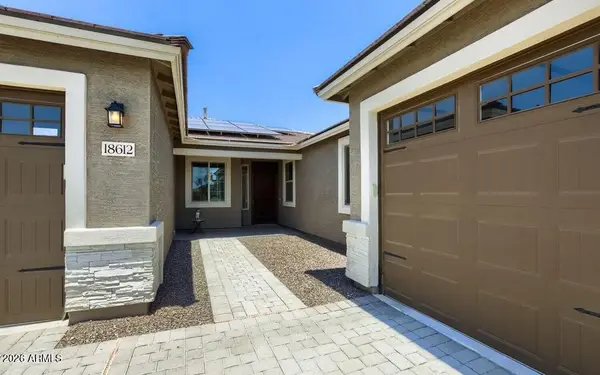 $520,000Active4 beds 3 baths
18612 W Butler Drive, Waddell, AZ 85355
MLS# 7089290Listed by: NIKSI 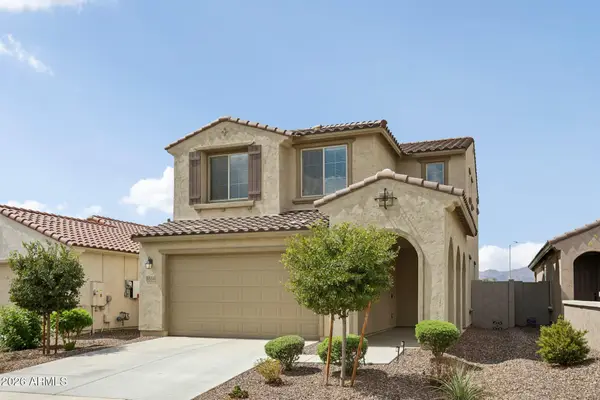 $430,000Active3 beds 3 baths
5514 N 176th Lane, Litchfield Park, AZ 85340
MLS# 7083707Listed by: CITIEA- New
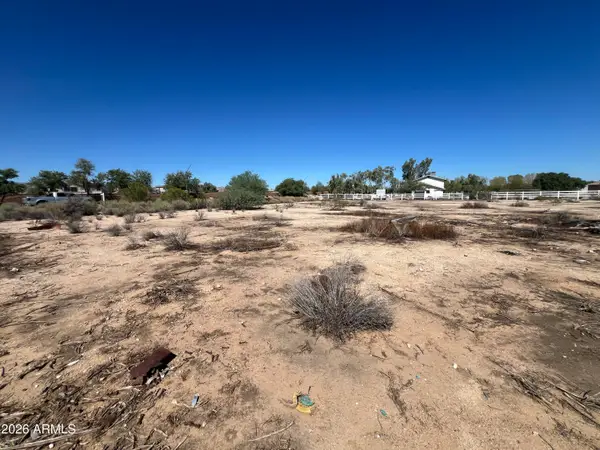 $287,500Active1.21 Acres
102xx N Citrus Road, Waddell, AZ 85355
MLS# 7088888Listed by: THE ARIZONA REAL ESTATE COMPANY.COM - New
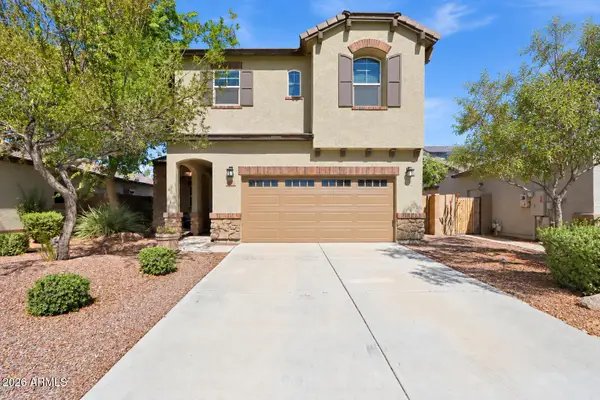 $469,900Active4 beds 3 baths
17154 W Las Palmaritas Drive, Waddell, AZ 85355
MLS# 7088872Listed by: OFFERPAD BROKERAGE, LLC - New
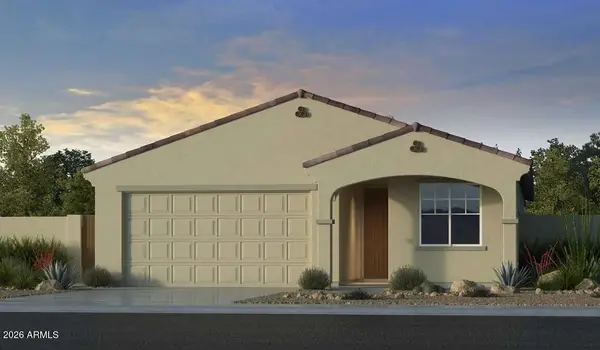 $457,982Active4 beds 3 baths
17618 W Solano Drive, Litchfield Park, AZ 85340
MLS# 7088522Listed by: TAYLOR MORRISON (MLS ONLY) - New
 $650,995Active3 beds 3 baths
18324 W Laurie Lane, Waddell, AZ 85355
MLS# 7088394Listed by: SEKISUI HOUSE ARIZONA - New
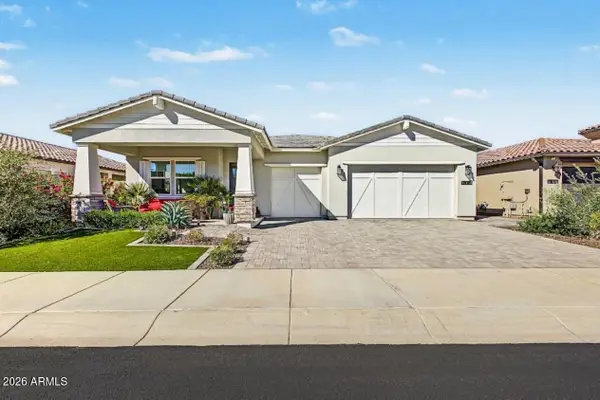 $769,000Active2 beds 3 baths
17440 W Carlisle Drive, Surprise, AZ 85388
MLS# 7088234Listed by: RE/MAX DESERT SHOWCASE - New
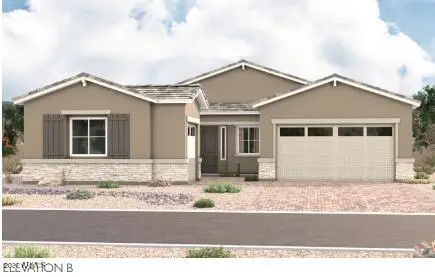 $655,995Active4 beds 3 baths
18320 W Laurie Lane, Waddell, AZ 85355
MLS# 7087888Listed by: SEKISUI HOUSE ARIZONA


Protect your home and budget from life's surprises with an Assurant Home Warranty, backed by a partner that supports you through every step of homeownership. Explore Plans.
© 2023 - 2026 ERA Franchise Systems LLC. All rights reserved. ERA Franchise Systems LLC fully supports the principles of the Fair Housing Act and the Equal Opportunity Act. ERA, ERA Real Estate powered, and their respective logos are registered service marks of ERA Franchise Systems LLC. Each office is independently owned and operated.