
10367 Adobe Drive, Wellton, AZ 85356
Local realty services provided by:ERA Matt Fischer Realtor
10367 Adobe Drive,Wellton, AZ 85356
$300,000
- 3 Beds
- 3 Baths
- 1,356 sq. ft.
- Single family
- Active
Listed by: debbie dimas, christine m mcconnaughay
Office: realty executives mcconnaughay
MLS#:20267142
Source:AZ_YAR
Price summary
- Price:$300,000
- Price per sq. ft.:$221.24
About this home
Capturing the charm of the Desert Southwest, this 3-bedroom, 3-bath home is filled with thoughtful details and custom finishes. The kitchen features marble countertops, a custom range hood, and a spacious island overlooking the main living area. Tile flooring flows throughout, while distinctive bathroom finishes, including an organic, unfinished tile edge in the guest bathroom, add character and texture. The attention to detail continues outdoors with beautifully arranged desert landscaping, decorative rock accents, landscape lighting, and a covered patio with convenient access to the third bathroom, ideal for entertaining. Additional features include a water softener, ceiling fans, and a tandem two-car garage.
Contact an agent
Home facts
- Year built:2026
- Subdivision & Development:Copper Ridge
- Listing ID #:20267142
- Added:1 day(s) ago
- Updated:October 22, 2026 at 04:01 PM
Rooms and interior
- Bedrooms:3
- Total bathrooms:3
- Full bathrooms:1
- Flooring:Tile
- Kitchen Description:Electric Range, Range Hood
- Living area:1,356 sq. ft.
Heating and cooling
- Cooling:Ceiling Fan(s), Central Air, Refrigerated
- Heating:Central, Forced Air
Structure and exterior
- Year built:2026
- Building area:1,356 sq. ft.
- Lot area:0.15 Acres
- Exterior Features:Covered Patio
- Foundation Description:Concrete Perimeter
Utilities
- Water:Public
- Sewer:Public Sewer
Finances and disclosures
- Price:$300,000
- Price per sq. ft.:$221.24
- Tax amount:$360 (2026)
Features and amenities
- Appliances:Electric Range, Range Hood, Water Heater, Water Softener Owned
- Laundry features:Electric Dryer Hookup, Washer Hookup
- Amenities:Low-Emissivity Windows
Parking
- Parking description:Driveway, Garage Door Opener
- Garage spaces:2
New listings near 10367 Adobe Drive
- New
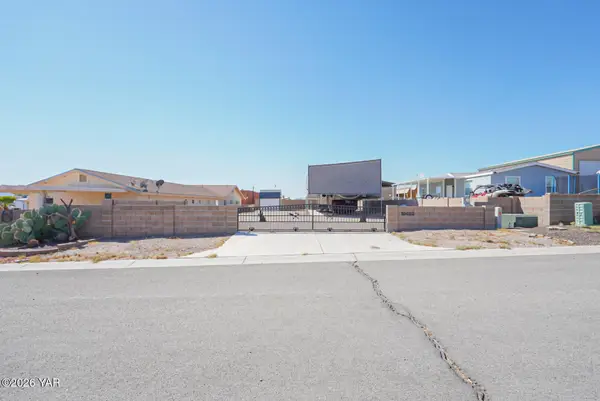 $159,000Active5500 Acres
10432 Mohave Trail, Wellton, AZ 85356
MLS# 20267151Listed by: CENTURY 21 ACTION GROUP FTHL - New
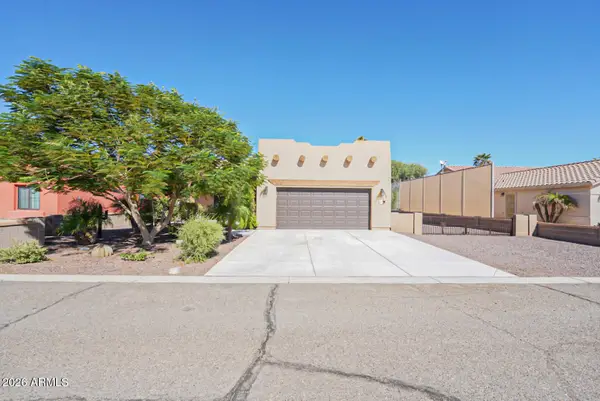 $339,000Active2 beds 2 baths
28722 Ligurta Lane, Wellton, AZ 85356
MLS# 7095963Listed by: HOWE REALTY - New
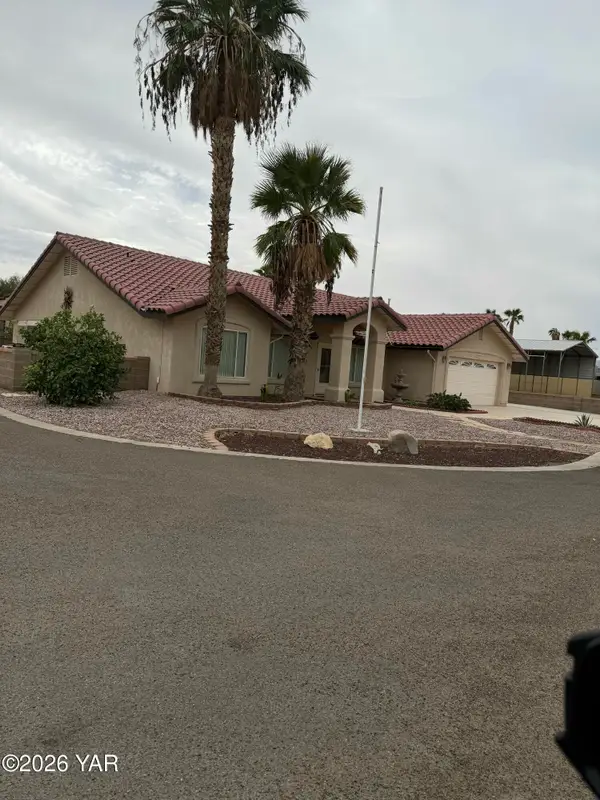 $429,000Active3 beds 2 baths1,821 sq. ft.
28701 Colorado Avenue, Wellton, AZ 85356
MLS# 20267099Listed by: CENTURY 21 ACTION GROUP FTHL 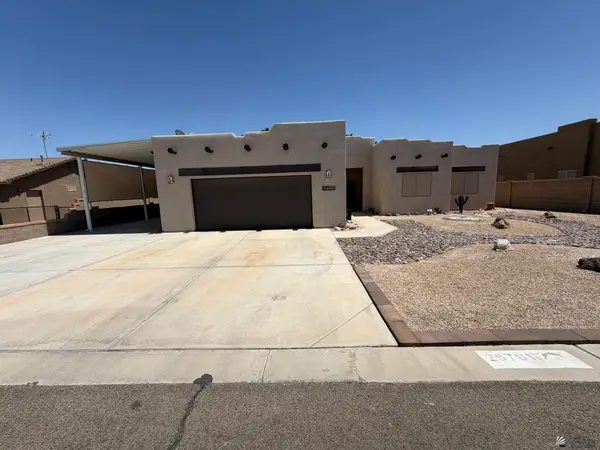 $385,000Active4 beds 2 baths2,188 sq. ft.
28701 Canal Avenue, Wellton, AZ 85356
MLS# 20262270Listed by: REALTY EXECUTIVES ARIZONA TERRITORY- New
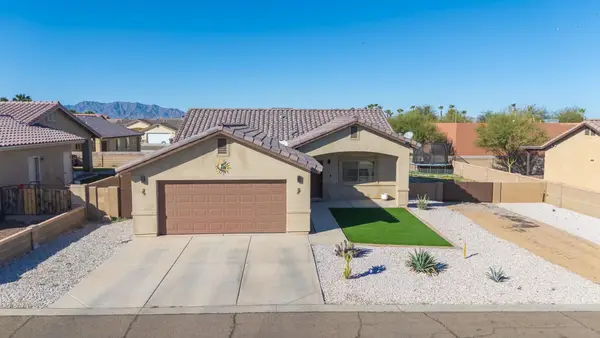 $295,000Active3 beds 2 baths1,301 sq. ft.
11722 Gila Street, Wellton, AZ 85356
MLS# 20267015Listed by: KELLER WILLIAMS REALTY YUMA  $149,000Pending4.77 Acres
0000 23, Wellton, AZ 85356
MLS# 20263315Listed by: GILA MOUNTAIN REALTY AZ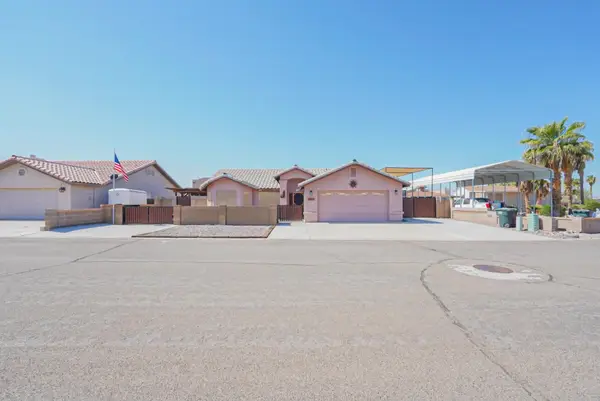 $355,000Active3 beds 2 baths1,192 sq. ft.
11632 Mohawk Street, Wellton, AZ 85356
MLS# 20264303Listed by: CENTURY 21 ACTION GROUP FTHL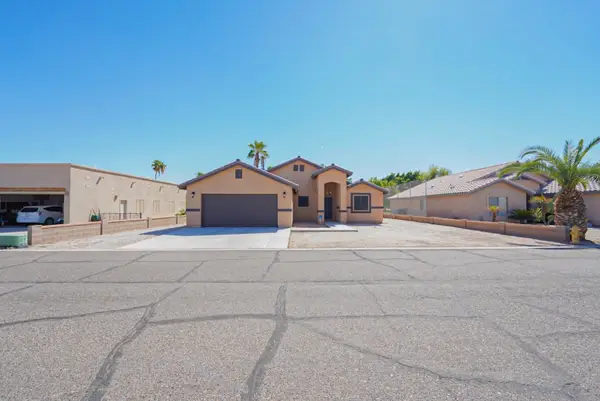 $335,000Active3 beds 2 baths1,384 sq. ft.
28551 Canal Avenue, Wellton, AZ 85356
MLS# 20264305Listed by: CENTURY 21 ACTION GROUP FTHL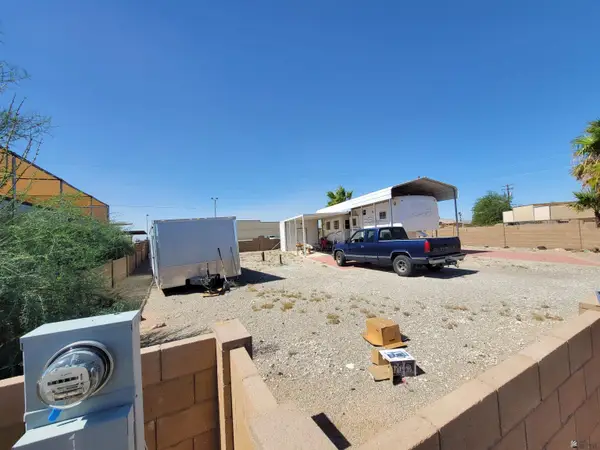 $115,000Active0.13 Acres
10302 Robin Lane, Wellton, AZ
MLS# 20264268Listed by: REIS


Protect your home and budget from life's surprises with an Assurant Home Warranty, backed by a partner that supports you through every step of homeownership. Explore Plans.
© 2023 - 2026 ERA Franchise Systems LLC. All rights reserved. ERA Franchise Systems LLC fully supports the principles of the Fair Housing Act and the Equal Opportunity Act. ERA, ERA Real Estate powered, and their respective logos are registered service marks of ERA Franchise Systems LLC. Each office is independently owned and operated.