
11741 Coyote Wash Street, Wellton, AZ 85356
Local realty services provided by:ERA Matt Fischer Realtor
11741 Coyote Wash Street,Wellton, AZ 85356
$214,950
- 2 Beds
- 2 Baths
- 1,335 sq. ft.
- Single family
- Active
Listed by: velia g deupree, angela a gallardo
Office: av realty, llc.
MLS#:20267410
Source:AZ_YAR
Price summary
- Price:$214,950
- Price per sq. ft.:$161.01
About this home
Enjoy the relaxed Wellton lifestyle in this one-of-a-kind custom home situated on a spacious lot. Inside, you'll find a comfortable primary suite, two 3/4 baths, and a granite-countertop kitchen ready for everyday meals and entertaining. Step outside and choose from three different areas to unwind and enjoy the desert weather. There's also a workshop and RV hookup for added convenience. Golf, dining, and the clubhouse are just a short distance away.
Contact an agent
Home facts
- Year built:2008
- Subdivision & Development:Links @ Coyote Wash
- Listing ID #:20267410
- Added:5 day(s) ago
- Updated:November 11, 2026 at 05:16 PM
Rooms and interior
- Bedrooms:2
- Total bathrooms:2
- Full bathrooms:2
- Rooms Total:8
- Flooring:Tile
- Kitchen Description:Microwave, Refrigerator
- Living area:1,335 sq. ft.
Heating and cooling
- Cooling:Central Air
Structure and exterior
- Year built:2008
- Building area:1,335 sq. ft.
- Lot area:0.2 Acres
- Construction Materials:Stucco
- Exterior Features:Covered Patio, Storage
Utilities
- Water:Public
- Sewer:Septic Tank
Finances and disclosures
- Price:$214,950
- Price per sq. ft.:$161.01
- Tax amount:$1,528 (2026)
Features and amenities
- Appliances:Dishwasher, Microwave, Refrigerator
- Laundry features:Electric Dryer Hookup, Washer Hookup
- Amenities:Storage
Parking
- Parking description:Driveway
New listings near 11741 Coyote Wash Street
- New
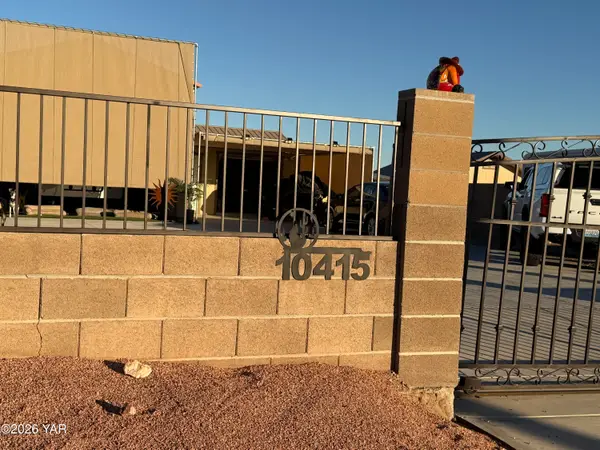 $127,900Active0.13 Acres
10415 Apache Trail, Wellton, AZ 85356
MLS# 20267487Listed by: KELLER WILLIAMS REALTY YUMA - New
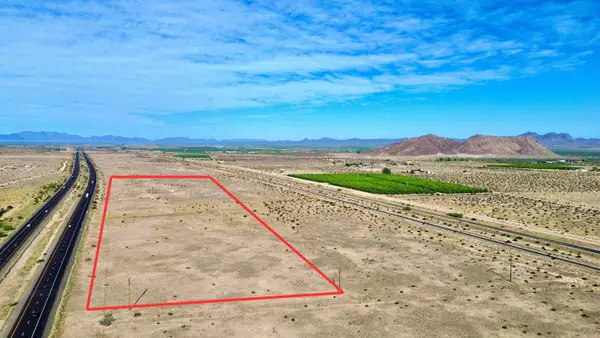 $129,900Active15.59 Acres
0000 Ave 38 E Avenue, Wellton, AZ 85356
MLS# 20267432Listed by: THE REALTY AGENCY - FOOTHILLS - New
 $12,000Active1.01 Acres
38347 Turquoise Drive, Wellton, AZ 85356
MLS# 20267405Listed by: REALTY EXECUTIVES ARIZONA TERRITORY - New
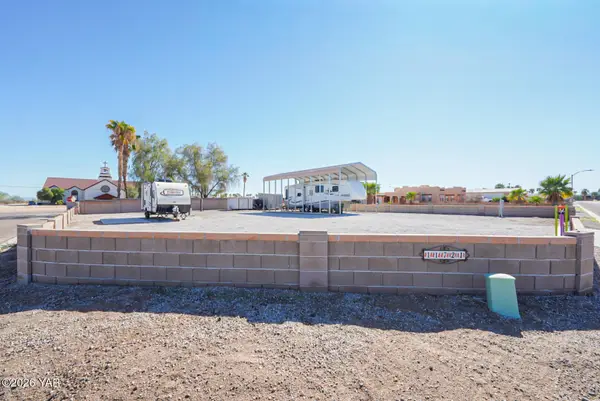 $175,000Active0.23 Acres
11721 Coyote Wash Street, Wellton, AZ 85356
MLS# 20267352Listed by: RE/MAX TERRITORY - New
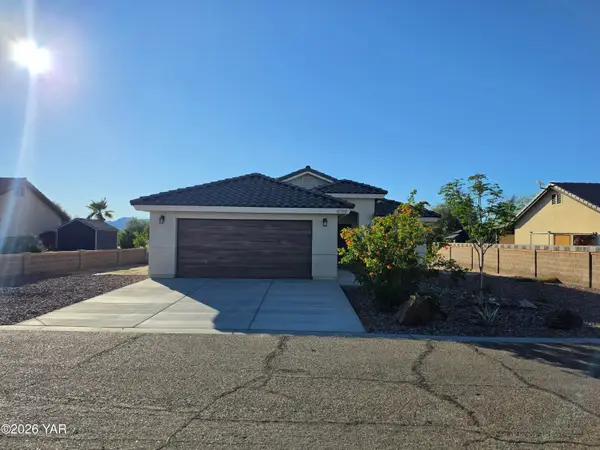 $299,000Active3 beds 2 baths1,222 sq. ft.
11752 Castle Dome Street, Wellton, AZ 85356
MLS# 20267339Listed by: CREATIVE CONCEPTS REALTY, LLC - New
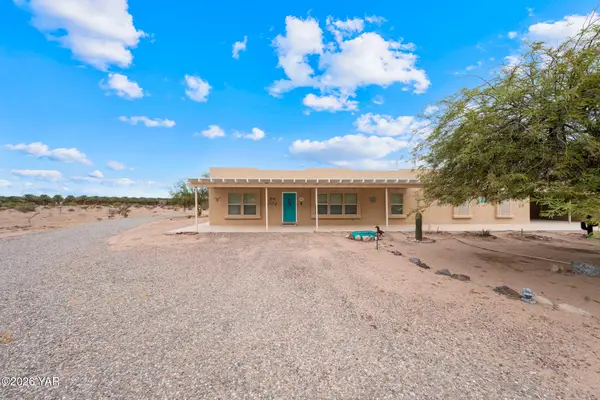 $345,000Active4 beds 2 baths2,160 sq. ft.
36250 E County 11 1/2 Street, Wellton, AZ 85356
MLS# 20267329Listed by: KELLER WILLIAMS REALTY YUMA - New
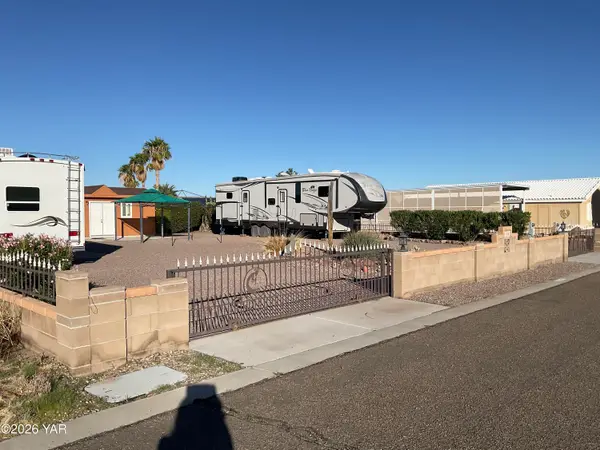 $154,900Active0.18 Acres
11802 Cortez Street, Wellton, AZ 85356
MLS# 20267328Listed by: CENTURY 21 ACTION GROUP FTHL 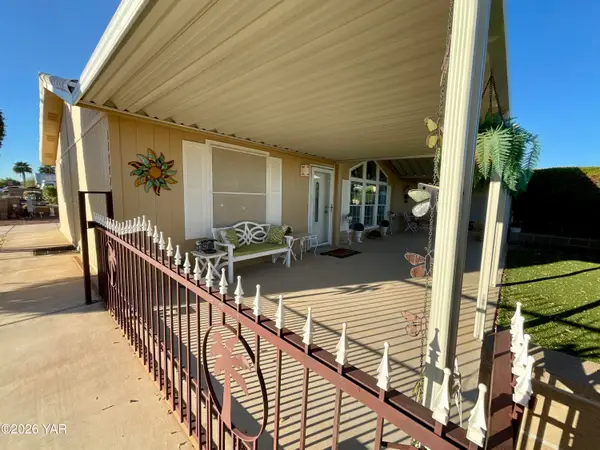 $285,000Active2 beds 2 baths1,093 sq. ft.
11772 Cortez Street, Wellton, AZ 85356
MLS# 20267291Listed by: CENTURY 21 ACTION GROUP FTHL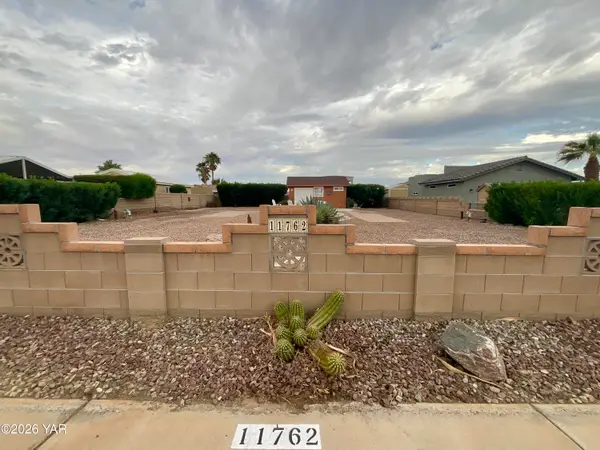 $154,900Active0.18 Acres
11762 Cortez Street, Wellton, AZ 85356
MLS# 20267295Listed by: CENTURY 21 ACTION GROUP FTHL


Protect your home and budget from life's surprises with an Assurant Home Warranty, backed by a partner that supports you through every step of homeownership. Explore Plans.
© 2023 - 2026 ERA Franchise Systems LLC. All rights reserved. ERA Franchise Systems LLC fully supports the principles of the Fair Housing Act and the Equal Opportunity Act. ERA, ERA Real Estate powered, and their respective logos are registered service marks of ERA Franchise Systems LLC. Each office is independently owned and operated.