
11752 Castle Dome Street, Wellton, AZ 85356
Local realty services provided by:ERA Matt Fischer Realtor
11752 Castle Dome Street,Wellton, AZ 85356
$299,000
- 3 Beds
- 2 Baths
- 1,222 sq. ft.
- Single family
- Active
Listed by: natalie mccaffrey
Office: creative concepts realty, llc.
MLS#:20267339
Source:AZ_YAR
Price summary
- Price:$299,000
- Price per sq. ft.:$244.68
About this home
Beautiful and just like new home in a quiet cul-de-sac neighborhood of Links @ Coyote Wash community! Welcome to this lovely 3 bedroom, 1 ¾ bath home offering comfort, style, and easy living. Featuring beautiful tile flooring throughout, lots of recessed lighting, and ceiling fans in every room, this home is move-in ready! Enjoy the low-maintenance flooring and bright, welcoming interior. Step outside to the covered patio, perfect for relaxing, enjoying your morning coffee, or entertaining family and friends. Easy maintenance care yard with RV parking and access to golf course. Don't miss the opportunity to make this beautiful home yours!
Contact an agent
Home facts
- Year built:2024
- Subdivision & Development:Links @ Coyote Wash
- Listing ID #:20267339
- Added:1 day(s) ago
- Updated:November 03, 2026 at 06:46 PM
Rooms and interior
- Bedrooms:3
- Total bathrooms:2
- Full bathrooms:1
- Flooring:Tile
- Kitchen Description:Electric Range, Microwave, Refrigerator
- Living area:1,222 sq. ft.
Heating and cooling
- Cooling:Ceiling Fan(s), Central Air
- Heating:Electric
Structure and exterior
- Year built:2024
- Building area:1,222 sq. ft.
- Lot area:0.17 Acres
- Construction Materials:Stucco
- Exterior Features:Covered Patio, Porch
- Foundation Description:Concrete Perimeter
Utilities
- Water:Public
- Sewer:Public Sewer, Sewer Connected
Finances and disclosures
- Price:$299,000
- Price per sq. ft.:$244.68
- Tax amount:$1,351
Features and amenities
- Appliances:Dishwasher, Dryer, Electric Range, Microwave, Refrigerator, Washer
- Laundry features:Dryer, Washer
- Amenities:Breakfast Bar, Double Pane Windows, Eat-in Kitchen, Kitchen Island, Open Floorplan, Vaulted Ceiling(s)
Parking
- Parking description:Attached Garage, Driveway, Garage Door Opener, RV Access/Parking
- Garage spaces:2
New listings near 11752 Castle Dome Street
- New
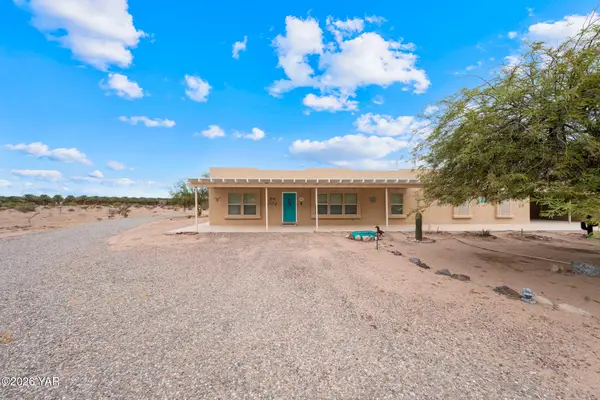 $345,000Active4 beds 2 baths2,160 sq. ft.
36250 E County 11 1/2 Street, Wellton, AZ 85356
MLS# 20267329Listed by: KELLER WILLIAMS REALTY YUMA - New
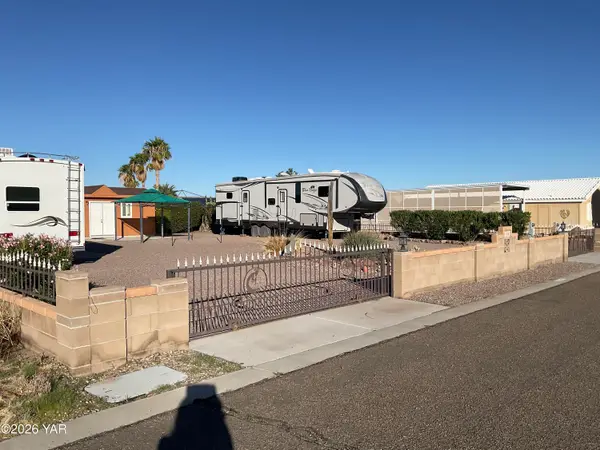 $154,900Active0.18 Acres
11802 Cortez Street, Wellton, AZ 85356
MLS# 20267328Listed by: CENTURY 21 ACTION GROUP FTHL - New
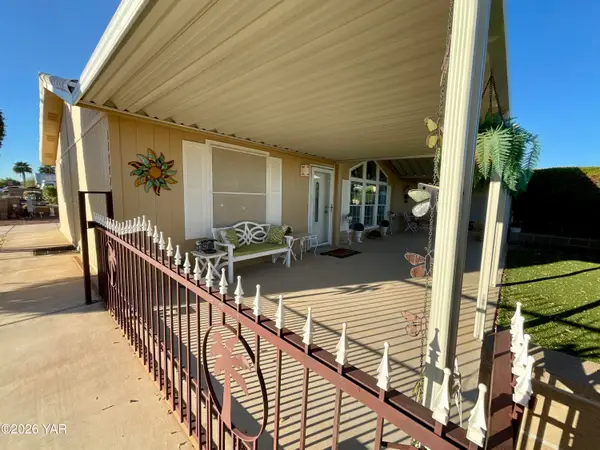 $285,000Active2 beds 2 baths1,093 sq. ft.
11772 Cortez Street, Wellton, AZ 85356
MLS# 20267291Listed by: CENTURY 21 ACTION GROUP FTHL - New
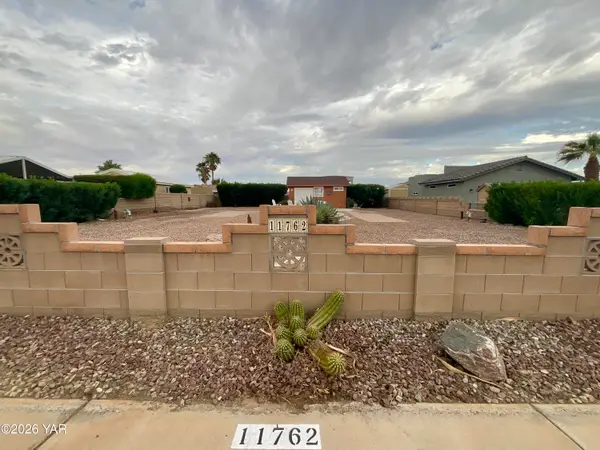 $154,900Active7700 Acres
11762 Cortez Street, Wellton, AZ 85356
MLS# 20267295Listed by: CENTURY 21 ACTION GROUP FTHL - New
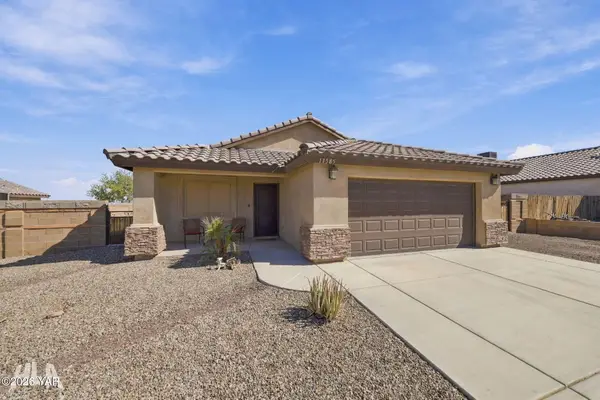 $295,000Active3 beds 2 baths1,252 sq. ft.
11585 Mccullough Street, Wellton, AZ 85356
MLS# 20267278Listed by: REALTY ONE GROUP GATEWAY - New
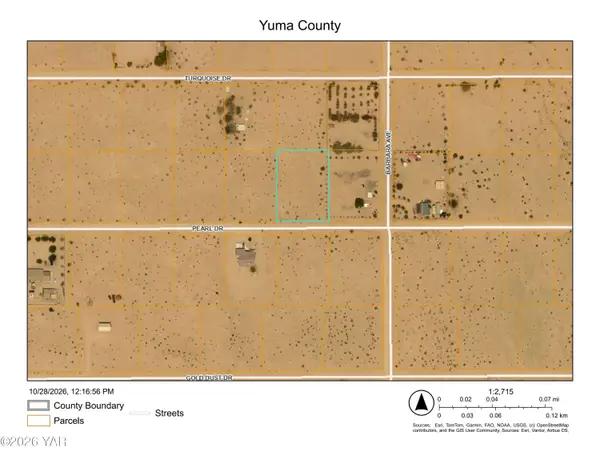 $179,000Active1 Acres
00000, Wellton, AZ 85356
MLS# 20267271Listed by: REALTY EXECUTIVES MCCONNAUGHAY - New
 $575,000Active3 beds 3 baths3,008 sq. ft.
28522 Ligurta Lane, Wellton, AZ 85356
MLS# 20267226Listed by: KELLER WILLIAMS REALTY YUMA - New
 $259,900Active3 beds 2 baths1,225 sq. ft.
28710 San Jose Avenue, Wellton, AZ 85356
MLS# 20267220Listed by: REALTY EXECUTIVES ARIZONA TERRITORY - New
 $50,000Active7.52 Acres
E County 12th Street, Wellton, AZ 85356
MLS# 20267212Listed by: HOMESMART


Protect your home and budget from life's surprises with an Assurant Home Warranty, backed by a partner that supports you through every step of homeownership. Explore Plans.
© 2023 - 2026 ERA Franchise Systems LLC. All rights reserved. ERA Franchise Systems LLC fully supports the principles of the Fair Housing Act and the Equal Opportunity Act. ERA, ERA Real Estate powered, and their respective logos are registered service marks of ERA Franchise Systems LLC. Each office is independently owned and operated.