
28710 San Jose Avenue, Wellton, AZ 85356
Local realty services provided by:ERA Matt Fischer Realtor
28710 San Jose Avenue,Wellton, AZ 85356
$259,900
- 3 Beds
- 2 Baths
- 1,225 sq. ft.
- Single family
- Active
Listed by: chelsea malouff-craig, carolyn mckelvey-malouff
Office: realty executives arizona territory
MLS#:20267220
Source:AZ_YAR
Price summary
- Price:$259,900
- Price per sq. ft.:$212.16
About this home
*New construction. Completion in 3-4 months, with 3 more coming soon! Photos show a completed home and are for illustrative purposes only. Cabinet finishes, fixtures, and flooring colors may vary.* This beautifully designed home features an open, functional floor plan with 9-foot ceilings, waterproof flooring, and quartz countertops. The kitchen includes alder cabinetry and a full appliance package. Bathrooms have tile flooring, including a walk-in tiled shower in the primary bathroom and a tub with a tiled shower surround in the hall bathroom. Additional highlights include a covered patio, attached one-car garage, Low-E windows, recessed lighting, and energy-efficient insulation. Contact the listing agent for details or to schedule a showing!
Contact an agent
Home facts
- Year built:2027
- Subdivision & Development:None
- Listing ID #:20267220
- Added:1 day(s) ago
- Updated:October 27, 2026 at 06:02 PM
Rooms and interior
- Bedrooms:3
- Total bathrooms:2
- Full bathrooms:2
- Kitchen Description:Electric Oven, Microwave, Refrigerator
- Living area:1,225 sq. ft.
Heating and cooling
- Cooling:Ceiling Fan(s), Central Air, Electric
- Heating:Central, Electric
Structure and exterior
- Year built:2027
- Building area:1,225 sq. ft.
- Lot area:0.16 Acres
- Construction Materials:Stucco
- Exterior Features:Covered Patio, Porch, Private Yard
- Foundation Description:Concrete Perimeter
Utilities
- Water:Public
- Sewer:Septic Tank
Finances and disclosures
- Price:$259,900
- Price per sq. ft.:$212.16
Features and amenities
- Appliances:Dishwasher, Electric Oven, Microwave, Refrigerator, Water Heater
- Laundry features:Electric Dryer Hookup, Washer Hookup
- Amenities:Chandelier, Double Pane Windows, Open Floorplan, Private Yard, Walk-In Closet(s)
Parking
- Parking description:Driveway, Garage Door Opener, On Street, Paved
- Garage spaces:1
New listings near 28710 San Jose Avenue
- New
 $575,000Active3 beds 3 baths3,008 sq. ft.
28522 Ligurta Lane, Wellton, AZ 85356
MLS# 20267226Listed by: KELLER WILLIAMS REALTY YUMA - New
 $50,000Active7.52 Acres
E County 12th Street, Wellton, AZ 85356
MLS# 20267212Listed by: HOMESMART  $399,000Pending3 beds 2 baths1,898 sq. ft.
29827 E Mountain View Avenue E, Wellton, AZ 85356
MLS# 20267181Listed by: KELLER WILLIAMS REALTY YUMA- New
 $69,999Active0.17 Acres
28562 Canal Avenue #457, Wellton, AZ 85356
MLS# 7097790Listed by: PLATLABS - New
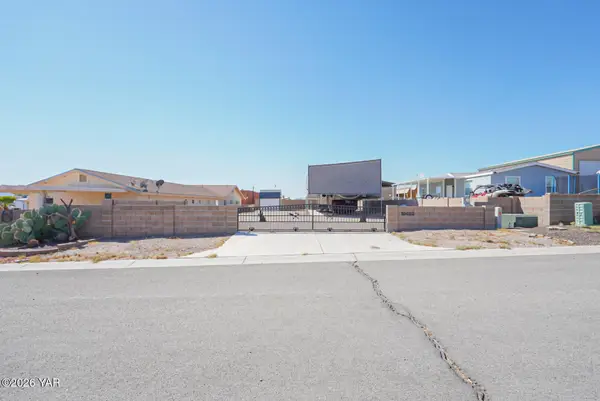 $159,000Active5500 Acres
10432 Mohave Trail, Wellton, AZ 85356
MLS# 20267151Listed by: CENTURY 21 ACTION GROUP FTHL - New
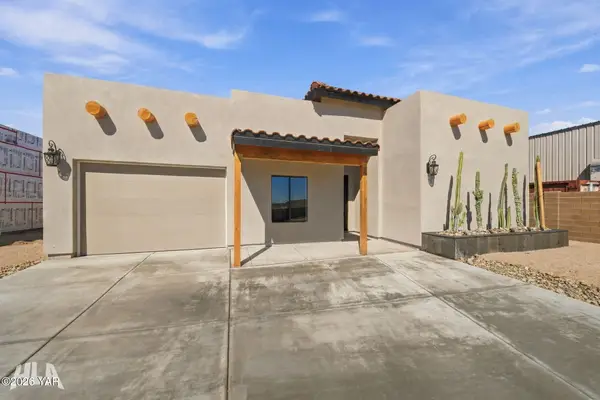 $300,000Active3 beds 3 baths1,356 sq. ft.
10367 Adobe Drive, Wellton, AZ 85356
MLS# 20267142Listed by: REALTY EXECUTIVES MCCONNAUGHAY - New
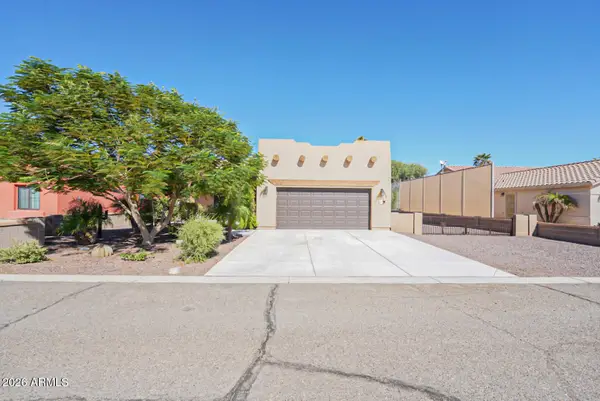 $339,000Active2 beds 2 baths
28722 Ligurta Lane, Wellton, AZ 85356
MLS# 7095963Listed by: HOWE REALTY - New
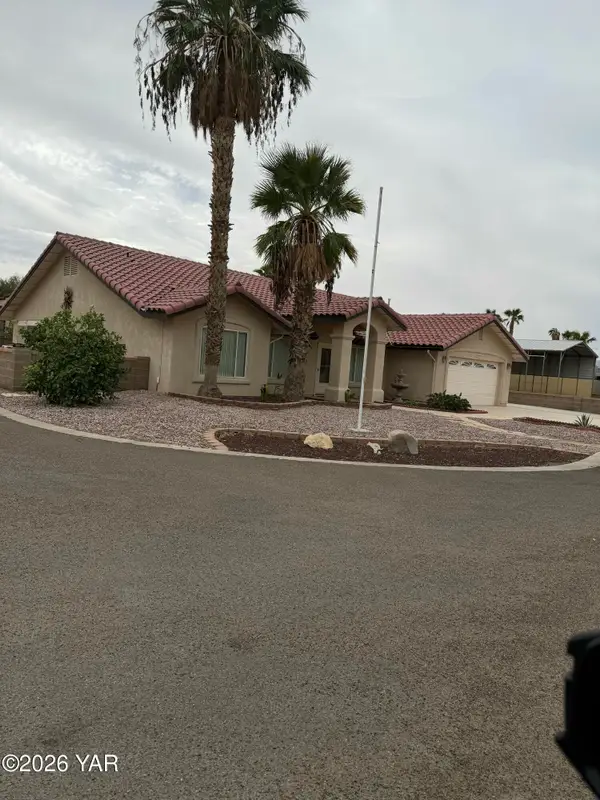 $429,000Active3 beds 2 baths1,821 sq. ft.
28701 Colorado Avenue, Wellton, AZ 85356
MLS# 20267099Listed by: CENTURY 21 ACTION GROUP FTHL 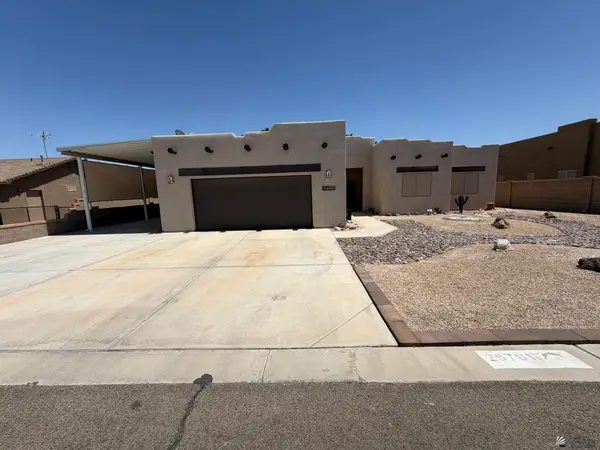 $385,000Active4 beds 2 baths2,188 sq. ft.
28701 Canal Avenue, Wellton, AZ 85356
MLS# 20262270Listed by: REALTY EXECUTIVES ARIZONA TERRITORY


Protect your home and budget from life's surprises with an Assurant Home Warranty, backed by a partner that supports you through every step of homeownership. Explore Plans.
© 2023 - 2026 ERA Franchise Systems LLC. All rights reserved. ERA Franchise Systems LLC fully supports the principles of the Fair Housing Act and the Equal Opportunity Act. ERA, ERA Real Estate powered, and their respective logos are registered service marks of ERA Franchise Systems LLC. Each office is independently owned and operated.