
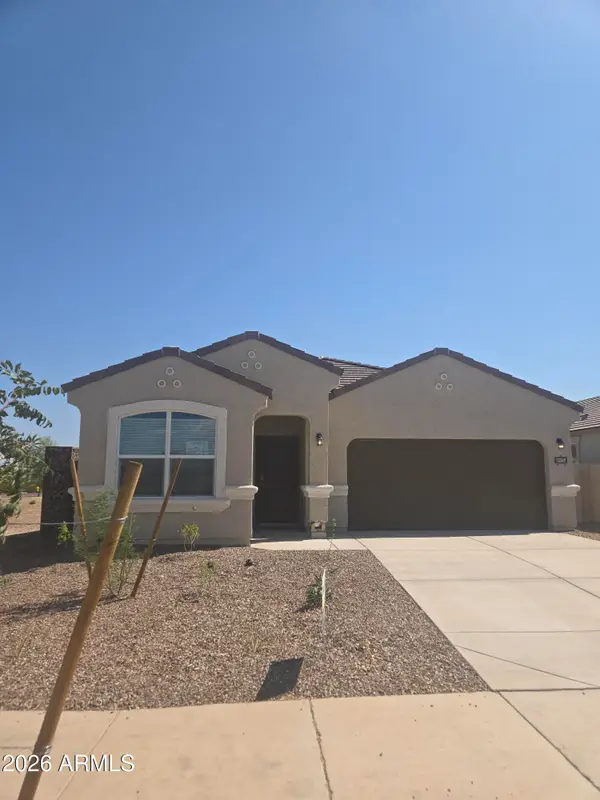
25886 W Denver Hill Drive, Wittmann, AZ 85361
Local realty services provided by:Success Property Brokers ERA Powered
25886 W Denver Hill Drive,Wittmann, AZ 85361
$530,000
- 4 Beds
- 3 Baths
- 2,063 sq. ft.
- Single family
- Active
Listed by:
 Larry Crider(602) 320 - 4388Success Property Brokers ERA Powered
- Gennifer Mickelson(623) 764 - 5566Success Property Brokers ERA Powered
Office: success property brokers
MLS#:7066348
Source:ARMLS
Price summary
- Price:$530,000
- Price per sq. ft.:$256.91
About this home
Top Tier New Build! Quality and Features that will Transcend Buyer Expectations. Well designed split floor plan boasting 2,063sf 4 Bedrooms, 3 Bathrooms with extended 2 car garage on 1 Acre. Upon arrival you will notice the home's contemporary elevation with inviting portico, tile roofing and sweeping views. As you pass through the modern aluminum/glass entry door the high 10' ceilings, vaulted open concept great room and wood plank tile flooring will draw you in. Kitchen is a chef's delight boasting a quartz waterfall edge breakfast bar island and countertops, white cabinetry with crown molding and soft-close hardware, new appliances, under island storage, pendant lighting and 2 separate pantries. Master suite features direct patio access, 2 bathroom vanities/sinks, full tile shower... with rain-head and glass enclosure, oversized walk-in closet, linen closet and privacy room. Guest en-suite includes access door to back patio and full bathroom with walk-in tile shower. Additional home features include laundry with sink and cabinetry, flush mount LED lighting, ceiling fans throughout, 8' tall interior door, separate dining area, extended covered patio, 8' high garage door, tile roofing, 2x6 construction, upgraded aluminum frame lowE rated windows and exterior doors. Builder to install no-climb fencing, back patio block privacy wall and tile kitchen backsplash prior to sale. Welcome Home!...
Contact an agent
Home facts
- Year built:2026
- Subdivision & Development:NONE
- Listing ID #:7066348
- Updated:August 14, 2026 at 01:33 AM
Rooms and interior
- Bedrooms:4
- Total bathrooms:3
- Flooring:Tile
- Living area:2,063 sq. ft.
Heating and cooling
- Cooling:Ceiling Fan(s)
- Heating:Electric
- Central air:Yes
Structure and exterior
- Year built:2026
- Building area:2,063 sq. ft.
- Lot area:1.03 Acres
- Lot Features:Corner
- Architectural Style:Contemporary, Ranch
- Construction Materials:Painted, Stucco
Schools
- High school:Mountainside High School
- Middle school:Nadaburg Elementary School
- Elementary school:Nadaburg Elementary School
Utilities
- Water:Shared Well
Finances and disclosures
- Price:$530,000
- Price per sq. ft.:$256.91
- Tax amount:$162 (2025)
Parking
- Parking description:RV Access/Parking
- Garage:Yes
- Garage spaces:2
All information should be verified by the recipient and none is guaranteed as accurate by ARMLS. Copyright 2020 Arizona Regional Multiple Listing Service, Inc. All rights reserved. ARMLS Member Broker: Byron ShortNew listings near 25886 W Denver Hill Drive
- New
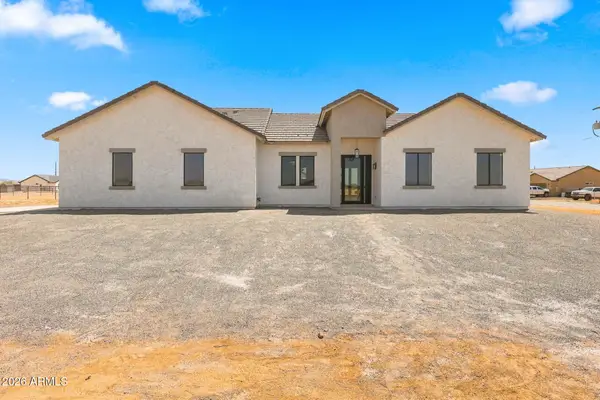 Listed by ERA$530,000Active4 beds 3 baths2,063 sq. ft.
25886 W Denver Hill Drive, Wittmann, AZ 85361
MLS# 7066348Listed by: SUCCESS PROPERTY BROKERS - New
 $545,000Active3 beds 2 baths1,527 sq. ft.
21804 W Laura Street, Wittmann, AZ 85361
MLS# 7066012Listed by: CONNECT REALTY - New
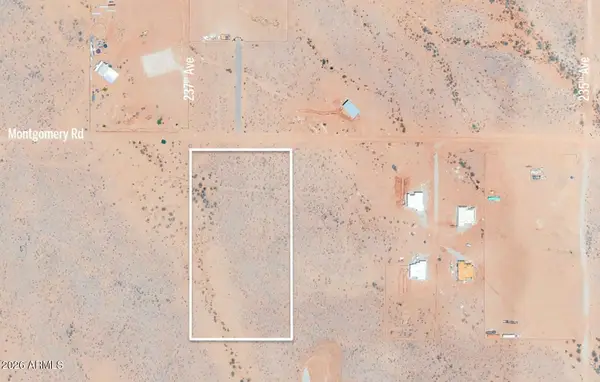 $260,000Active4.88 Acres
0 W Montgomery Road, Wittmann, AZ 85361
MLS# 7065512Listed by: RUSS LYON SOTHEBY'S INTERNATIONAL REALTY - New
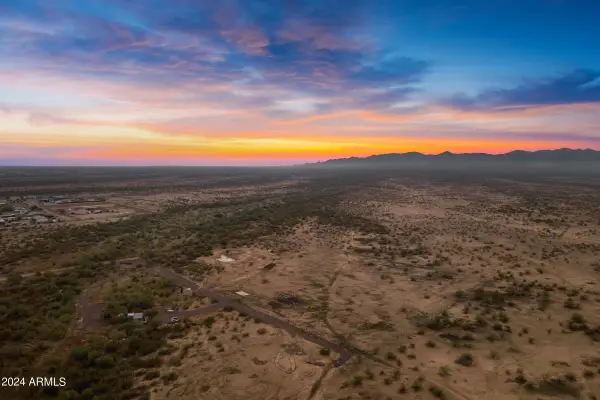 $195,000Active2.23 Acres
0 W Mcarthur Road, Wittmann, AZ 85361
MLS# 7065409Listed by: M.A.Z. REALTY PROFESSIONALS  $686,303Pending3 beds 3 baths2,526 sq. ft.
24336 W Duane Lane, Wittmann, AZ 85361
MLS# 7064869Listed by: CARUSO REAL ESTATE $682,334Pending3 beds 3 baths2,802 sq. ft.
24409 W Baker Drive, Wittmann, AZ 85361
MLS# 7064890Listed by: CARUSO REAL ESTATE- New
 $299,000Active4 beds 2 baths1,546 sq. ft.
22324 W Sunshine Drive, Wittmann, AZ 85361
MLS# 7064903Listed by: PRESIDENTIAL REALTY, LLC - New
 $379,947Active4 beds 3 baths2,001 sq. ft.
23061 W Milton Drive, Wittmann, AZ 85361
MLS# 7064516Listed by: ARIZONA PREMIER REALTY HOMES & LAND, LLC - New
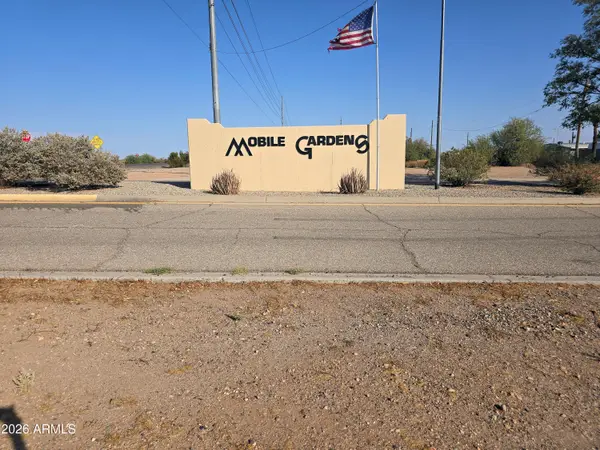 $40,000Active0.16 Acres
33021 N 224th Avenue #101, Wittmann, AZ 85361
MLS# 7064358Listed by: ARIZONA LEGENDS REALTY - New
 $379,990Active3 beds 2 baths1,703 sq. ft.
18349 W Buckskin Trail, Wittmann, AZ 85361
MLS# 7064057Listed by: DRH PROPERTIES INC


Protect your home and budget from life's surprises with an Assurant Home Warranty, backed by a partner that supports you through every step of homeownership. Explore Plans.
© 2023 - 2026 ERA Franchise Systems LLC. All rights reserved. ERA Franchise Systems LLC fully supports the principles of the Fair Housing Act and the Equal Opportunity Act. ERA, ERA Real Estate powered, and their respective logos are registered service marks of ERA Franchise Systems LLC. Each office is independently owned and operated.