
26543 N 241 Avenue, Wittmann, AZ 85361
Local realty services provided by:ERA Brokers Consolidated
26543 N 241 Avenue,Wittmann, AZ 85361
$595,000
- 4 Beds
- 2 Baths
- 2,060 sq. ft.
- Single family
- Active
Listed by: travis e mast, donna marie lundberg
Office: my home group real estate
MLS#:7070471
Source:ARMLS
Price summary
- Price:$595,000
- Price per sq. ft.:$288.83
About this home
NEWLY BUILT home on a HUGE 1.38-acre corner lot! Offering 4 beds, 2 baths, & a 3-car garage w/paver driveway. The interior boasts clean lines that promote a modern feel! Featuring a seamlessly flowing open layout paired with vaulted ceilings, recessed lighting, bountiful natural light, a neutral palette, and wood-look tile flooring. The impressive kitchen boasts SS appliances, quartz counters, a pantry, shaker cabinetry w/crown molding, and an island w/breakfast bar. Large main bedroom has an ensuite with a dual quartz vanity & a walk-in closet. The expansive backyard provides a paver-covered patio! With your creative ideas, you can make it a complete outdoor oasis. Bring your toys, trucks, cars, RVs, & horses - this gem has plenty of space. Plus, tranquil mountain views! What a RARE find!
Contact an agent
Home facts
- Year built:2026
- Subdivision & Development:MEL Ranch
- Listing ID #:7070471
- Updated:August 25, 2026 at 01:31 AM
Rooms and interior
- Bedrooms:4
- Total bathrooms:2
- Flooring:Tile
- Living area:2,060 sq. ft.
Heating and cooling
- Cooling:Ceiling Fan(s)
- Heating:Electric
- Central air:Yes
Structure and exterior
- Year built:2026
- Building area:2,060 sq. ft.
- Lot area:1.38 Acres
- Lot Features:Corner, Dirt Back, Dirt Front, North/South Exposure
- Architectural Style:Ranch
- Construction Materials:Spray Foam Insulation, Stucco
Schools
- High school:Mountainside High School
- Middle school:Nadaburg Elementary School
- Elementary school:Nadaburg Elementary School
Utilities
- Water:Shared Well
- Sewer:Septic In & Connected
Finances and disclosures
- Price:$595,000
- Price per sq. ft.:$288.83
- Tax amount:$353 (2025)
Features and amenities
- Laundry features:Washer/Dryer Hook-up Only
- Amenities:Vinyl Frame
Parking
- Parking description:RV Access/Parking, RV Gate
- Garage:Yes
- Garage spaces:3
 All information should be verified by the recipient and none is guaranteed as accurate by ARMLS. Copyright 2020 Arizona Regional Multiple Listing Service, Inc. All rights reserved.
New listings near 26543 N 241 Avenue
- New
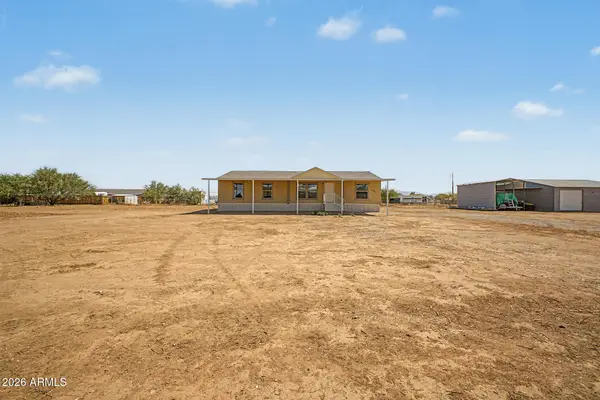 $425,000Active4 beds 2 baths1,664 sq. ft.
28805 N 213th Avenue, Wittmann, AZ 85361
MLS# 7070580Listed by: REALTY ONE GROUP - New
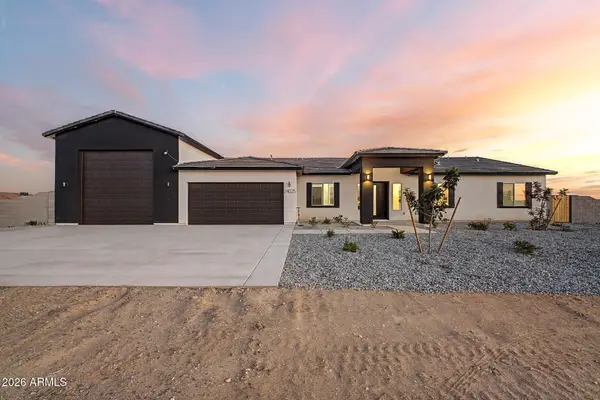 $849,900Active5 beds 5 baths2,913 sq. ft.
24025 W Beacon Lane, Wittmann, AZ 85361
MLS# 7070524Listed by: MY HOME GROUP REAL ESTATE - New
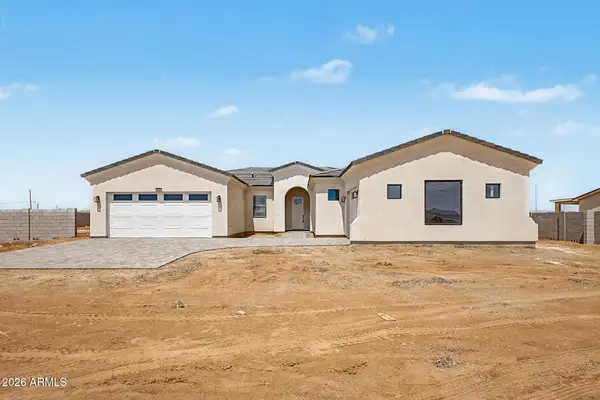 $620,000Active4 beds 3 baths2,474 sq. ft.
26529 N 241 Avenue, Wittmann, AZ 85361
MLS# 7070466Listed by: MY HOME GROUP REAL ESTATE - New
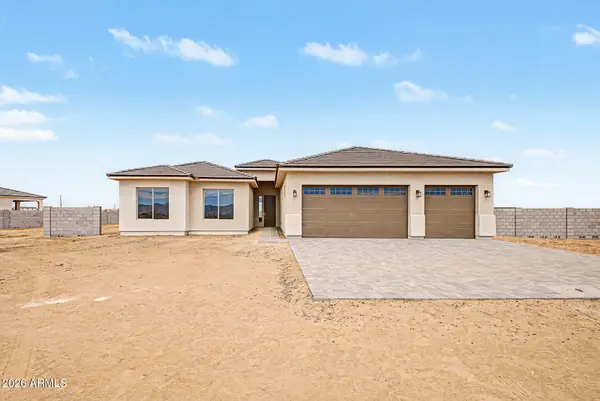 $595,000Active4 beds 2 baths2,060 sq. ft.
26515 N 241st Avenue, Wittmann, AZ 85361
MLS# 7070373Listed by: MY HOME GROUP REAL ESTATE - New
 $83,000Active1 Acres
25135 W Lowden Road #371, Wittmann, AZ 85361
MLS# 7070270Listed by: RE/MAX FINE PROPERTIES - New
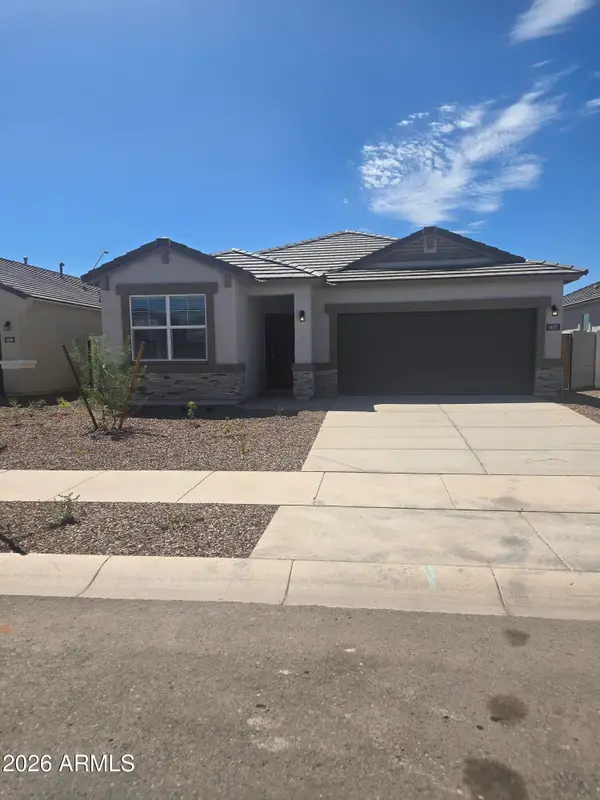 $384,990Active3 beds 2 baths1,703 sq. ft.
18357 W Buckskin Trail, Wittmann, AZ 85361
MLS# 7070228Listed by: DRH PROPERTIES INC - New
 $75,000Active1.02 Acres
25101 W Lowden Road #368, Wittmann, AZ 85361
MLS# 7070173Listed by: RE/MAX FINE PROPERTIES - New
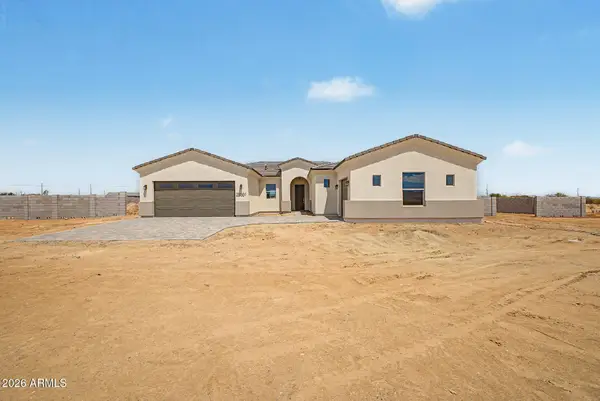 $619,900Active4 beds 3 baths2,474 sq. ft.
26501 N 241 Avenue, Wittmann, AZ 85361
MLS# 7069701Listed by: MY HOME GROUP REAL ESTATE - New
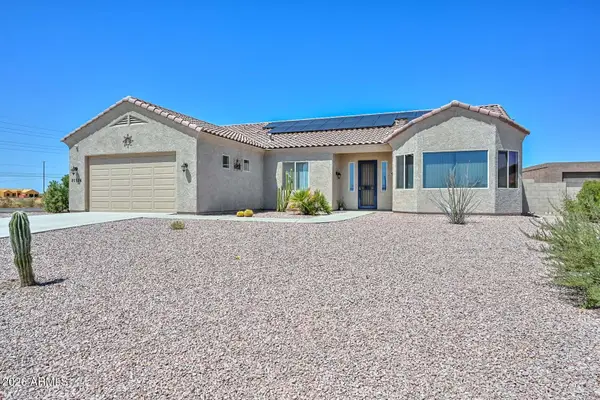 $675,000Active3 beds 3 baths2,668 sq. ft.
21836 W Quails Nest --, Wittmann, AZ 85361
MLS# 7069436Listed by: RE/MAX FINE PROPERTIES


Protect your home and budget from life's surprises with an Assurant Home Warranty, backed by a partner that supports you through every step of homeownership. Explore Plans.
© 2023 - 2026 ERA Franchise Systems LLC. All rights reserved. ERA Franchise Systems LLC fully supports the principles of the Fair Housing Act and the Equal Opportunity Act. ERA, ERA Real Estate powered, and their respective logos are registered service marks of ERA Franchise Systems LLC. Each office is independently owned and operated.