
10225 S Del Montes, Yuma, AZ 85367
Local realty services provided by:ERA Matt Fischer Realtor
10225 S Del Montes,Yuma, AZ 85367
$529,000
- 5 Beds
- 3 Baths
- 2,335 sq. ft.
- Single family
- Active
Listed by: michael l gray
Office: equity arizona real estate
MLS#:20267658
Source:AZ_YAR
Price summary
- Price:$529,000
- Price per sq. ft.:$226.55
About this home
This semi custom home is in the Mountain View Estates at Mesa del Sol. It has an On Suite in the home. The house has tile throughout the main living, bathrooms and kitchen area. The kitchen has beautiful cabinetry and an island. The neighborhood is quiet and the home surrounded by custom homes. Come see it today.
Contact an agent
Home facts
- Year built:2026
- Subdivision & Development:Mountain Vista Estates @ Mesa Del Sol
- Listing ID #:20267658
- Added:1 day(s) ago
- Updated:November 20, 2026 at 11:10 AM
Rooms and interior
- Bedrooms:5
- Total bathrooms:3
- Full bathrooms:3
- Flooring:Carpet, Tile
- Kitchen Description:Electric Oven, Electric Range, Range Hood, Refrigerator
- Living area:2,335 sq. ft.
Heating and cooling
- Cooling:Central Air
- Heating:Central
Structure and exterior
- Year built:2026
- Building area:2,335 sq. ft.
- Lot area:0.19 Acres
- Construction Materials:Frame, Stucco
- Exterior Features:Covered Patio, Private Yard
Utilities
- Water:Public
- Sewer:Public Sewer
Finances and disclosures
- Price:$529,000
- Price per sq. ft.:$226.55
Features and amenities
- Appliances:Electric Oven, Electric Range, Range Hood, Refrigerator
- Laundry features:Electric Dryer Hookup
- Amenities:Chandelier, Granite Counters, Private Yard, Walk-In Closet(s)
Parking
- Parking description:Attached Garage, Garage Door Opener
- Garage spaces:3
New listings near 10225 S Del Montes
- New
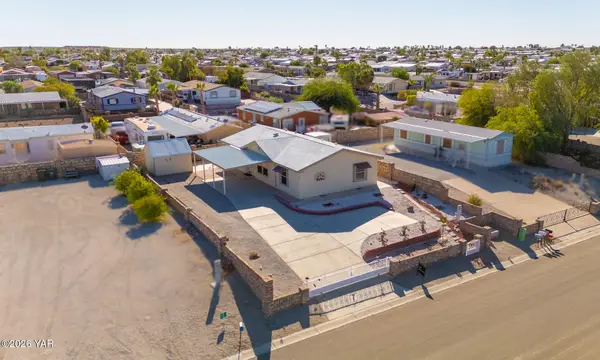 $257,000Active3 beds 2 baths1,377 sq. ft.
13565 E 51st Place, Yuma, AZ 85367
MLS# 20267656Listed by: KELLER WILLIAMS REALTY YUMA - New
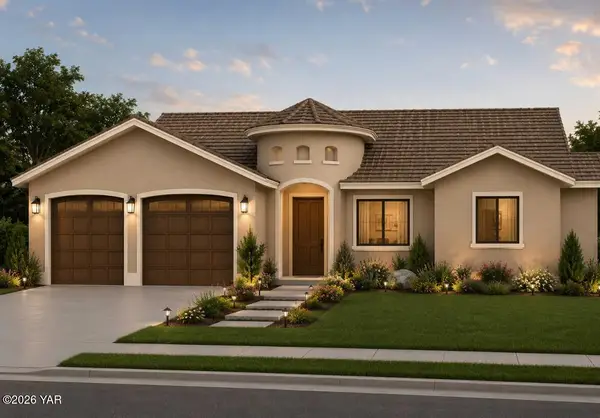 $499,000Active4 beds 2 baths2,116 sq. ft.
10217 S Del Montes, Yuma, AZ 85367
MLS# 20267657Listed by: EQUITY ARIZONA REAL ESTATE - New
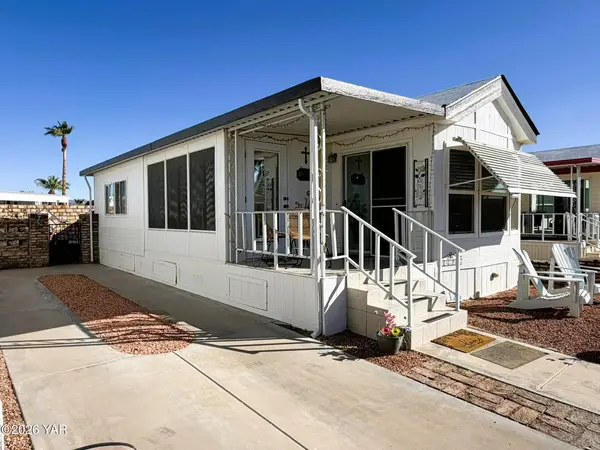 $81,500Active1 beds 1 baths426 sq. ft.
11203 S Maria Rosa Drive, Yuma, AZ 85367
MLS# 20267653Listed by: REALTY EXECUTIVES ARIZONA TERRITORY - New
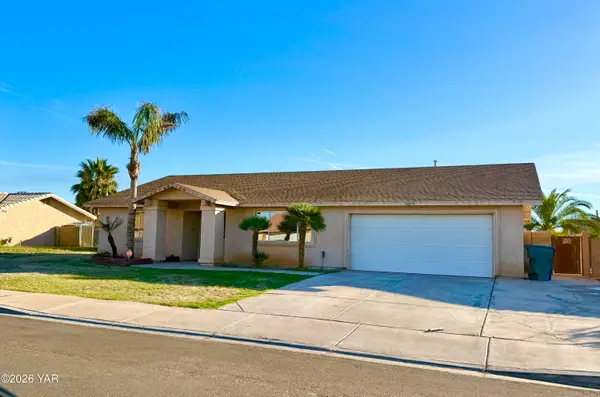 $347,900Active4 beds 2 baths1,771 sq. ft.
3055 S 32nd Avenue, Yuma, AZ 85364
MLS# 20267651Listed by: FATHOM REALTY ELITE - New
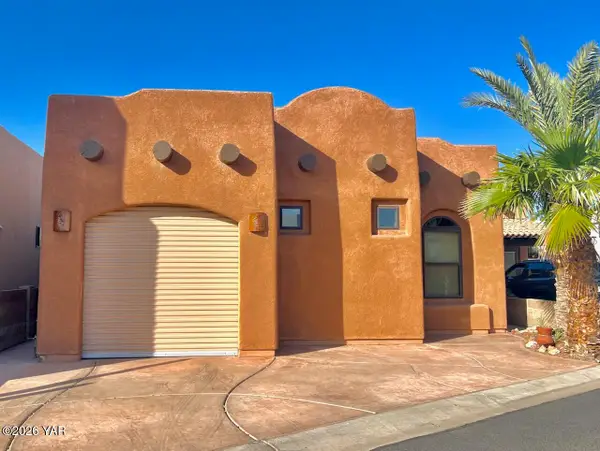 $324,900Active1 beds 2 baths1 sq. ft.
3400 S Avenue 7th E, Yuma, AZ 85365
MLS# 20267652Listed by: REAL BROKER - New
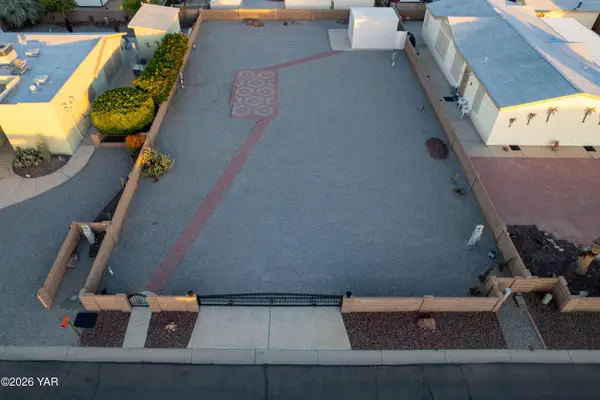 $120,000Active6820 Acres
10351 Summer Avenue, Yuma, AZ 85365
MLS# 20267649Listed by: CENTURY 21 ACTION GROUP FTHL - New
 $183,000Active1 beds 2 baths810 sq. ft.
5707 E 32nd Street, Yuma, AZ 85365
MLS# 20267647Listed by: REALTY EXECUTIVES MCCONNAUGHAY - New
 $449,875Active3 beds 2 baths1,702 sq. ft.
13219 S Driftwood Drive, Yuma, AZ 85367
MLS# 20267645Listed by: RE/MAX TERRITORY - New
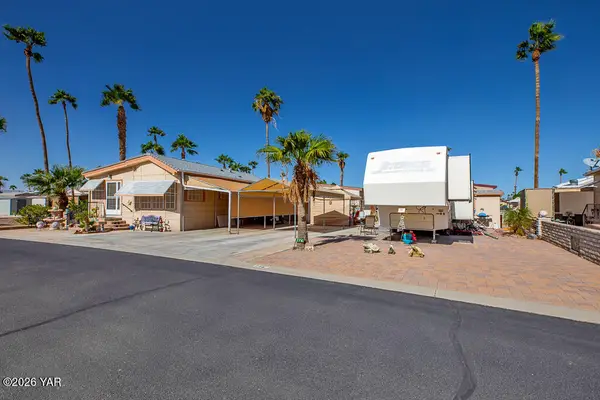 $72,000Active0.06 Acres
5707 E 32nd Street, Yuma, AZ 85365
MLS# 20267646Listed by: REALTY EXECUTIVES MCCONNAUGHAY


Protect your home and budget from life's surprises with an Assurant Home Warranty, backed by a partner that supports you through every step of homeownership. Explore Plans.
© 2023 - 2026 ERA Franchise Systems LLC. All rights reserved. ERA Franchise Systems LLC fully supports the principles of the Fair Housing Act and the Equal Opportunity Act. ERA, ERA Real Estate powered, and their respective logos are registered service marks of ERA Franchise Systems LLC. Each office is independently owned and operated.