
13565 E 51st Place, Yuma, AZ 85367
Local realty services provided by:ERA Matt Fischer Realtor
13565 E 51st Place,Yuma, AZ 85367
$257,000
- 3 Beds
- 2 Baths
- 1,377 sq. ft.
- Mobile / Manufactured
- Active
Listed by: karen k spencer
Office: keller williams realty yuma
MLS#:20267656
Source:AZ_YAR
Price summary
- Price:$257,000
- Price per sq. ft.:$186.64
About this home
One Owner, Lovingly Kept, and Ready for its Next Chapter.
This 3 bed, 2 bath South Foothills home has been enjoyed cared for by the same owners for years, and it shows. It's bright and cheerful inside, with neutral décor, vaulted ceilings, blinds and window treatments throughout. It is truly Move-in-Ready.
The Split Floorplan puts the Primary Suite and Bath with Soaking Tub plus Separate Shower at the rear for Privacy. The other two Bedrooms and the Hall Bath sit at the front, and every bedroom has a Walk-in Closet.
The Kitchen is the heart of the home. It has a Walk-in Pantry, an Island with the Sink and Dishwasher, and a Range and Microwave opening to a Separate Dining area with a Built-in Hutch/Buffet. Kitchen and Dining both flow into the spacious and bright Living Room, so the cook is never left out of the conversation. All appliances remain.
Outside, a Block Wall and Wrought-Iron Gates wrap the lot in Low-Maintenance Desert Landscaping. There's Covered Parking, a Shed/Workshop, a Clothesline area, and a base ready for a Gazebo. The Extended Front Parking Pad gives guests a place to park or lets you move vehicles out of the way when you're entertaining a crowd.
With its eastern exposure toward the mountains, the home is close to everything the Foothills offers, yet away from the hustle and bustle. It's just as easy to love as a winter retreat or a full-time home, and it's priced to welcome a wide range of buyers....
Contact an agent
Home facts
- Year built:2005
- Subdivision & Development:Foothills Mobile Est #17
- Listing ID #:20267656
- Added:1 day(s) ago
- Updated:November 20, 2026 at 11:10 AM
Rooms and interior
- Bedrooms:3
- Total bathrooms:2
- Full bathrooms:2
- Rooms Total:7
- Flooring:Carpet
- Kitchen Description:Disposal, Electric Range, Microwave, Refrigerator
- Living area:1,377 sq. ft.
Heating and cooling
- Cooling:Ceiling Fan(s), Central Air, Electric, Refrigerated
- Heating:Central, Electric, Forced Air
Structure and exterior
- Year built:2005
- Building area:1,377 sq. ft.
- Lot area:0.15 Acres
- Exterior Features:Awning(s), Covered Patio, Private Yard, Storage
- Foundation Description:Concrete Perimeter
Utilities
- Water:Public, Water Connected
- Sewer:Public Sewer, Sewer Connected
Finances and disclosures
- Price:$257,000
- Price per sq. ft.:$186.64
- Tax amount:$1,155 (2026)
Features and amenities
- Appliances:Dishwasher, Disposal, Dryer, Electric Range, Microwave, Refrigerator, Washer
- Laundry features:Dryer, Electric Dryer Hookup, Washer, Washer Hookup
- Amenities:Awning(s), Blinds, Built-in Features, Chandelier, Double Pane Windows, Kitchen Island, Laminate Counters, Open Floorplan, Pantry, Private Yard, Screens, Separate Shower, Split Floorplan, Storage, Vaulted Ceiling(s), Walk-In Closet(s), Window Treatments
Parking
- Parking description:Additional Parking, Attached Carport, Covered, Driveway, Parking Pad
- Carport spaces:2
New listings near 13565 E 51st Place
- New
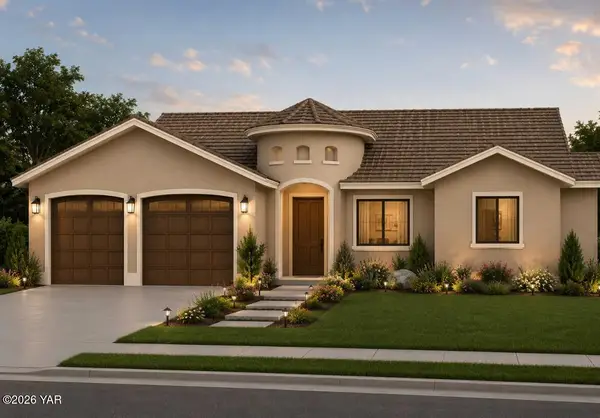 $499,000Active4 beds 2 baths2,116 sq. ft.
10217 S Del Montes, Yuma, AZ 85367
MLS# 20267657Listed by: EQUITY ARIZONA REAL ESTATE - New
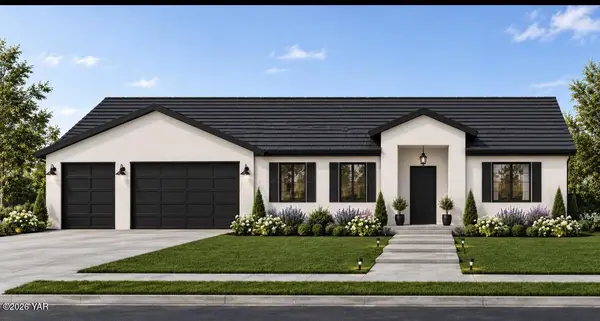 $529,000Active5 beds 3 baths2,335 sq. ft.
10225 S Del Montes, Yuma, AZ 85367
MLS# 20267658Listed by: EQUITY ARIZONA REAL ESTATE - New
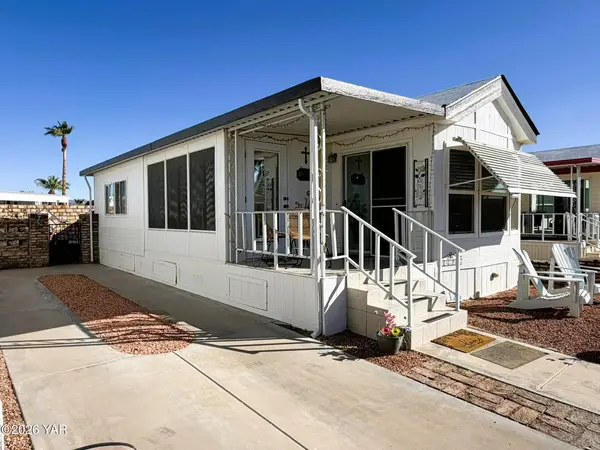 $81,500Active1 beds 1 baths426 sq. ft.
11203 S Maria Rosa Drive, Yuma, AZ 85367
MLS# 20267653Listed by: REALTY EXECUTIVES ARIZONA TERRITORY - New
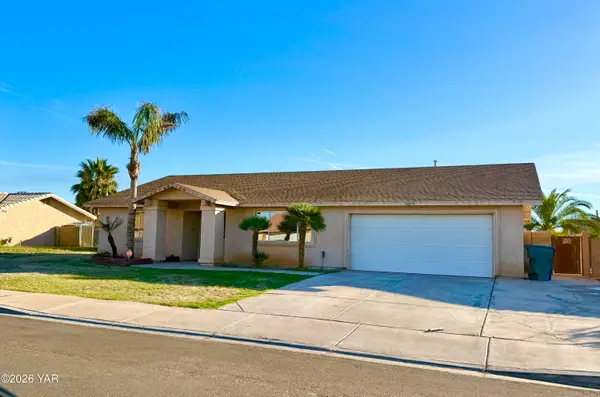 $347,900Active4 beds 2 baths1,771 sq. ft.
3055 S 32nd Avenue, Yuma, AZ 85364
MLS# 20267651Listed by: FATHOM REALTY ELITE - New
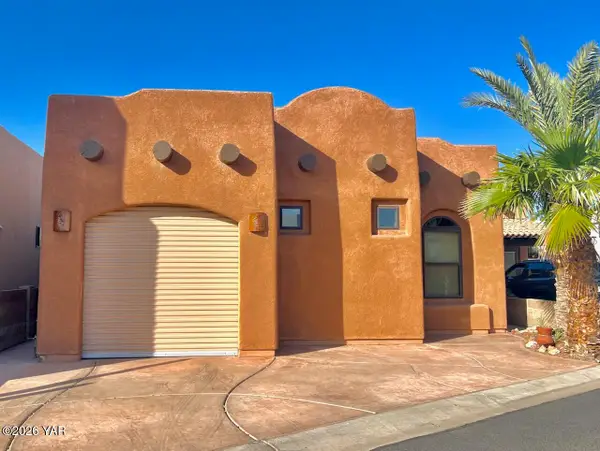 $324,900Active1 beds 2 baths1 sq. ft.
3400 S Avenue 7th E, Yuma, AZ 85365
MLS# 20267652Listed by: REAL BROKER - New
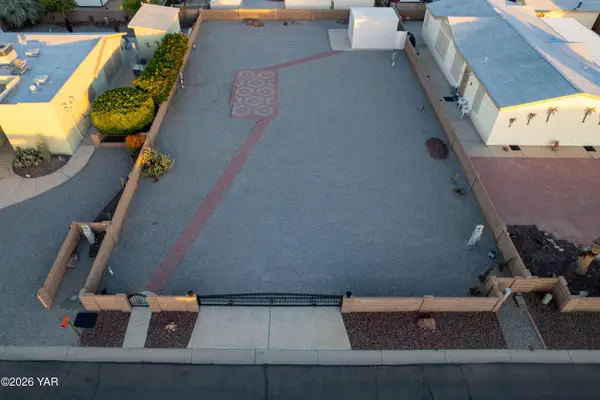 $120,000Active6820 Acres
10351 Summer Avenue, Yuma, AZ 85365
MLS# 20267649Listed by: CENTURY 21 ACTION GROUP FTHL - New
 $183,000Active1 beds 2 baths810 sq. ft.
5707 E 32nd Street, Yuma, AZ 85365
MLS# 20267647Listed by: REALTY EXECUTIVES MCCONNAUGHAY - New
 $449,875Active3 beds 2 baths1,702 sq. ft.
13219 S Driftwood Drive, Yuma, AZ 85367
MLS# 20267645Listed by: RE/MAX TERRITORY - New
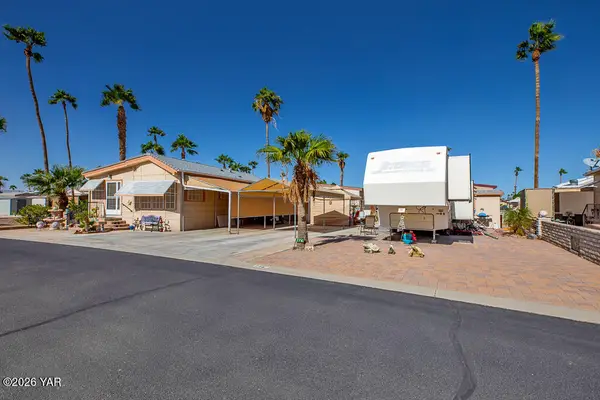 $72,000Active0.06 Acres
5707 E 32nd Street, Yuma, AZ 85365
MLS# 20267646Listed by: REALTY EXECUTIVES MCCONNAUGHAY


Protect your home and budget from life's surprises with an Assurant Home Warranty, backed by a partner that supports you through every step of homeownership. Explore Plans.
© 2023 - 2026 ERA Franchise Systems LLC. All rights reserved. ERA Franchise Systems LLC fully supports the principles of the Fair Housing Act and the Equal Opportunity Act. ERA, ERA Real Estate powered, and their respective logos are registered service marks of ERA Franchise Systems LLC. Each office is independently owned and operated.