
11778 S El Camino Del Diablo, Yuma, AZ 85367
Local realty services provided by:ERA Matt Fischer Realtor
11778 S El Camino Del Diablo,Yuma, AZ 85367
$599,000
- 4 Beds
- 3 Baths
- 2,460 sq. ft.
- Single family
- Active
Listed by: sean p allen
Office: realty executives arizona territory
MLS#:20263967
Source:AZ_YAR
Price summary
- Price:$599,000
- Price per sq. ft.:$243.5
About this home
CUSTOM-BUILT SANTA FE STYLE HOME WITH GUEST HOUSE, PAID-OFF SOLAR & PURPLE MOUNTAIN VIEWS! Discover the charm and versatility of this immaculate, custom-built Santa Fe style home situated on a spacious 21,015 sq ft fully fenced lot. The main home features 3 bedrooms, 2 bathrooms, PLUS a dedicated office, and a large utility room. The 3rd bedroom has built-in bookcases and would make a lovely den/library, providing flexibility to suit your needs. A standout feature is the additional detached 319 sq ft guest house complete with a 3/4 bathroom, perfect for visitors, extended family, or additional private living space. Combined with the main home, total living space is approximately 2460 sq ft. Another UNIQUE FEATURE is the HUGE 968 sq ft Arizona room completely enclosed off the rear of the home, offering a generous space for entertaining, relaxing, or enjoying year-round use. The expansive 791 sq ft wraparound covered front patio provides plenty of shaded outdoor living and beautiful purple mountain views. Oversized 3+ car garage with HVAC. Don't worry about high utility bills because this house has its own septic and PAID SOLAR! Come see what makes the Santa Fe beauty so special!...
Contact an agent
Home facts
- Year built:2004
- Subdivision & Development:Desert Foothills Est 1-8
- Listing ID #:20263967
- Added:1 day(s) ago
- Updated:September 18, 2026 at 08:03 PM
Rooms and interior
- Bedrooms:4
- Total bathrooms:3
- Full bathrooms:3
- Flooring:Tile
- Bathrooms Description:3/4 Bath, Separate Shower
- Living area:2,460 sq. ft.
Heating and cooling
- Heating:Heat Pump
- Central air:Yes
Structure and exterior
- Roof:Built-Up, Pitched
- Year built:2004
- Building area:2,460 sq. ft.
- Lot Features:Corner Lot
- Construction Materials:Stucco
- Foundation Description:Concrete Perimeter
Utilities
- Water:Public
- Sewer:Septic Tank
Finances and disclosures
- Price:$599,000
- Price per sq. ft.:$243.5
- Tax amount:$3,284
Features and amenities
- Pool features:Curbs
Parking
- Total parking spaces:3
- Parking description:Attached Garage, Uncovered Pad
- Garage:Yes
- Garage spaces:3
New listings near 11778 S El Camino Del Diablo
- Coming Soon
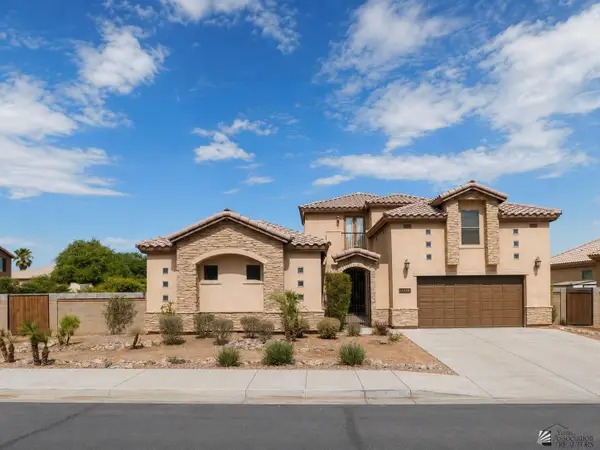 $550,000Coming Soon6 beds 4 baths2,593 sq. ft.
3901 S Tillman Way, Yuma, AZ 85365
MLS# 20263885Listed by: REALTY ONE GROUP GATEWAY - Coming Soon
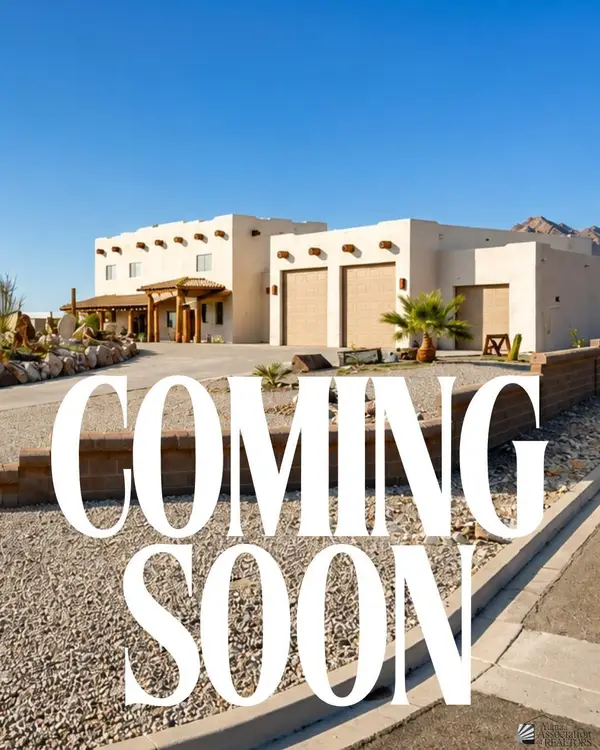 $873,645Coming Soon3 beds 3 baths3,360 sq. ft.
14492 Pamela De Fortuna, Yuma, AZ 85367
MLS# 20263405Listed by: KELLER WILLIAMS REALTY YUMA - Coming Soon
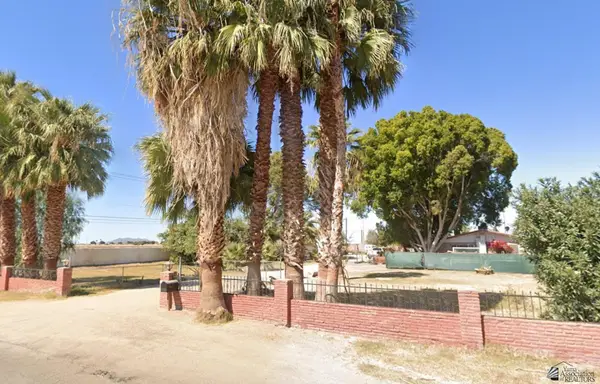 $990,000Coming Soon4 beds 2 baths2,916 sq. ft.
2490 W Country Ln, Yuma, AZ 85364
MLS# 20262784Listed by: KINO REALTY GROUP - New
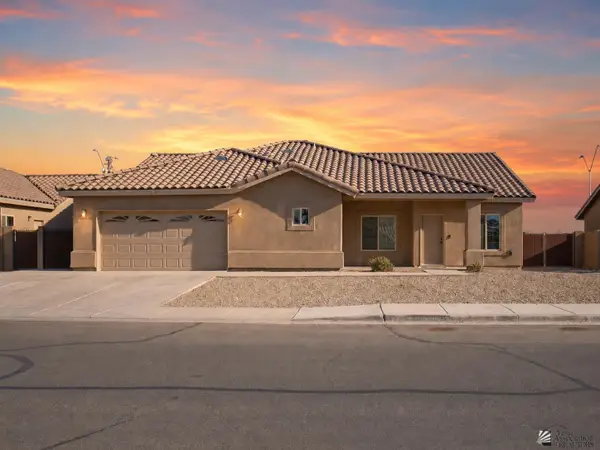 $450,000Active5 beds 3 baths2,164 sq. ft.
4209 W 27 Ln, Yuma, AZ 85364
MLS# 20263972Listed by: REALTY ONE GROUP GATEWAY - New
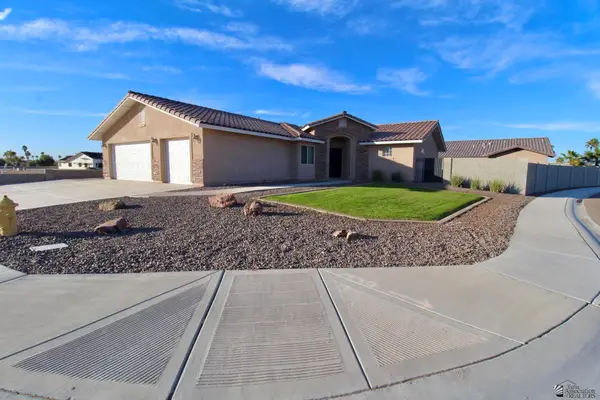 $399,000Active3 beds 2 baths1,926 sq. ft.
12390 E Calle La Primera, Yuma, AZ 85367
MLS# 20263973Listed by: LONG REALTY - YUMA - New
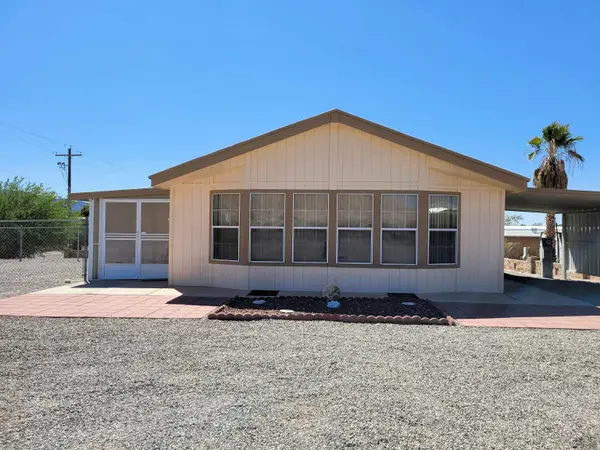 $249,900Active2 beds 2 baths1,085 sq. ft.
10534 S Ave 14 E, Yuma, AZ 85367
MLS# 20263970Listed by: REALTY EXECUTIVES ARIZONA TERRITORY - New
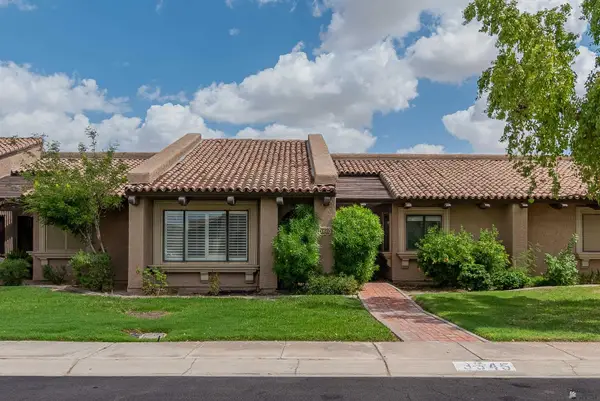 $339,500Active2 beds 2 baths1,814 sq. ft.
3545 S Cholla Dr, Yuma, AZ 85365
MLS# 20263968Listed by: HOMESMART 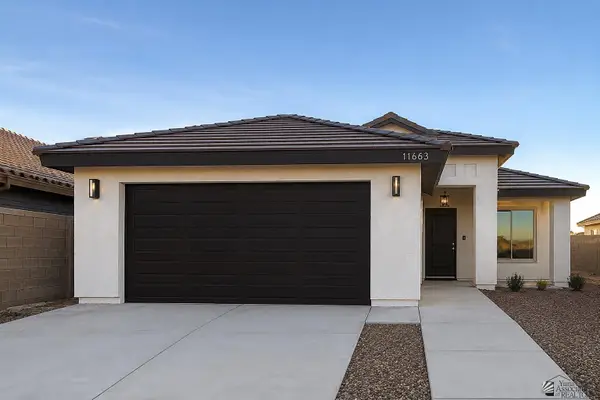 $285,000Pending3 beds 2 baths1,168 sq. ft.
10801 E 45 Ln, Yuma, AZ 85367
MLS# 20263966Listed by: LRC REALTY & MANAGEMENT, LLC- New
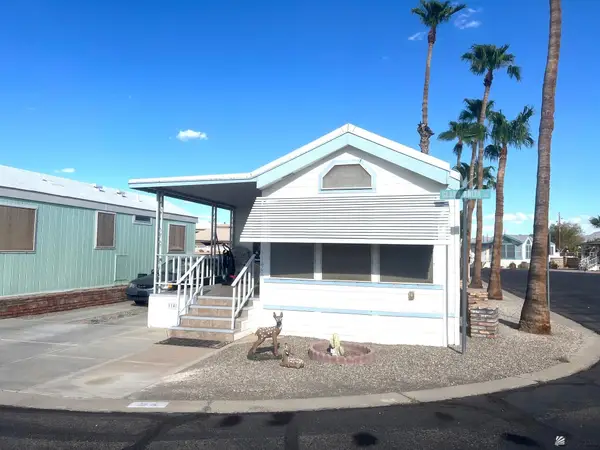 $65,000Active1 beds 1 baths406 sq. ft.
11489 S Clara Anita Dr, Yuma, AZ 85367
MLS# 20263965Listed by: CENTURY 21 ACTION GROUP


Protect your home and budget from life's surprises with an Assurant Home Warranty, backed by a partner that supports you through every step of homeownership. Explore Plans.
© 2023 - 2026 ERA Franchise Systems LLC. All rights reserved. ERA Franchise Systems LLC fully supports the principles of the Fair Housing Act and the Equal Opportunity Act. ERA, ERA Real Estate powered, and their respective logos are registered service marks of ERA Franchise Systems LLC. Each office is independently owned and operated.