
11814 E Calle Del Cid, Yuma, AZ 85367
Local realty services provided by:ERA Matt Fischer Realtor
11814 E Calle Del Cid,Yuma, AZ 85367
$259,000
- 2 Beds
- 2 Baths
- 1,147 sq. ft.
- Townhouse
- Active
Listed by: ramina eshaya
Office: long realty - yuma
MLS#:20261634
Source:AZ_YAR
Price summary
- Price:$259,000
- Price per sq. ft.:$225.81
About this home
Well-maintained two-bedroom, two-bath, 2-car garage townhouse on the 1st tee of the Mesa Del Sol Golf Course. Skylights in both bathrooms for natural light. Primary bathroom features double-sinks and a walk-in closet. Interior laundry room with a wash sink. Large kitchen pantry. Community pool for convenience, located near I-8 and shopping centers.
Contact an agent
Home facts
- Year built:1993
- Subdivision & Development:Rancho Del Oro @ Mesa Del Sol
- Listing ID #:20261634
- Added:186 day(s) ago
- Updated:October 14, 2026 at 02:44 AM
Rooms and interior
- Bedrooms:2
- Total bathrooms:2
- Full bathrooms:1
- Flooring:Carpet
- Kitchen Description:Disposal, Electric Oven, Electric Range, Microwave, Refrigerator
- Living area:1,147 sq. ft.
Heating and cooling
- Cooling:Ceiling Fan(s), Central Air, Refrigerated
- Heating:Electric
Structure and exterior
- Year built:1993
- Building area:1,147 sq. ft.
- Lot area:0.09 Acres
- Construction Materials:Stucco
- Exterior Features:Covered Patio, Patio, Smart Irrigation
- Foundation Description:Concrete Perimeter
Utilities
- Water:Public, Water Connected
- Sewer:Public Sewer, Sewer Connected
Finances and disclosures
- Price:$259,000
- Price per sq. ft.:$225.81
- Tax amount:$1,273
Features and amenities
- Appliances:Dishwasher, Disposal, Dryer, Electric Oven, Electric Range, Microwave, Refrigerator, Washer, Water Softener Owned
- Laundry features:Dryer, Washer
- Amenities:Blinds, Breakfast Bar, Chandelier, Double Pane Windows, Eat-in Kitchen, Laminate Counters, Open Floorplan, Pantry, Screens, Smart Irrigation, Vaulted Ceiling(s), Walk-In Closet(s)
Parking
- Parking description:Attached Garage, Driveway
- Garage spaces:2
New listings near 11814 E Calle Del Cid
- New
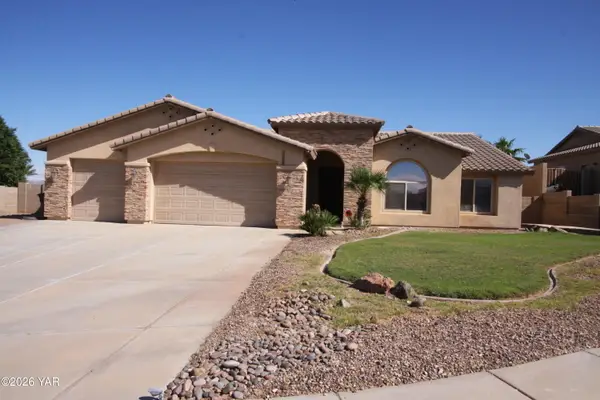 $494,900Active3 beds 2 baths2,324 sq. ft.
2771 S Twilight Avenue, Yuma, AZ 85365
MLS# 20267024Listed by: ERA MATT FISCHER REALTOR - New
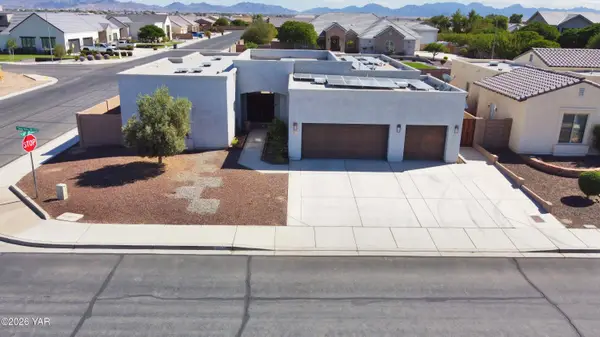 $565,000Active4 beds 3 baths2,481 sq. ft.
3715 S Bella Vista Drive, Yuma, AZ 85365
MLS# 20267025Listed by: MY RENTAL SUPERSTORE - New
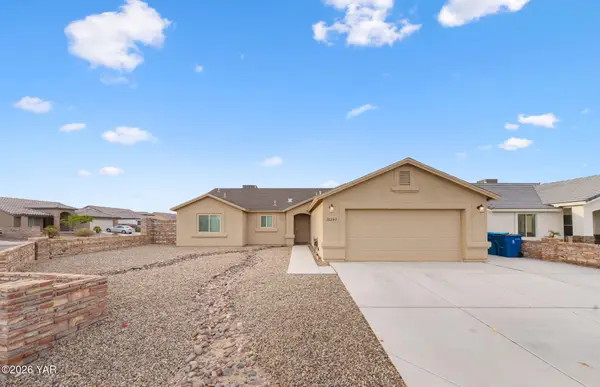 $350,000Active3 beds 2 baths1,581 sq. ft.
10253 E 34th Street, Yuma, AZ 85365
MLS# 20267026Listed by: KELLER WILLIAMS REALTY YUMA - New
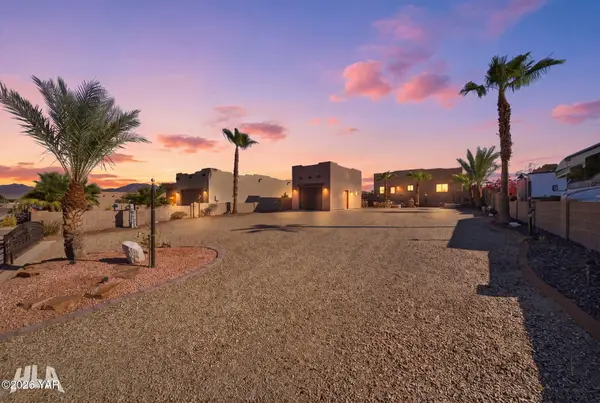 $205,000Active-- beds 1 baths325 sq. ft.
12729 E 49th Street, Yuma, AZ 85367
MLS# 20267029Listed by: FINCA RESERVE LLC - New
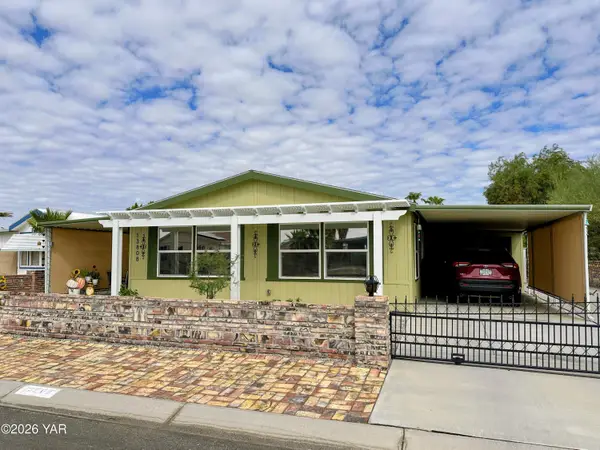 $279,900Active2 beds 2 baths1,097 sq. ft.
13808 E 50th Street, Yuma, AZ 85367
MLS# 20267030Listed by: RE/MAX TERRITORY 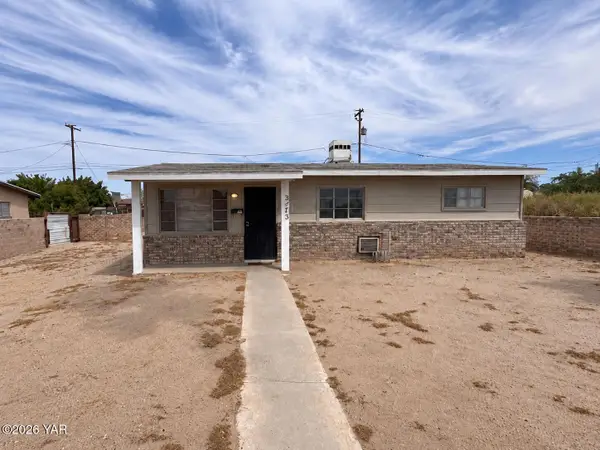 Listed by ERA$100,000Pending3 beds 1 baths977 sq. ft.
3175 S Ivy Lane, Yuma, AZ 85364
MLS# 20267019Listed by: ERA MATT FISCHER REALTOR- New
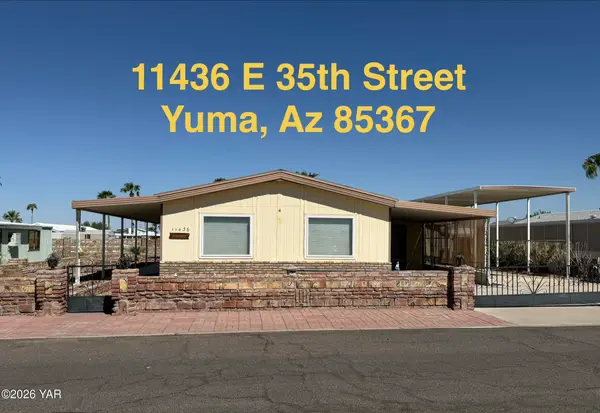 Listed by ERA$185,000Active2 beds 2 baths1,248 sq. ft.
11436 E 35th Street, Yuma, AZ 85367
MLS# 20267018Listed by: ERA MATT FISCHER REALTOR - New
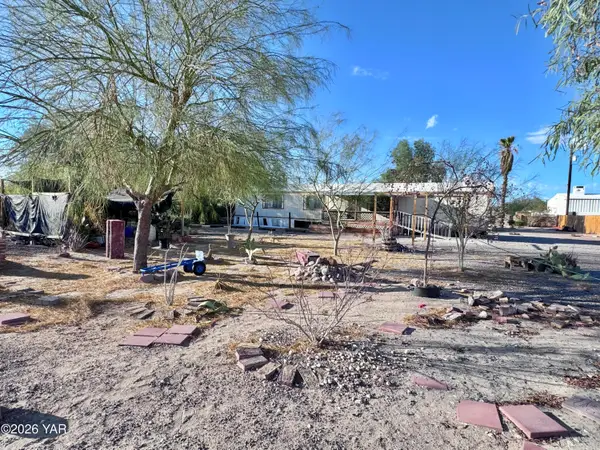 $200,000Active0.5 Acres
12786 E 44th Street, Yuma, AZ 85367
MLS# 20267021Listed by: RE/MAX TERRITORY - New
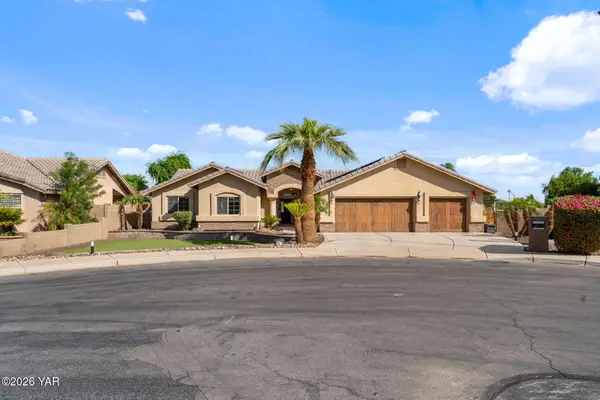 $495,000Active4 beds 3 baths2,248 sq. ft.
4572 W 22nd Place, Yuma, AZ 85364
MLS# 20267023Listed by: KELLER WILLIAMS REALTY YUMA - New
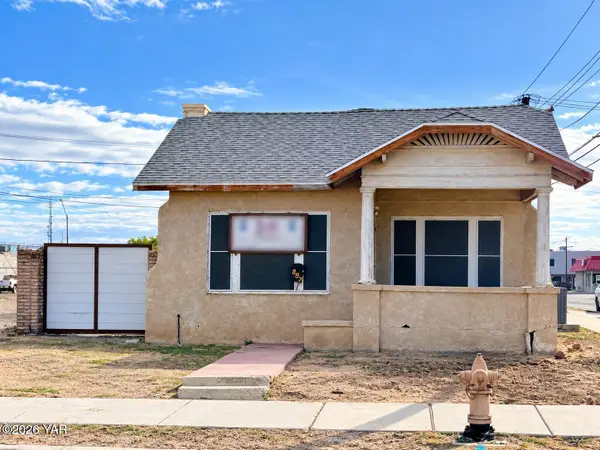 $285,000Active2 beds 2 baths996 sq. ft.
897 S 5th Avenue, Yuma, AZ 85364
MLS# 20267017Listed by: REALTY EXECUTIVES MCCONNAUGHAY


Protect your home and budget from life's surprises with an Assurant Home Warranty, backed by a partner that supports you through every step of homeownership. Explore Plans.
© 2023 - 2026 ERA Franchise Systems LLC. All rights reserved. ERA Franchise Systems LLC fully supports the principles of the Fair Housing Act and the Equal Opportunity Act. ERA, ERA Real Estate powered, and their respective logos are registered service marks of ERA Franchise Systems LLC. Each office is independently owned and operated.