
1183 S 24 Dr, Yuma, AZ 85364
Local realty services provided by:ERA Matt Fischer Realtor
1183 S 24 Dr,Yuma, AZ 85364
$435,000
- 4 Beds
- 2 Baths
- 2,234 sq. ft.
- Single family
- Active
Listed by: mike porter
Office: fathom realty elite
MLS#:20263697
Source:AZ_YAR
Price summary
- Price:$435,000
- Price per sq. ft.:$194.72
About this home
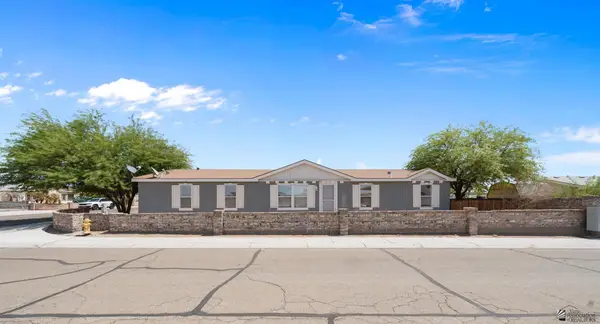
Stunning 4-Bedroom Updated Pool Home on a Spacious 2234 sq ft Corner Lot with 3-Car Garage. Welcome to this beautifully remodeled 4-bedroom, 2-bathroom home, nestled on a generous 2234 square foot corner lot. Paid in full solar system included with home. From the moment you step inside, you’ll appreciate the open-concept design, high-end finishes, and thoughtful upgrades throughout. Whether you're relaxing by the sparkling pool or entertaining in the spacious living areas, this home offers the perfect balance of style and functionality. Some key Features include spacious layout with ample room for family and guests. The master suite is a true retreat, featuring a large walk-in closet and a luxurious en-suite bathroom with dual vanities and a soaking tub and separate shower. The kitchen is a chef’s dream, featuring new stainless steel appliances, granite countertops, custom cabinetry, and a large island that’s perfect for preparing meals or entertaining. Newer flooring and upgraded lighting, this home is move-in ready. Bright and airy, with plenty of natural light pouring in through oversized windows. The living and dining areas flow seamlessly into each other, making this home ideal for both everyday living and entertaining. Private Backyard Oasis, step outside to your own tropical paradise! The sparkling pool is surrounded by a spacious deck, perfect for lounging or hosting summer barbecues. The fully fenced yard provides privacy, making it an ideal spot for relaxation or outdoor fun. 3-Car Garage: An attached 3-car garage offers plenty of space for vehicles, storage, and all your hobbies. Plus, the large driveway provides additional parking. The home is situated on a desirable corner lot, offering extra yard space, privacy, and a beautiful curb appeal. This home is a true gem, blending modern style with functional living spaces....
Contact an agent
Home facts
- Year built:1980
- Subdivision & Development:Green Tree
- Listing ID #:20263697
- Added:2 day(s) ago
- Updated:September 03, 2026 at 09:50 PM
Rooms and interior
- Bedrooms:4
- Total bathrooms:2
- Full bathrooms:2
- Flooring:Tile
- Bathrooms Description:Full Bath, Garden Tub, Separate Shower
- Living area:2,234 sq. ft.
Heating and cooling
- Heating:Electric
- Central air:Yes
Structure and exterior
- Roof:Pitched, Shingle
- Year built:1980
- Building area:2,234 sq. ft.
- Lot Features:Corner Lot, In City Limits
- Construction Materials:Stucco
- Foundation Description:Concrete Perimeter
Utilities
- Water:City Water
- Sewer:Septic Tank
Finances and disclosures
- Price:$435,000
- Price per sq. ft.:$194.72
- Tax amount:$2,639
Features and amenities
- Pool features:Curbs, In Ground
Parking
- Total parking spaces:3
- Parking description:Attached Garage
- Garage:Yes
- Garage spaces:3
New listings near 1183 S 24 Dr
- Coming Soon
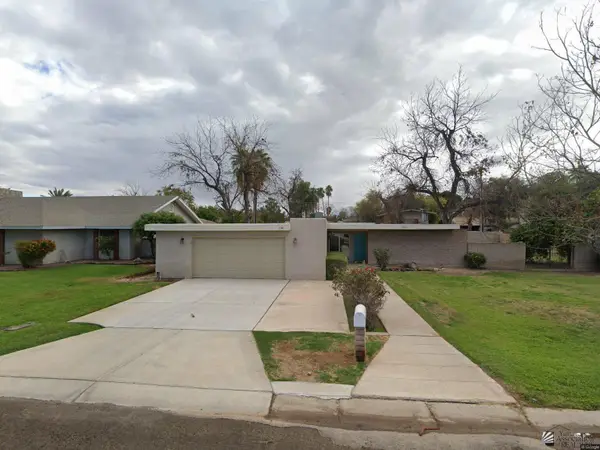 $360,000Coming Soon4 beds 2 baths1,919 sq. ft.
1425 S Hettema St, Yuma, AZ 85364
MLS# 20263676Listed by: REALTY ONE GROUP GATEWAY - Coming Soon
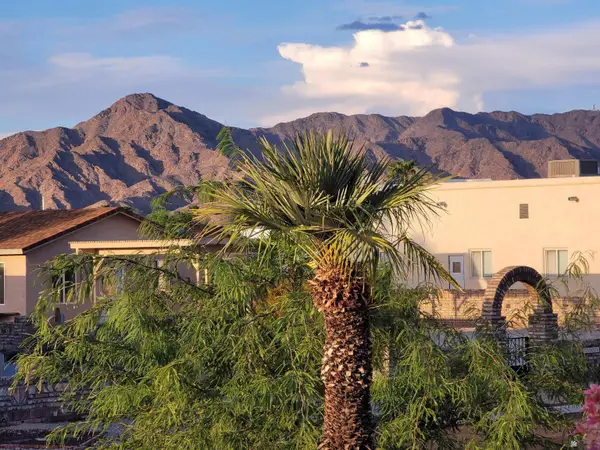 $189,999Coming Soon2 beds 2 baths1,046 sq. ft.
13817 E 49 St, Yuma, AZ 85367
MLS# 20263531Listed by: HOMESMART - Coming Soon
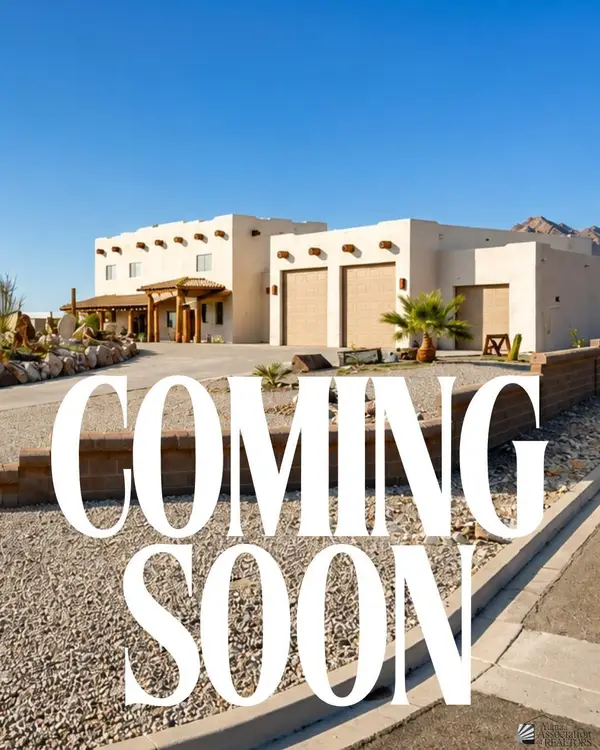 $873,645Coming Soon3 beds 3 baths3,360 sq. ft.
14492 Pamela De Fortuna, Yuma, AZ 85367
MLS# 20263405Listed by: KELLER WILLIAMS REALTY YUMA - Coming Soon
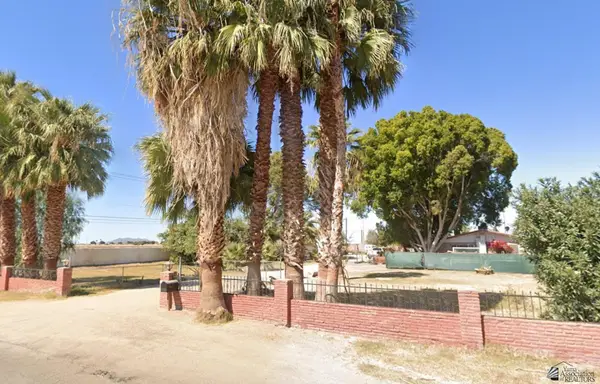 $990,000Coming Soon4 beds 2 baths2,916 sq. ft.
2490 W Country Ln, Yuma, AZ 85364
MLS# 20262784Listed by: KINO REALTY GROUP - New
 $249,000Active4 beds 2 baths2,040 sq. ft.
9549 E 36 Ln, Yuma, AZ 85365
MLS# 20263758Listed by: REALTY ONE GROUP GATEWAY - New
 $239,000Active3 beds 2 baths1,134 sq. ft.
1925 W 16 Pl, Yuma, AZ 85364
MLS# 20263759Listed by: REALTY EXECUTIVES ARIZONA TERRITORY - New
 $394,000Active3 beds 2 baths1,534 sq. ft.
11582 E 33 Ln, Yuma, AZ 85367
MLS# 20263760Listed by: REALTY EXECUTIVES MCCONNAUGHAY - New
 $199,900Active3 beds 2 baths1,360 sq. ft.
1465 E Laguna Pl, Yuma, AZ 85364
MLS# 20263761Listed by: THE REALTY AGENCY - New
 $230,000Active1 beds 2 baths950 sq. ft.
13555 E 53 Dr, Yuma, AZ 85367
MLS# 20263762Listed by: CASTLE REAL ESTATE & MGMT SVCS - New
 $350,000Active3 beds 2 baths1,601 sq. ft.
2927 W 11 Ln, Yuma, AZ 85364
MLS# 20263763Listed by: KELLER WILLIAMS REALTY YUMA


Protect your home and budget from life's surprises with an Assurant Home Warranty, backed by a partner that supports you through every step of homeownership. Explore Plans.
© 2023 - 2026 ERA Franchise Systems LLC. All rights reserved. ERA Franchise Systems LLC fully supports the principles of the Fair Housing Act and the Equal Opportunity Act. ERA, ERA Real Estate powered, and their respective logos are registered service marks of ERA Franchise Systems LLC. Each office is independently owned and operated.