
4509 S Buckthorn Drive, Yuma, AZ 85365
Local realty services provided by:ERA Matt Fischer Realtor
4509 S Buckthorn Drive,Yuma, AZ 85365
$293,350
- 4 Beds
- 2 Baths
- 1,525 sq. ft.
- Single family
- Active
Listed by: nikki watson
Office: era matt fischer realtor
MLS#:20267481
Source:AZ_YAR
Price summary
- Price:$293,350
- Price per sq. ft.:$192.36
About this home
New construction home to be built 90-120 days. Builder is offering 2% concessions with approved local lenders. PHOTOS ARE DEMONSTRATION ONLY. Pool can be added for additional cost.
Contact an agent
Home facts
- Year built:2026
- Subdivision & Development:Desert Sands
- Listing ID #:20267481
- Added:1 day(s) ago
- Updated:November 12, 2026 at 07:03 PM
Rooms and interior
- Bedrooms:4
- Total bathrooms:2
- Full bathrooms:2
- Flooring:Carpet, Luxury Vinyl
- Kitchen Description:Disposal, Electric Range
- Living area:1,525 sq. ft.
Heating and cooling
- Cooling:Central Air, Electric
- Heating:Electric, Heat Pump
Structure and exterior
- Year built:2026
- Building area:1,525 sq. ft.
- Lot area:0.13 Acres
- Construction Materials:Concrete, Frame, Stucco
- Exterior Features:Covered Patio, Private Yard
- Foundation Description:Concrete Perimeter
Utilities
- Water:Public, Water Connected
- Sewer:Public Sewer, Sewer Available
Finances and disclosures
- Price:$293,350
- Price per sq. ft.:$192.36
Features and amenities
- Appliances:Dishwasher, Disposal, Electric Range
- Laundry features:Electric Dryer Hookup, Gas Dryer Hookup
- Amenities:Double Pane Windows, Kitchen Island, Laminate Counters, Low-Emissivity Windows, Private Yard, Walk-In Closet(s)
Parking
- Parking description:Attached Garage, Driveway
- Garage spaces:2
New listings near 4509 S Buckthorn Drive
- New
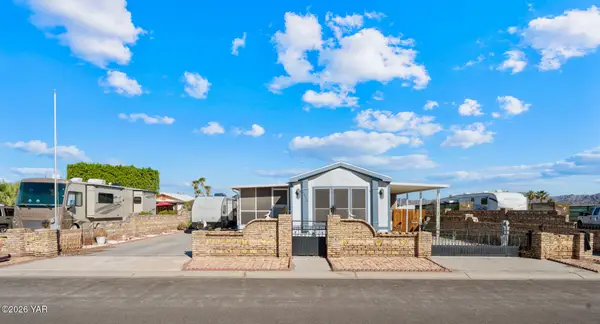 $233,900Active2 beds 2 baths976 sq. ft.
13210 E 51st Street, Yuma, AZ 85367
MLS# 20267516Listed by: KELLER WILLIAMS REALTY YUMA - New
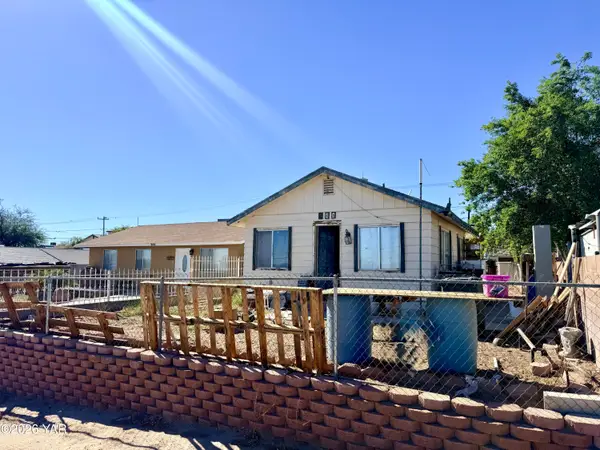 $90,000Active1 beds 1 baths475 sq. ft.
844 S 1st Avenue, Yuma, AZ 85364
MLS# 20267517Listed by: THE REALTY AGENCY - FOOTHILLS - New
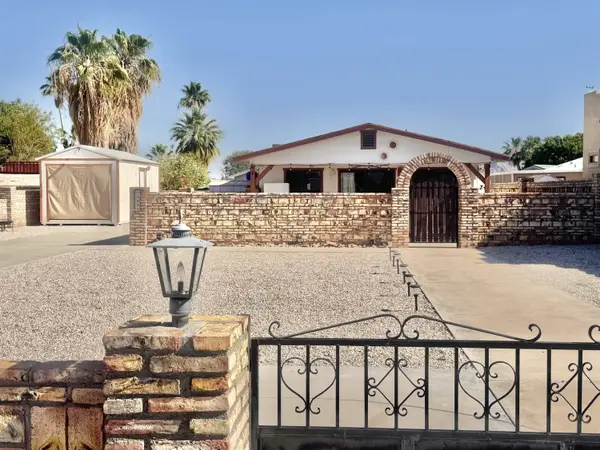 $205,000Active1 beds 2 baths750 sq. ft.
13802 E 47th Street, Yuma, AZ 85367
MLS# 20267512Listed by: RE/MAX TERRITORY - New
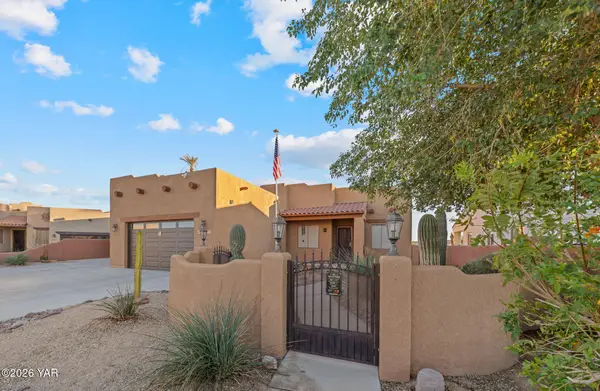 $680,000Active3 beds 2 baths2,023 sq. ft.
14859 E 47th Lane, Yuma, AZ 85367
MLS# 20267513Listed by: THE REALTY AGENCY - FOOTHILLS - New
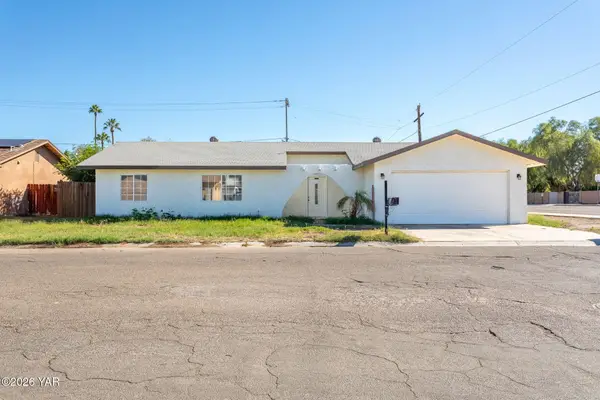 $279,900Active3 beds 2 baths1,293 sq. ft.
1995 S Pendergast Avenue, Yuma, AZ 85364
MLS# 20267511Listed by: THE REALTY AGENCY - New
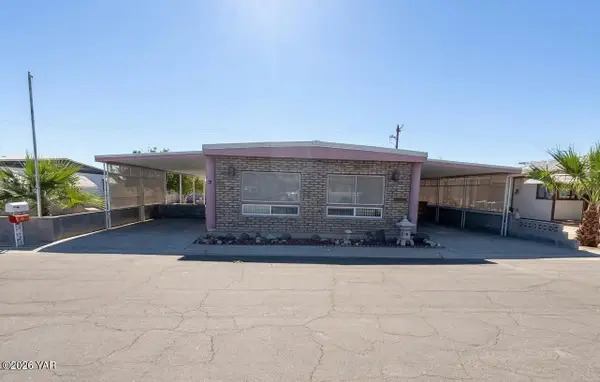 $130,000Active2 beds 2 baths1,440 sq. ft.
81 W Teton Drive, Yuma, AZ 85365
MLS# 20267508Listed by: REALTY ONE GROUP GATEWAY - New
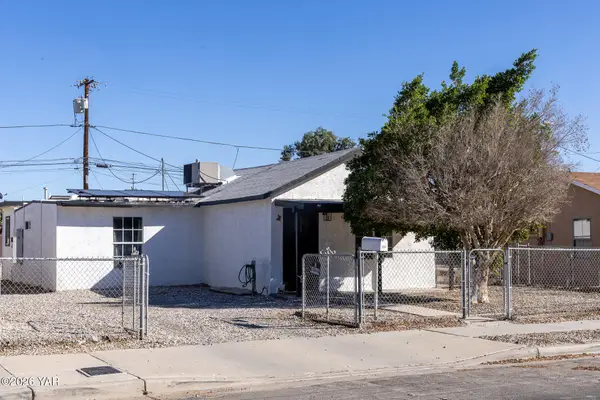 $219,000Active3 beds 1 baths824 sq. ft.
2051 S Maple Avenue, Yuma, AZ 85364
MLS# 20267509Listed by: HOMESMART - New
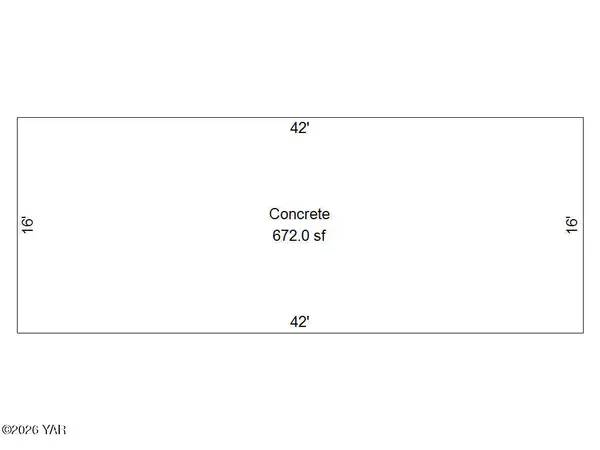 $69,933Active0.02 Acres
5707 E 32nd Street, Yuma, AZ 85365
MLS# 20267507Listed by: RE/MAX TERRITORY - New
 $499,000Active3 beds 3 baths2,106 sq. ft.
11582 S Dorothy Drive, Yuma, AZ 85367
MLS# 20267505Listed by: KELLER WILLIAMS REALTY YUMA - New
 $160,000Active3 beds 1 baths1,136 sq. ft.
933 S Date Avenue, Yuma, AZ 85364
MLS# 20267497Listed by: REALTY ONE GROUP GATEWAY


Protect your home and budget from life's surprises with an Assurant Home Warranty, backed by a partner that supports you through every step of homeownership. Explore Plans.
© 2023 - 2026 ERA Franchise Systems LLC. All rights reserved. ERA Franchise Systems LLC fully supports the principles of the Fair Housing Act and the Equal Opportunity Act. ERA, ERA Real Estate powered, and their respective logos are registered service marks of ERA Franchise Systems LLC. Each office is independently owned and operated.