
11838 S Ironwood Dr, Yuma, AZ 85367
Local realty services provided by:ERA Matt Fischer Realtor
11838 S Ironwood Dr,Yuma, AZ 85367
$369,900
- 3 Beds
- 3 Baths
- 1,306 sq. ft.
- Single family
- Active
Listed by: jacqueline a feaver
Office: gila mountain realty az
MLS#:20262054
Source:AZ_YAR
Price summary
- Price:$369,900
- Price per sq. ft.:$283.23
About this home
Charming 3 bedroom, 1 and 1 3/4 bath home on prestigious Ironwood Drive with spacious 19,438 sq. ft. corner lot, incredible amenities and room to grow. This property features an attached 2 car garage plus a detached garage/workshop, and large shed perfect for hobbies, storage or additional work space . Enjoy mature shade trees, RV access with hook up and a generous country style yard ideal for outside living and entertaining. The kitchen and bathrooms have been tastefully updated blending modern convenience with comfort and charm. This unique property offers space, functionality and endless potential - a must see to truly appreciate all it has to offer.
Contact an agent
Home facts
- Year built:1977
- Subdivision & Development:Desert Foothills Est 1-8
- Listing ID #:20262054
- Added:119 day(s) ago
- Updated:September 04, 2026 at 06:45 PM
Rooms and interior
- Bedrooms:3
- Total bathrooms:3
- Full bathrooms:1
- Half bathrooms:1
- Flooring:Tile
- Bathrooms Description:3/4 Bath
- Living area:1,306 sq. ft.
Heating and cooling
- Cooling:Evaporative Central
- Heating:Electric, Heat Pump
- Central air:Yes
Structure and exterior
- Roof:Pitched, Shingle
- Year built:1977
- Building area:1,306 sq. ft.
- Lot Features:Corner Lot
- Construction Materials:RV Hookup, Stucco
- Foundation Description:Concrete Perimeter
Utilities
- Water:Public
- Sewer:Septic Tank
Finances and disclosures
- Price:$369,900
- Price per sq. ft.:$283.23
- Tax amount:$1,708
Features and amenities
- Pool features:Curbs
Parking
- Total parking spaces:5
- Parking description:Attachd Carport, Attached Garage, Detached Garage, Uncovered Pad
- Garage:Yes
- Garage spaces:3
- Carport spaces:2
New listings near 11838 S Ironwood Dr
- Coming Soon
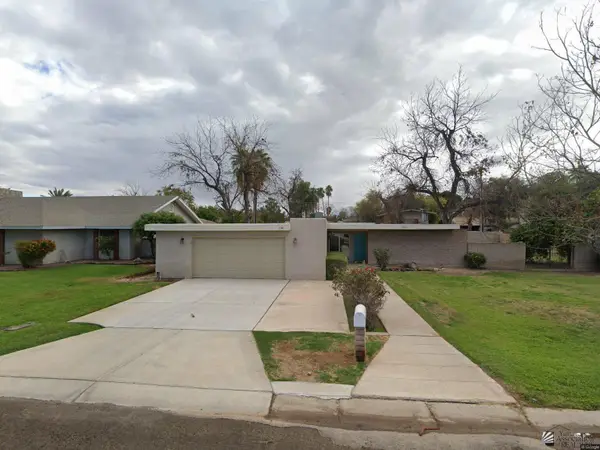 $360,000Coming Soon4 beds 2 baths1,919 sq. ft.
1425 S Hettema St, Yuma, AZ 85364
MLS# 20263676Listed by: REALTY ONE GROUP GATEWAY - Coming Soon
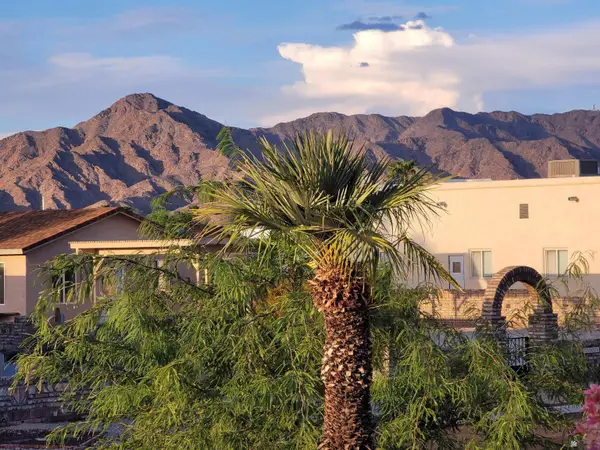 $189,999Coming Soon2 beds 2 baths1,046 sq. ft.
13817 E 49 St, Yuma, AZ 85367
MLS# 20263531Listed by: HOMESMART - Coming Soon
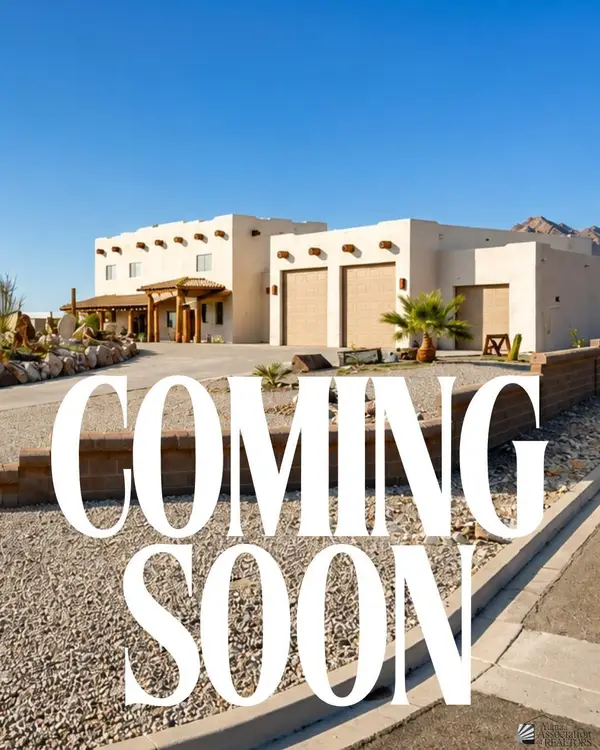 $873,645Coming Soon3 beds 3 baths3,360 sq. ft.
14492 Pamela De Fortuna, Yuma, AZ 85367
MLS# 20263405Listed by: KELLER WILLIAMS REALTY YUMA - Coming Soon
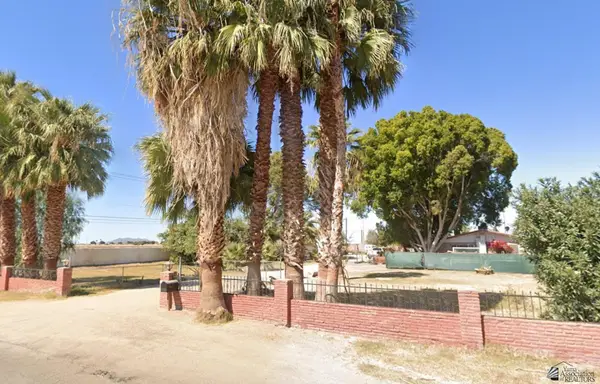 $990,000Coming Soon4 beds 2 baths2,916 sq. ft.
2490 W Country Ln, Yuma, AZ 85364
MLS# 20262784Listed by: KINO REALTY GROUP - New
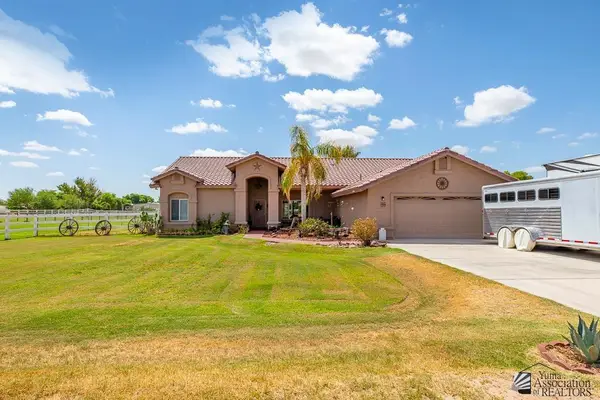 $675,000Active3 beds 2 baths1,901 sq. ft.
4413 E County 13 1/4 St, Yuma, AZ 85365
MLS# 20263778Listed by: FATHOM REALTY ELITE - New
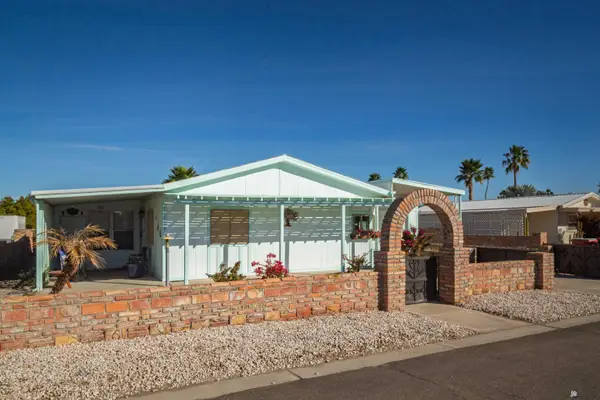 $195,000Active2 beds 11 baths1,221 sq. ft.
11428 E 37 St, Yuma, AZ 85367
MLS# 20263779Listed by: CENTURY 21 ACTION GROUP FTHL - New
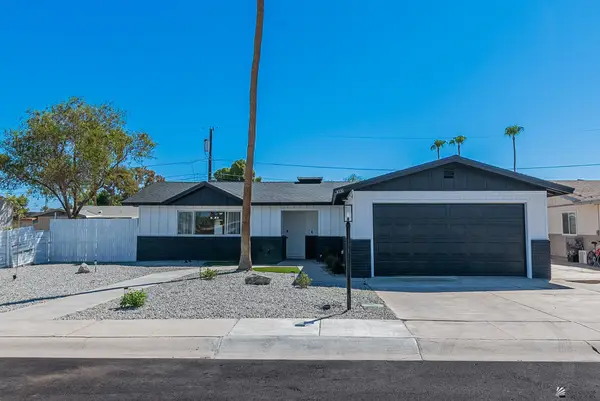 $345,000Active3 beds 2 baths1,794 sq. ft.
3031 S Palmaire Ave, Yuma, AZ 85364
MLS# 20263780Listed by: KELLER WILLIAMS REALTY YUMA - New
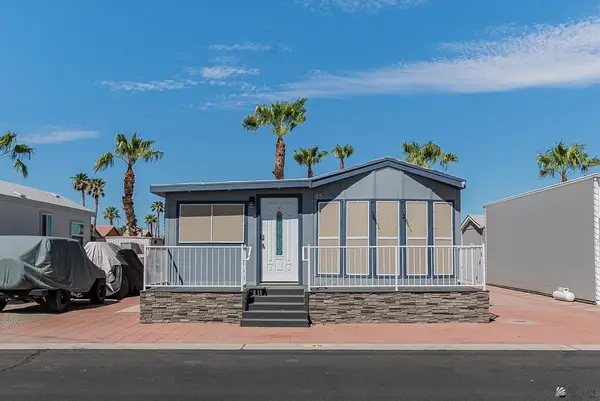 $219,900Active2 beds 2 baths840 sq. ft.
5707 E 32 St, Yuma, AZ 85365
MLS# 20263775Listed by: RE/MAX TERRITORY - New
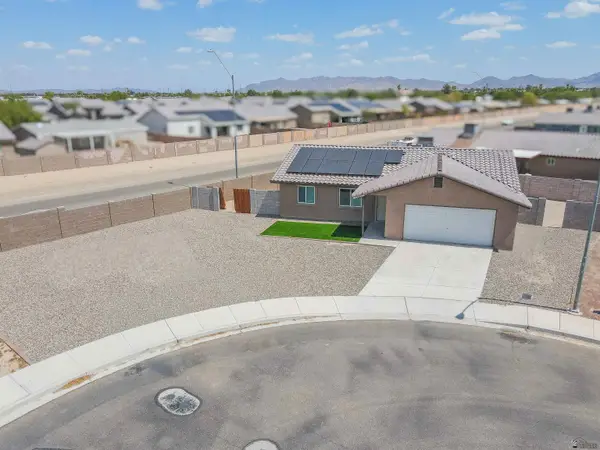 $265,000Active4 beds 2 baths1,268 sq. ft.
3605 S Isabel Dr, Yuma, AZ 85365
MLS# 20263774Listed by: LONG REALTY - YUMA - New
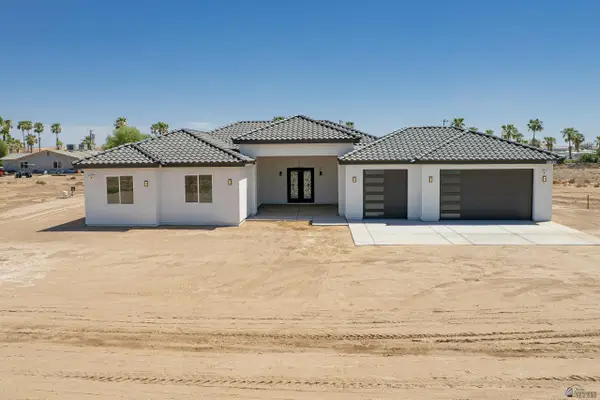 $679,900Active4 beds 4 baths2,151 sq. ft.
2833 E County 18 1/2, Yuma, AZ 85365
MLS# 20263770Listed by: KELLER WILLIAMS REALTY YUMA


Protect your home and budget from life's surprises with an Assurant Home Warranty, backed by a partner that supports you through every step of homeownership. Explore Plans.
© 2023 - 2026 ERA Franchise Systems LLC. All rights reserved. ERA Franchise Systems LLC fully supports the principles of the Fair Housing Act and the Equal Opportunity Act. ERA, ERA Real Estate powered, and their respective logos are registered service marks of ERA Franchise Systems LLC. Each office is independently owned and operated.