
13469 E 46th Street, Yuma, AZ 85367
Local realty services provided by:ERA Matt Fischer Realtor
13469 E 46th Street,Yuma, AZ 85367
$244,900
- 2 Beds
- 2 Baths
- 1,144 sq. ft.
- Single family
- Active
Listed by: caleb e tuggle, oasis castillo
Office: the realty agency - foothills
MLS#:20267350
Source:AZ_YAR
Price summary
- Price:$244,900
- Price per sq. ft.:$214.07
About this home
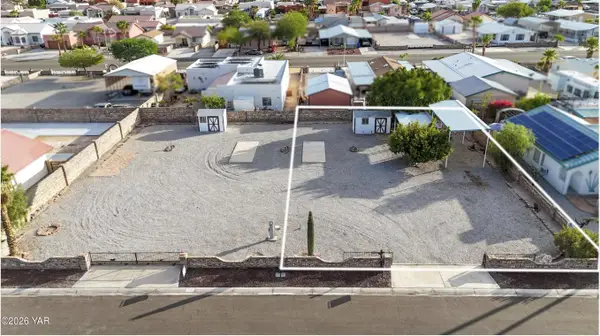
Welcome to 13469 E 46th Street in the Yuma Foothills! This well-maintained 2-bedroom, 2-bath home sits on a lot with beautiful landscaping and room to park your RV. Along with the garage and carport, you'll find an outdoor workshop and a separate shed, which give you plenty of space for hobbies, tools, and storage. Relax outside on the covered patio, and stay comfortable year-round with a newer AC unit. It's just minutes from Foothills shopping, dining, and golf, with easy access to I-8. Well cared for and ready to call home, so schedule your showing today!
Contact an agent
Home facts
- Year built:1983
- Subdivision & Development:Foothills Mobile Est #02-5
- Listing ID #:20267350
- Added:1 day(s) ago
- Updated:November 04, 2026 at 12:40 AM
Rooms and interior
- Bedrooms:2
- Total bathrooms:2
- Flooring:Carpet, Tile
- Kitchen Description:Built-In Electric Oven, Cooktop, Microwave, Range Hood, Refrigerator
- Living area:1,144 sq. ft.
Heating and cooling
- Cooling:Ceiling Fan(s), Central Air, Electric
- Heating:Central, Electric, Heat Pump
Structure and exterior
- Year built:1983
- Building area:1,144 sq. ft.
- Lot area:0.2 Acres
- Exterior Features:Covered Patio, Patio, Private Yard, RV Hookup, Storage
Utilities
- Water:Public
- Sewer:Septic Tank
Finances and disclosures
- Price:$244,900
- Price per sq. ft.:$214.07
- Tax amount:$1,298 (2026)
Features and amenities
- Appliances:Built-In Electric Oven, Cooktop, Dishwasher, Microwave, Range Hood, Refrigerator, Water Purifier, Water Softener Owned
- Laundry features:Electric Dryer Hookup, Washer Hookup
- Amenities:Blinds, Breakfast Bar, Drapes, Laminate Counters, Private Yard, RV Hookup, Screens, Storage
Parking
- Parking description:Attached Carport, Covered, Driveway, Garage Door Opener, RV Access/Parking
- Garage spaces:1
- Carport spaces:1
New listings near 13469 E 46th Street
- New
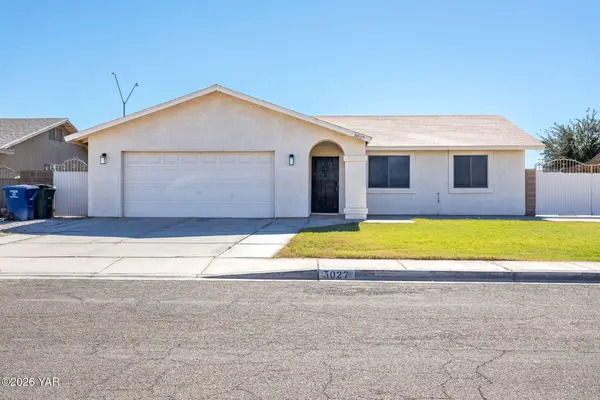 $279,000Active4 beds 2 baths1,316 sq. ft.
3027 W 27th Lane, Yuma, AZ 85364
MLS# 20267351Listed by: THE REALTY AGENCY - New
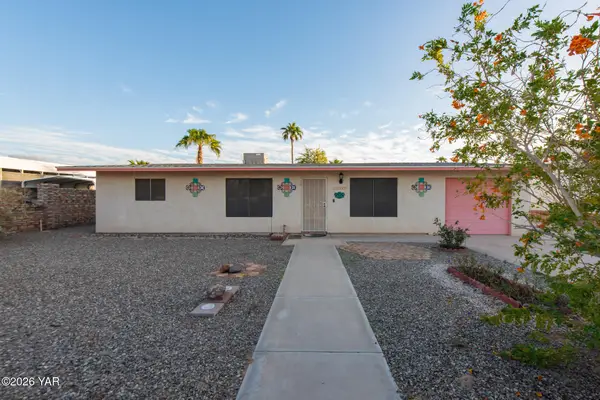 $364,900Active3 beds 2 baths1,816 sq. ft.
13345 E 40th Street, Yuma, AZ 85367
MLS# 20267354Listed by: CENTURY 21 ACTION GROUP FTHL - New
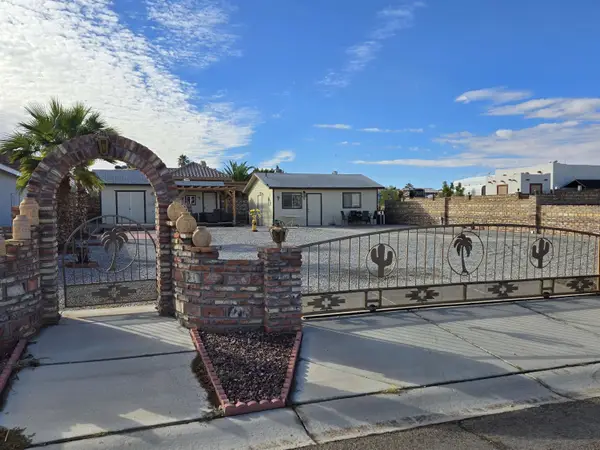 $172,000Active0.17 Acres
13333 E 54th Street, Yuma, AZ 85367
MLS# 20267344Listed by: CENTURY 21 ACTION GROUP FTHL - New
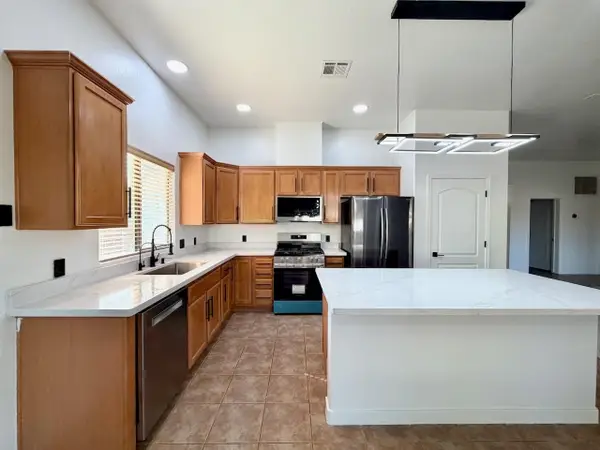 $389,900Active3 beds 2 baths1,866 sq. ft.
3414 W 16th Lane, Yuma, AZ 85364
MLS# 20267346Listed by: REAL BROKER - New
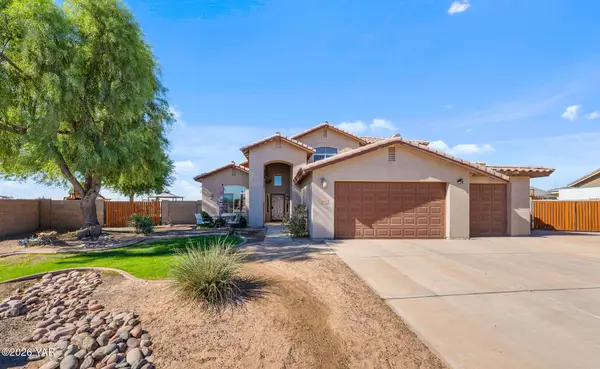 $659,900Active4 beds 3 baths2 sq. ft.
3692 S Sage Avenue, Yuma, AZ 85365
MLS# 20267343Listed by: REALTY OF AMERICA LLC - New
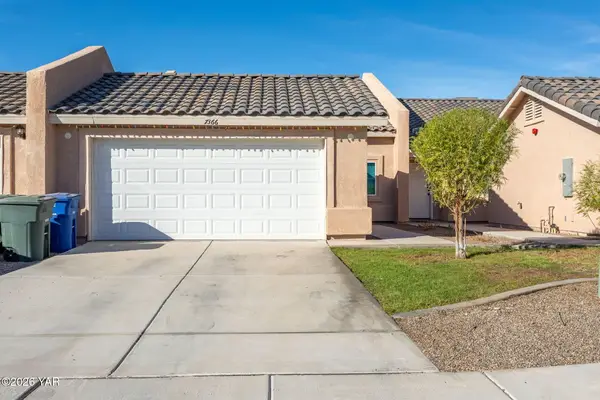 $255,000Active3 beds 2 baths1,385 sq. ft.
7366 E 37th Street, Yuma, AZ 85365
MLS# 20267310Listed by: THE REALTY AGENCY - New
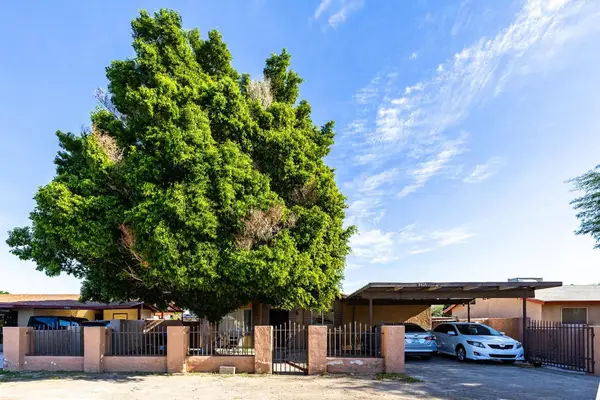 $259,000Active4 beds 2 baths1,344 sq. ft.
8421 S Mojave Lane, Yuma, AZ 85364
MLS# 20267330Listed by: HOMESMART - New
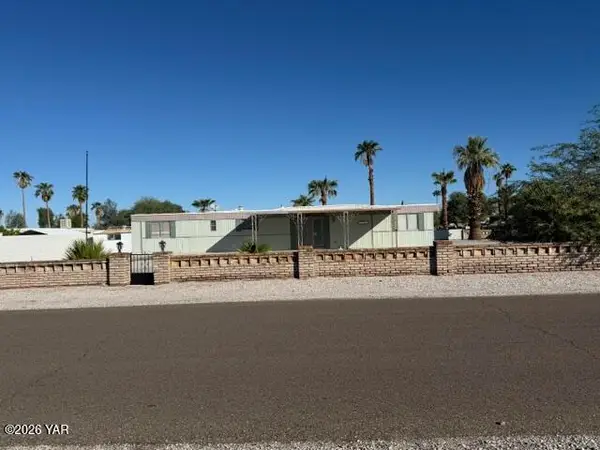 $120,000Active2 beds 2 baths705 sq. ft.
11572 S Cassidy Drive, Yuma, AZ 85367
MLS# 20267332Listed by: GILA MOUNTAIN REALTY AZ - New
 $119,000Active0.16 Acres
13817 E 51st Lane, Yuma, AZ 85367
MLS# 20267333Listed by: REALTY EXECUTIVES MCCONNAUGHAY


Protect your home and budget from life's surprises with an Assurant Home Warranty, backed by a partner that supports you through every step of homeownership. Explore Plans.
© 2023 - 2026 ERA Franchise Systems LLC. All rights reserved. ERA Franchise Systems LLC fully supports the principles of the Fair Housing Act and the Equal Opportunity Act. ERA, ERA Real Estate powered, and their respective logos are registered service marks of ERA Franchise Systems LLC. Each office is independently owned and operated.