
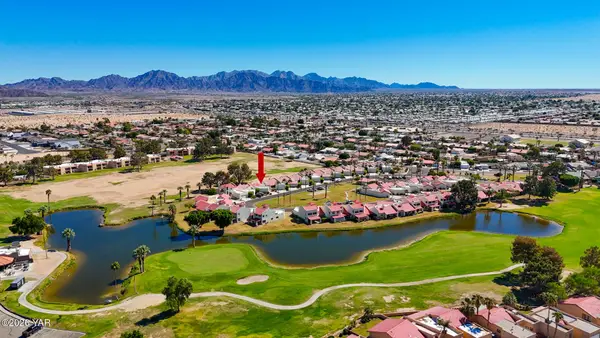
13825 E 48th Drive, Yuma, AZ 85367
Local realty services provided by:ERA Matt Fischer Realtor
13825 E 48th Drive,Yuma, AZ 85367
$205,000
- 2 Beds
- 2 Baths
- 787 sq. ft.
- Mobile / Manufactured
- Active
Listed by: christopher r lackey
Office: west usa realty
MLS#:20267100
Source:AZ_YAR
Price summary
- Price:$205,000
- Price per sq. ft.:$260.48
About this home
Beautifully maintained manufactured home offering 787 sq. ft. plus a permitted 400 sq. ft. casita! Features Sunrun solar ($108/month, 14 years remaining), workshop, storage, and RV hookups. Upgrades include 2018 HVAC, recoated roof, new flooring, updated kitchen, and PEX plumbing. Pride of ownership throughout! Call today to schedule your private showing.
Contact an agent
Home facts
- Year built:1998
- Subdivision & Development:Foothills Mobile Est
- Listing ID #:20267100
- Added:1 day(s) ago
- Updated:October 18, 2026 at 07:40 PM
Rooms and interior
- Bedrooms:2
- Total bathrooms:2
- Full bathrooms:1
- Rooms Total:2
- Flooring:Carpet, Wood
- Kitchen Description:Electric Range, Microwave, Range Hood, Refrigerator
- Living area:787 sq. ft.
Heating and cooling
- Cooling:Ceiling Fan(s), Central Air, Electric
- Heating:Central, Heat Pump
Structure and exterior
- Year built:1998
- Building area:787 sq. ft.
- Lot area:0.15 Acres
- Construction Materials:Board & Batten Siding
- Exterior Features:Awning(s), Covered Patio, Patio, Private Yard, RV Hookup, Storage
- Foundation Description:Pillar/Post/Pier
Utilities
- Water:Public, Water Available
- Sewer:Septic Tank
Finances and disclosures
- Price:$205,000
- Price per sq. ft.:$260.48
- Tax amount:$994 (2027)
Features and amenities
- Appliances:Dryer, Electric Range, Microwave, Range Hood, Refrigerator, Washer
- Laundry features:Dryer, Washer, Washer Hookup
- Amenities:Awning(s), Bay Window(s), Blinds, Chandelier, Drapes, Open Floorplan, Private Yard, RV Hookup, Storage, Vaulted Ceiling(s)
Parking
- Parking description:Attached Carport, Driveway, Parking Pad, RV Access/Parking
- Carport spaces:1
New listings near 13825 E 48th Drive
- New
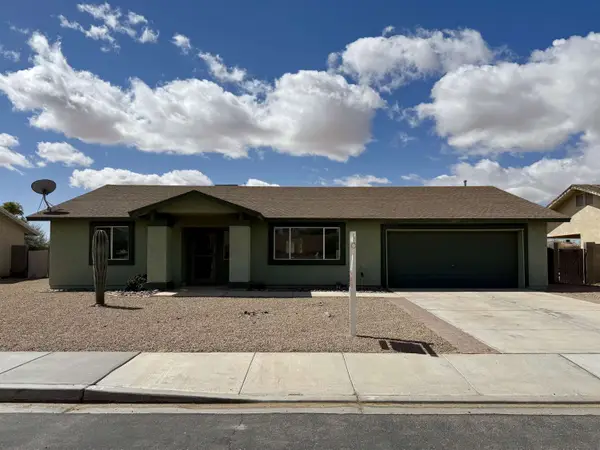 $339,900Active4 beds 2 baths1,775 sq. ft.
6095 E 42 Street, Yuma, AZ 85365
MLS# 20267101Listed by: MY RENTAL SUPERSTORE - New
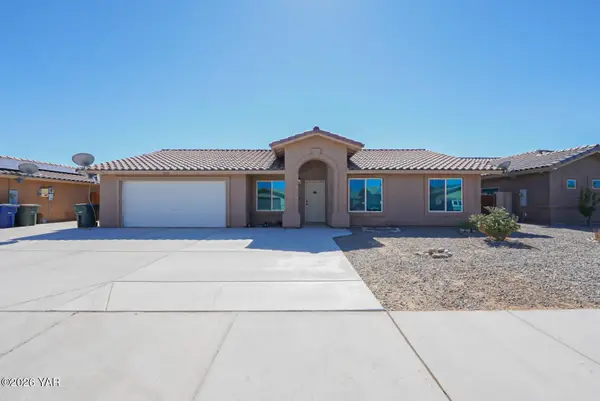 $340,000Active4 beds 2 baths1,717 sq. ft.
7723 E 41st Street, Yuma, AZ 85365
MLS# 20267098Listed by: RE/MAX TERRITORY - New
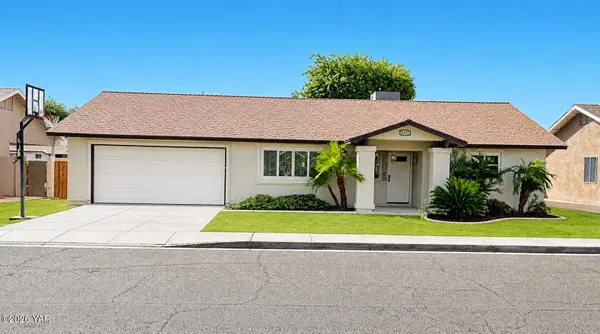 $355,000Active3 beds 2 baths1,562 sq. ft.
7159 E 24th Lane, Yuma, AZ 85365
MLS# 20267097Listed by: REALTY ONE GROUP GATEWAY - New
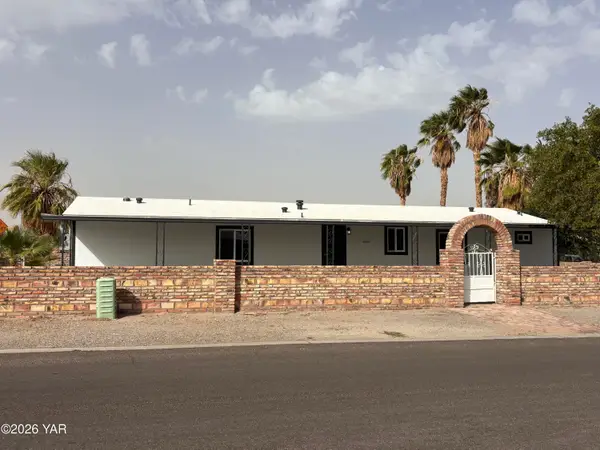 $264,900Active4 beds 3 baths1,536 sq. ft.
11259 S Prickly Pear Lane, Yuma, AZ 85365
MLS# 20267094Listed by: REALTY EXECUTIVES ARIZONA TERRITORY - New
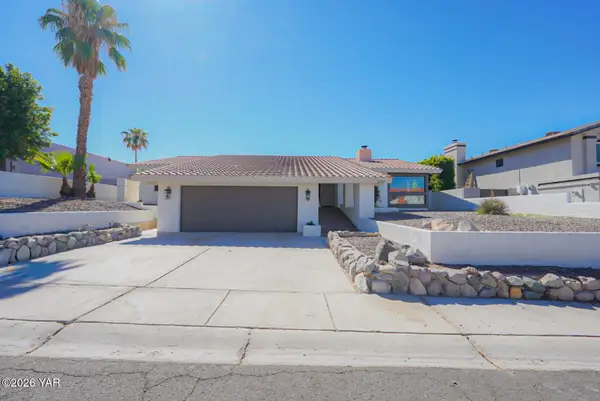 $445,000Active3 beds 4 baths1,976 sq. ft.
1325 W 20th Street, Yuma, AZ 85364
MLS# 20267095Listed by: RE/MAX TERRITORY - New
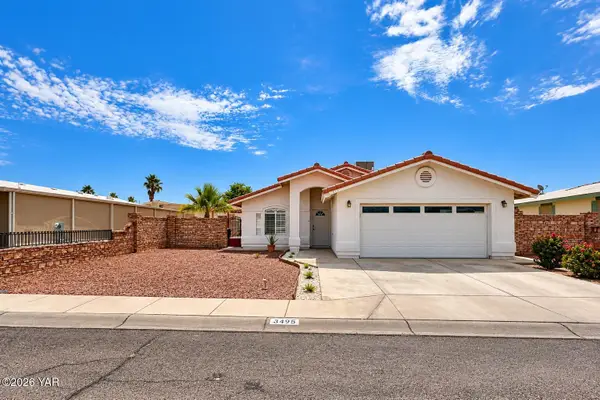 $275,000Active3 beds 2 baths1,246 sq. ft.
3495 S Salida Del Sol Avenue, Yuma, AZ 85365
MLS# 20267096Listed by: REALTY ONE GROUP GATEWAY - New
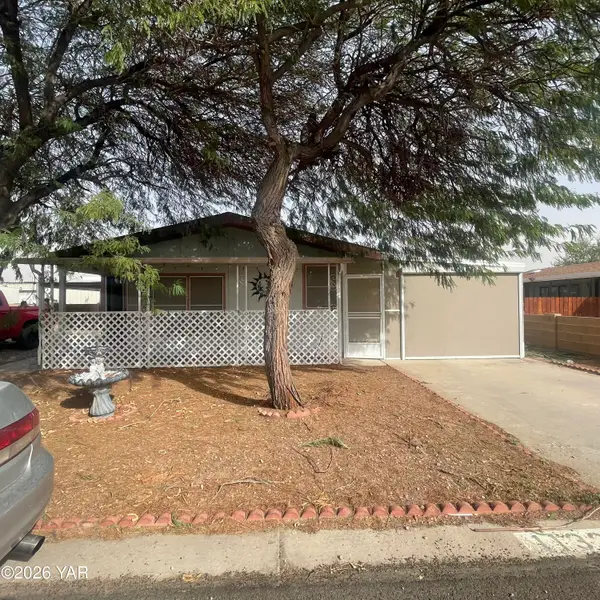 $224,900Active2 beds 2 baths1,287 sq. ft.
11327 S Prickly Pear Lane, Yuma, AZ 85365
MLS# 20267092Listed by: REALTY EXECUTIVES ARIZONA TERRITORY - New
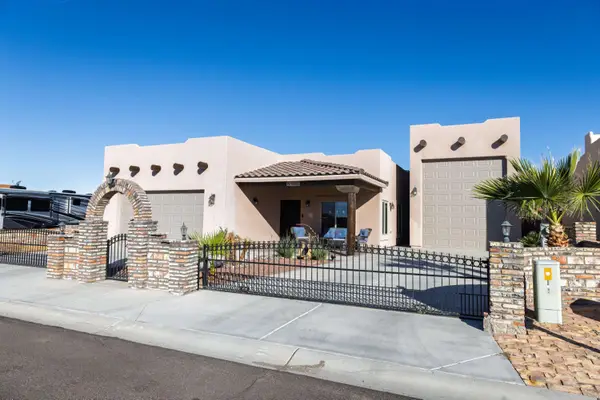 $459,000Active2 beds 3 baths1,222 sq. ft.
14842 E 51 Street, Yuma, AZ 85367
MLS# 20267093Listed by: CENTURY 21 ACTION GROUP FTHL - New
 $265,000Active2 beds 2 baths1,375 sq. ft.
12172 E Via Loma Vista, Yuma, AZ 85367
MLS# 20267091Listed by: KELLER WILLIAMS REALTY YUMA


Protect your home and budget from life's surprises with an Assurant Home Warranty, backed by a partner that supports you through every step of homeownership. Explore Plans.
© 2023 - 2026 ERA Franchise Systems LLC. All rights reserved. ERA Franchise Systems LLC fully supports the principles of the Fair Housing Act and the Equal Opportunity Act. ERA, ERA Real Estate powered, and their respective logos are registered service marks of ERA Franchise Systems LLC. Each office is independently owned and operated.