
7723 E 41st Street, Yuma, AZ 85365
Local realty services provided by:ERA Matt Fischer Realtor
7723 E 41st Street,Yuma, AZ 85365
$340,000
- 4 Beds
- 2 Baths
- 1,717 sq. ft.
- Single family
- Active
Listed by: lora nguyen
Office: re/max territory
MLS#:20267098
Source:AZ_YAR
Price summary
- Price:$340,000
- Price per sq. ft.:$198.02
About this home
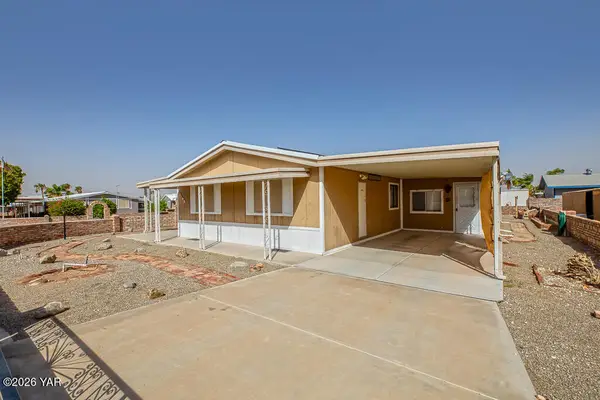
This 4-bedroom, 2-bath home in the Saguaro community offers 1,717 square feet of comfortable living space with new carpet on a generous 7,154-square-foot lot. You'll find a lovely sized walk in pantry, a large walk in closet in the primary bedroom and all appliances included. The substantial lot size offers options for outdoor use with fire pit, two sheds(one with Wall AC unit) and future improvements, while the garage provides secure parking and storage. There's plenty of space to park your extra desert toys under the carpet on the extended driveway. Schedule today to see this home.
Contact an agent
Home facts
- Subdivision & Development:Saguaro
- Listing ID #:20267098
- Added:1 day(s) ago
- Updated:October 18, 2026 at 10:09 AM
Rooms and interior
- Bedrooms:4
- Total bathrooms:2
- Full bathrooms:2
- Rooms Total:1
- Flooring:Carpet
- Kitchen Description:Electric Range, Microwave, Refrigerator
- Living area:1,717 sq. ft.
Heating and cooling
- Cooling:Central Air
- Heating:Central
Structure and exterior
- Building area:1,717 sq. ft.
- Lot area:0.16 Acres
- Exterior Features:Covered Patio, Fire Pit, Storage
Utilities
- Water:Public, Water Connected
- Sewer:Public Sewer
Finances and disclosures
- Price:$340,000
- Price per sq. ft.:$198.02
Features and amenities
- Appliances:Dishwasher, Dryer, Electric Range, Microwave, Refrigerator, Washer, Water Heater
- Laundry features:Dryer, Electric Dryer Hookup, Washer, Washer Hookup
- Amenities:Blinds, Breakfast Bar, Double Pane Windows, Fire Pit, Pantry, Separate Shower, Storage, Vaulted Ceiling(s), Walk-In Closet(s)
Parking
- Parking description:Detached Garage, Driveway
- Garage spaces:2
- Carport spaces:1
New listings near 7723 E 41st Street
- New
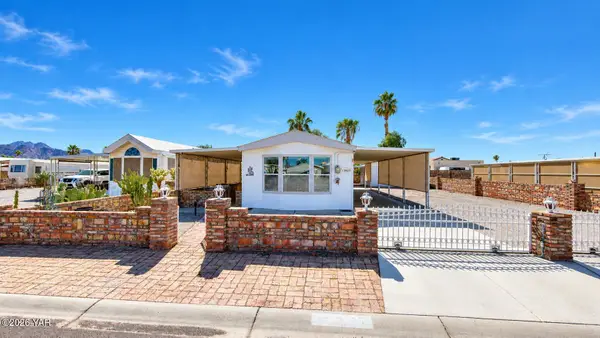 $205,000Active2 beds 2 baths787 sq. ft.
13825 E 48th Drive E, Yuma, AZ 85367
MLS# 20267100Listed by: WEST USA REALTY - New
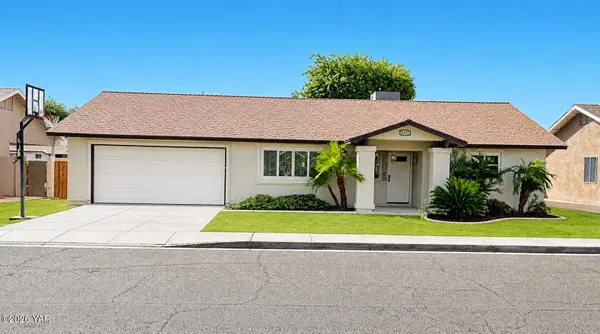 $355,000Active3 beds 2 baths1,562 sq. ft.
7159 E 24th Lane, Yuma, AZ 85365
MLS# 20267097Listed by: REALTY ONE GROUP GATEWAY - New
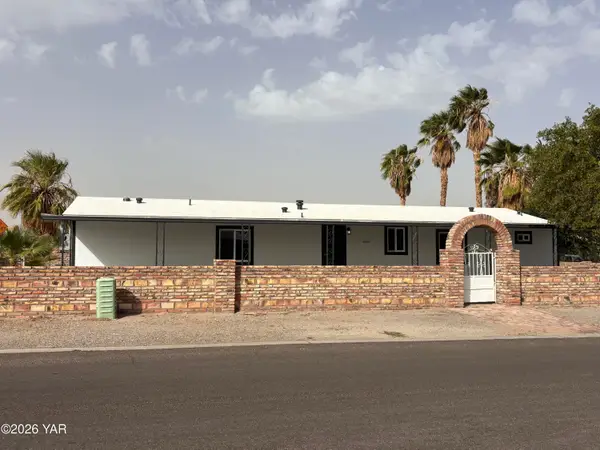 $264,900Active4 beds 3 baths1,536 sq. ft.
11259 S Prickly Pear Lane, Yuma, AZ 85365
MLS# 20267094Listed by: REALTY EXECUTIVES ARIZONA TERRITORY - New
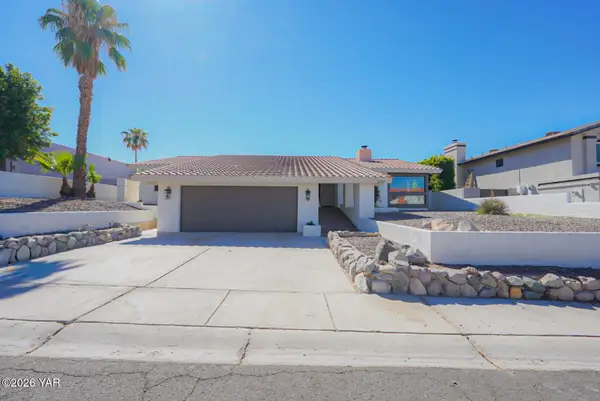 $445,000Active3 beds 4 baths1,976 sq. ft.
1325 W 20th Street, Yuma, AZ 85364
MLS# 20267095Listed by: RE/MAX TERRITORY - New
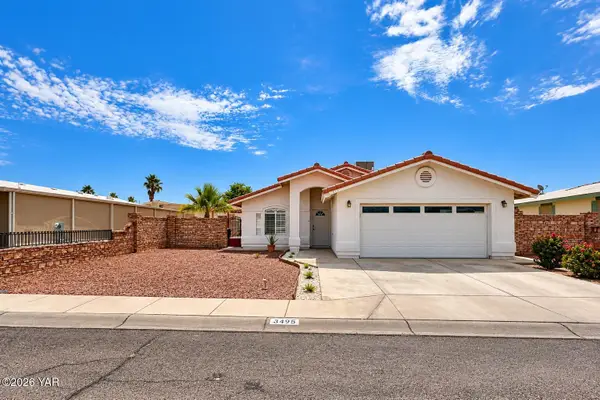 $275,000Active3 beds 2 baths1,246 sq. ft.
3495 S Salida Del Sol Avenue, Yuma, AZ 85365
MLS# 20267096Listed by: REALTY ONE GROUP GATEWAY - New
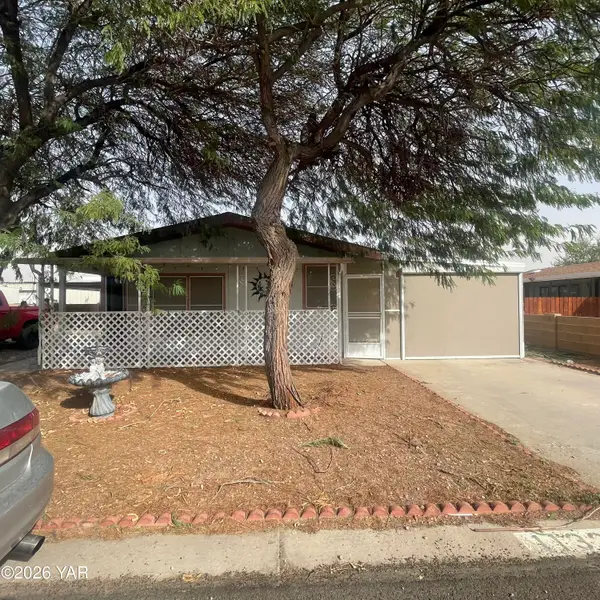 $224,900Active2 beds 2 baths1,287 sq. ft.
11327 S Prickly Pear Lane, Yuma, AZ 85365
MLS# 20267092Listed by: REALTY EXECUTIVES ARIZONA TERRITORY - New
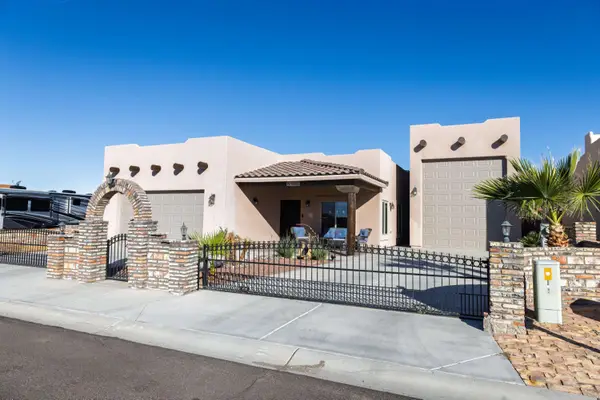 $459,000Active2 beds 3 baths1,222 sq. ft.
14842 E 51 Street, Yuma, AZ 85367
MLS# 20267093Listed by: CENTURY 21 ACTION GROUP FTHL - New
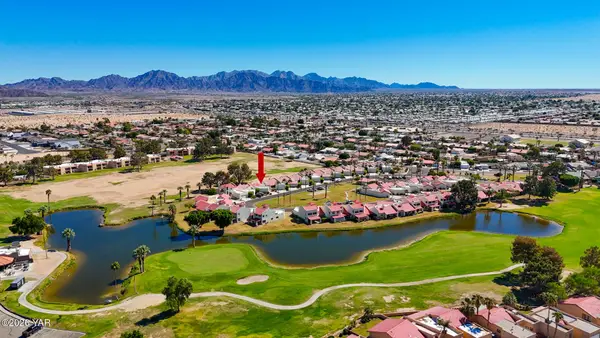 $265,000Active2 beds 2 baths1,375 sq. ft.
12172 E Via Loma Vista, Yuma, AZ 85367
MLS# 20267091Listed by: KELLER WILLIAMS REALTY YUMA - New
 $191,000Active3 beds 2 baths1,056 sq. ft.
13182 E 41st Drive, Yuma, AZ 85367
MLS# 20267090Listed by: REALTY EXECUTIVES MCCONNAUGHAY


Protect your home and budget from life's surprises with an Assurant Home Warranty, backed by a partner that supports you through every step of homeownership. Explore Plans.
© 2023 - 2026 ERA Franchise Systems LLC. All rights reserved. ERA Franchise Systems LLC fully supports the principles of the Fair Housing Act and the Equal Opportunity Act. ERA, ERA Real Estate powered, and their respective logos are registered service marks of ERA Franchise Systems LLC. Each office is independently owned and operated.