
13853 E 47th Street, Yuma, AZ 85367
Local realty services provided by:ERA Matt Fischer Realtor
13853 E 47th Street,Yuma, AZ 85367
$267,450
- 2 Beds
- 3 Baths
- 812 sq. ft.
- Mobile / Manufactured
- Active
Listed by: karen r hershkowitz
Office: keller williams realty yuma
MLS#:20267643
Source:AZ_YAR
Price summary
- Price:$267,450
- Price per sq. ft.:$329.37
About this home
Wow!! This foothills property has it all! A comfortable 2BR/2BA ground level doublewide in great condition with a fully equipped 432SF studio apartment/casita for guests or for rental potential. Home and casita offer a combined living space of 1,244SF. Very well maintained, the home got a new metal roof in 2024, new AC in 2019, new windows, Bali blinds and so much more! If you like to entertain, you'll love the covered patio with a TV & fireplace. Or take in some sun in the rockers on the paver patio. At the front of the property you'll enjoy great curb appeal with a tall brick & iron privacy fence, extra driveway, single and double gates and full landscaping. There are golf course and mountain views to the east. The double gate opens up to a spacious driveway with enough carport parking for at least 2 vehicles. This property is offered fully furnished with the exception of just a few items. Call for your chance to see it today!
Contact an agent
Home facts
- Year built:2009
- Subdivision & Development:Foothills Mobile Est #07-9
- Listing ID #:20267643
- Added:1 day(s) ago
- Updated:November 19, 2026 at 02:07 PM
Rooms and interior
- Bedrooms:2
- Total bathrooms:3
- Full bathrooms:1
- Rooms Total:1
- Flooring:Laminate
- Kitchen Description:Electric Oven, Electric Range, Microwave, Refrigerator
- Living area:812 sq. ft.
Heating and cooling
- Cooling:Ceiling Fan(s), Central Air, Electric, Heat Pump, Refrigerated
- Heating:Electric, Heat Pump
Structure and exterior
- Year built:2009
- Building area:812 sq. ft.
- Lot area:0.16 Acres
- Construction Materials:Wood Siding
- Exterior Features:Awning(s), Covered Patio, Patio, Private Yard
- Foundation Description:Pillar/Post/Pier
Utilities
- Water:Private, Water Connected
- Sewer:Septic Tank
Finances and disclosures
- Price:$267,450
- Price per sq. ft.:$329.37
- Tax amount:$1,176 (2026)
Features and amenities
- Appliances:Dishwasher, Dryer, Electric Oven, Electric Range, Microwave, Refrigerator, Washer, Water Heater, Water Purifier, Water Softener Owned
- Laundry features:Dryer, Washer
- Amenities:Awning(s), Breakfast Bar, Chandelier, Double Pane Windows, Kitchen Island, Laminate Counters, Low-Emissivity Windows, Open Floorplan, Private Yard, Vaulted Ceiling(s), Window Treatments
Parking
- Parking description:Accessible Parking, Additional Parking, Covered, Detached Carport, Driveway
- Carport spaces:3
New listings near 13853 E 47th Street
- New
 $284,950Active3 beds 2 baths1,277 sq. ft.
13672 E 55th Lane E, Yuma, AZ 85367
MLS# 20267642Listed by: AV REALTY, LLC - New
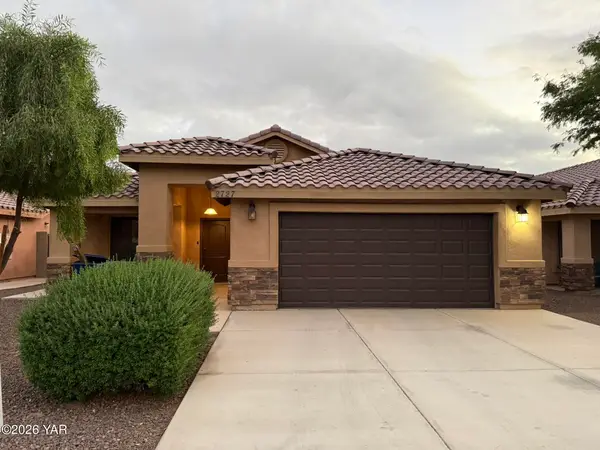 $349,900Active3 beds 3 baths1,454 sq. ft.
2727 W 31st Street, Yuma, AZ 85364
MLS# 20267611Listed by: HOMESMART - New
 $340,000Active1 beds 1 baths1,020 sq. ft.
14653 E 52nd Street, Yuma, AZ 85367
MLS# 20267638Listed by: REALTY EXECUTIVES ARIZONA TERRITORY - New
 $292,900Active3 beds 2 baths1,688 sq. ft.
1407 E Cypress Point Drive, Yuma, AZ 85365
MLS# 20267639Listed by: KELLER WILLIAMS REALTY YUMA - New
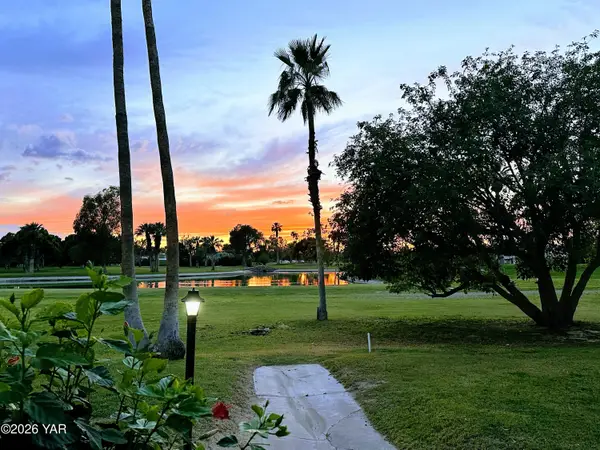 $395,000Active3 beds 3 baths2,628 sq. ft.
3040 S Torrey Pines Circle, Yuma, AZ 85365
MLS# 20267640Listed by: RE/MAX TERRITORY - New
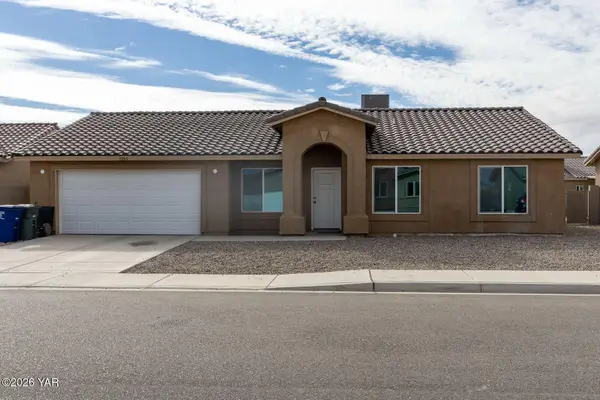 $335,000Active4 beds 2 baths1,703 sq. ft.
7353 E 44th Place, Yuma, AZ 85365
MLS# 20267637Listed by: HOMESMART - New
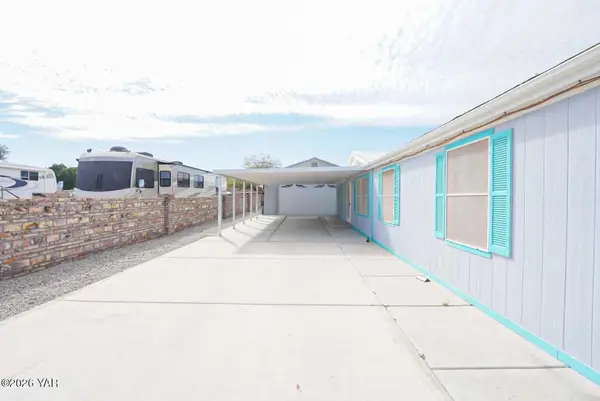 $284,500Active3 beds 3 baths1,568 sq. ft.
13593 E 54th Drive, Yuma, AZ 85367
MLS# 20267635Listed by: CENTURY 21 ACTION GROUP FTHL - New
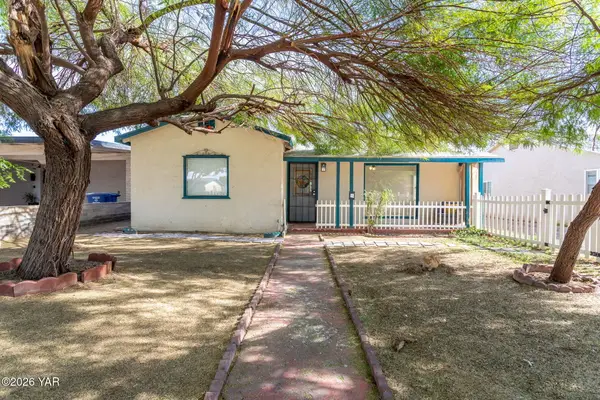 $319,900Active3 beds 2 baths1,039 sq. ft.
1915 S 6th Avenue, Yuma, AZ 85364
MLS# 20267631Listed by: THE REALTY AGENCY - New
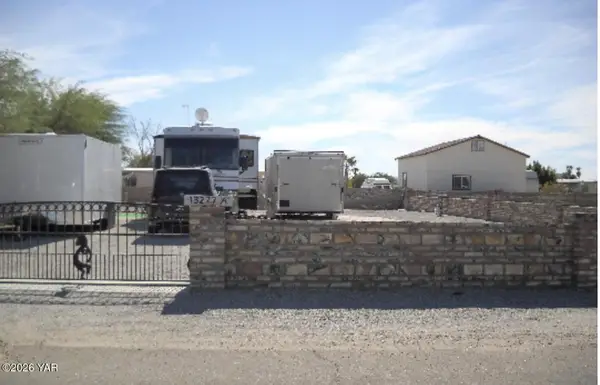 $115,000Active6600 Acres
13277 E 39th Way, Yuma, AZ 85367
MLS# 20267632Listed by: HOMESMART


Protect your home and budget from life's surprises with an Assurant Home Warranty, backed by a partner that supports you through every step of homeownership. Explore Plans.
© 2023 - 2026 ERA Franchise Systems LLC. All rights reserved. ERA Franchise Systems LLC fully supports the principles of the Fair Housing Act and the Equal Opportunity Act. ERA, ERA Real Estate powered, and their respective logos are registered service marks of ERA Franchise Systems LLC. Each office is independently owned and operated.