
14859 E 47th Lane, Yuma, AZ 85367
Local realty services provided by:ERA Matt Fischer Realtor
14859 E 47th Lane,Yuma, AZ 85367
$680,000
- 3 Beds
- 2 Baths
- 2,023 sq. ft.
- Single family
- Active
Listed by: caleb e tuggle, oasis castillo
Office: the realty agency - foothills
MLS#:20267513
Source:AZ_YAR
Price summary
- Price:$680,000
- Price per sq. ft.:$336.13
About this home
Views you have to see to believe! This 3-bedroom, 2-bath home in the Yuma Foothills has some of the most jaw-dropping mountain and desert views around, and the rooftop deck puts every bit of it on display, from the first light of morning to those famous Foothills sunsets.
Inside, more than 2,000 square feet of living space is laid out in a split floorplan, with the primary suite tucked away on its own side of the home for a true private retreat. Automatic shades throughout the home let you control the light without leaving your seat.
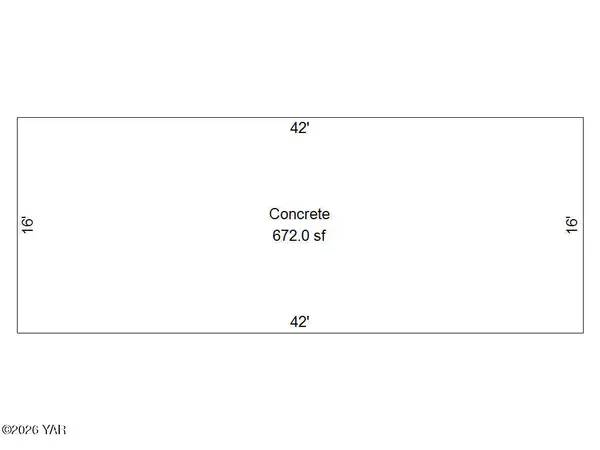
Bring all your toys. The oversized RV garage gives your motorhome, boat, or side-by-sides a covered home, and an additional 2-car garage handles the daily drivers, both with brand-new garage doors. A mezzanine in the RV garage adds extra storage space. Out back, the covered patio is wrapped in automatic shades, so you can block the afternoon sun or open up to the view with the push of a button. It even has its own sauna for unwinding at the end of the day. A private courtyard welcomes you at the entry, and new concrete along the back and sides gives you more usable space with less upkeep.
The location is hard to beat. You're just minutes from Las Barrancas Golf Course, with its TrackMan technology and a new clubhouse on the way. Whether you want a full-time home or a winter getaway, this Foothills gem gives you the views, the space, and the garage setup buyers are looking for. Schedule your showing today!...
Contact an agent
Home facts
- Year built:2005
- Subdivision & Development:Foothills Mobile Est 31 (Ravines)
- Listing ID #:20267513
- Added:1 day(s) ago
- Updated:November 12, 2026 at 05:43 PM
Rooms and interior
- Bedrooms:3
- Total bathrooms:2
- Full bathrooms:2
- Rooms Total:1
- Flooring:Laminate, Tile
- Kitchen Description:Disposal, Gas Range, Microwave, Refrigerator
- Living area:2,023 sq. ft.
Heating and cooling
- Cooling:Ceiling Fan(s), Central Air
- Heating:Natural Gas
Structure and exterior
- Year built:2005
- Building area:2,023 sq. ft.
- Lot area:0.23 Acres
- Exterior Features:Covered Patio, Porch, Private Yard, RV Hookup, Rooftop Deck, Storage
Utilities
- Water:Public, Water Connected
- Sewer:Public Sewer
Finances and disclosures
- Price:$680,000
- Price per sq. ft.:$336.13
Features and amenities
- Appliances:Dishwasher, Disposal, Dryer, Gas Range, Microwave, Refrigerator, Washer, Water Softener Owned
- Laundry features:Dryer, Gas Dryer Hookup, Washer, Washer Hookup
- Amenities:Breakfast Bar, Open Floorplan, Pantry, Private Yard, RV Hookup, Separate Shower, Soaking Tub, Storage, Vaulted Ceiling(s), Walk-In Closet(s)
Parking
- Parking description:Attached Garage, Driveway, RV Garage
- Garage spaces:3
New listings near 14859 E 47th Lane
- New
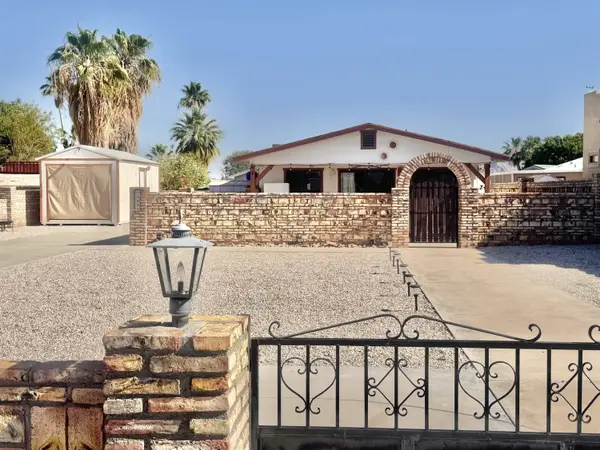 $205,000Active1 beds 2 baths750 sq. ft.
13802 E 47th Street, Yuma, AZ 85367
MLS# 20267512Listed by: RE/MAX TERRITORY - New
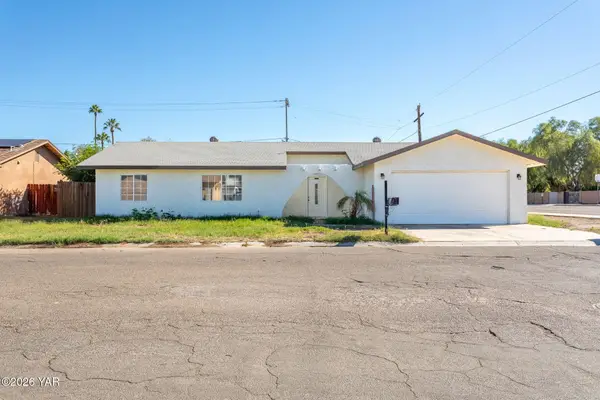 $279,900Active3 beds 2 baths1,293 sq. ft.
1995 S Pendergast Avenue, Yuma, AZ 85364
MLS# 20267511Listed by: THE REALTY AGENCY - New
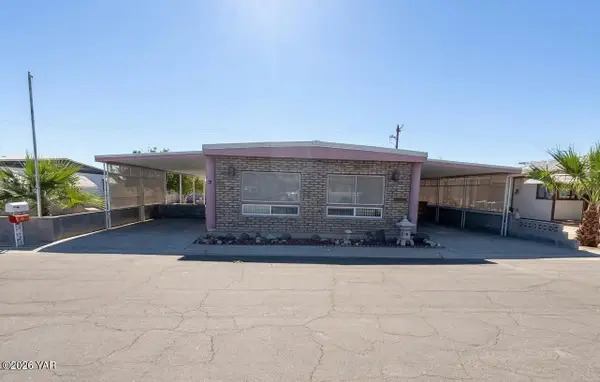 $130,000Active2 beds 2 baths1,440 sq. ft.
81 W Teton Drive, Yuma, AZ 85365
MLS# 20267508Listed by: REALTY ONE GROUP GATEWAY - New
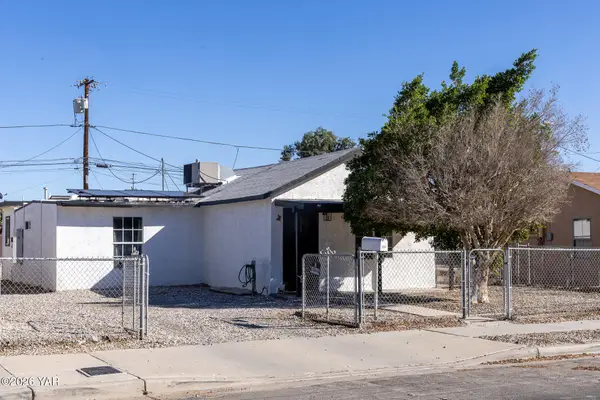 $219,000Active3 beds 1 baths824 sq. ft.
2051 S Maple Avenue, Yuma, AZ 85364
MLS# 20267509Listed by: HOMESMART - New
 $69,933Active0.02 Acres
5707 E 32nd Street, Yuma, AZ 85365
MLS# 20267507Listed by: RE/MAX TERRITORY - New
 $499,000Active3 beds 3 baths2,106 sq. ft.
11582 S Dorothy Drive, Yuma, AZ 85367
MLS# 20267505Listed by: KELLER WILLIAMS REALTY YUMA - New
 $160,000Active3 beds 1 baths1,136 sq. ft.
933 S Date Avenue, Yuma, AZ 85364
MLS# 20267497Listed by: REALTY ONE GROUP GATEWAY - New
 $239,900Active2 beds 2 baths1,598 sq. ft.
13341 E 43rd Street, Yuma, AZ 85367
MLS# 20267498Listed by: GILA MOUNTAIN REALTY AZ - New
 $449,900Active4 beds 2 baths2,131 sq. ft.
3574 W 21st Lane, Yuma, AZ 85364
MLS# 20267499Listed by: HOMESMART


Protect your home and budget from life's surprises with an Assurant Home Warranty, backed by a partner that supports you through every step of homeownership. Explore Plans.
© 2023 - 2026 ERA Franchise Systems LLC. All rights reserved. ERA Franchise Systems LLC fully supports the principles of the Fair Housing Act and the Equal Opportunity Act. ERA, ERA Real Estate powered, and their respective logos are registered service marks of ERA Franchise Systems LLC. Each office is independently owned and operated.