
1779 W 28 Street, Yuma, AZ 85364
Local realty services provided by:ERA Matt Fischer Realtor
Listed by: kimberly burnett-valdez
Office: realty one group gateway
MLS#:20262441
Source:AZ_YAR
Price summary
- Price:$269,000
- Price per sq. ft.:$224.17
About this home
This beautifully remodeled 3-bedroom, 2-bathroom home offers 1,200 sq.ft of open modern living space. The updated interior boasts stylish finishes and a bright and open layout. Newer windows. Great backyard for family/friend get togethers. Fully fenced in yard with no maintenance landscape. Situated just minutes from the hospital, schools, and popular grocery stores, this home combines comfort with convenience. ***"VA Assumable Loan Available Interest Rate 5.35%*****
Contact an agent
Home facts
- Year built:1980
- Subdivision & Development:Hacienda Est
- Listing ID #:20262441
- Added:141 day(s) ago
- Updated:October 22, 2026 at 04:01 PM
Rooms and interior
- Bedrooms:3
- Total bathrooms:2
- Full bathrooms:1
- Flooring:Tile
- Kitchen Description:Disposal, Microwave, Refrigerator
- Living area:1,200 sq. ft.
Heating and cooling
- Cooling:Ceiling Fan(s), Central Air, Refrigerated
- Heating:Electric
Structure and exterior
- Year built:1980
- Building area:1,200 sq. ft.
- Lot area:0.13 Acres
- Construction Materials:Stucco
- Foundation Description:Concrete Perimeter
Utilities
- Water:Public, Water Available
- Sewer:Public Sewer
Finances and disclosures
- Price:$269,000
- Price per sq. ft.:$224.17
- Tax amount:$1,402
Features and amenities
- Appliances:Disposal, Dryer, Microwave, Refrigerator, Washer
- Laundry features:Dryer, Washer
- Amenities:Blinds, Chandelier, Double Pane Windows, Laminate Counters, Open Floorplan, Pantry
Parking
- Parking description:Attached Garage
- Garage spaces:2
New listings near 1779 W 28 Street
- New
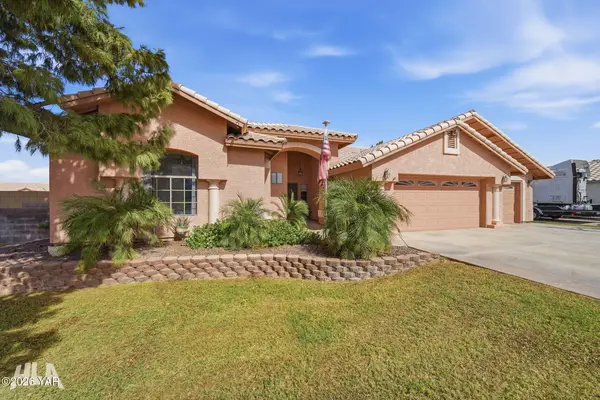 $435,000Active3 beds 2 baths2,015 sq. ft.
3788 W 18th Place, Yuma, AZ 85364
MLS# 20267163Listed by: REALTY ONE GROUP GATEWAY - New
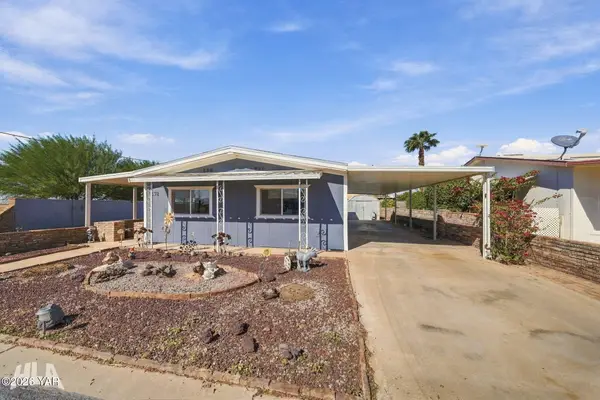 $149,900Active2 beds 2 baths1,056 sq. ft.
1478 W Jennifer Lane, Yuma, AZ 85365
MLS# 20267165Listed by: REALTY ONE GROUP GATEWAY - New
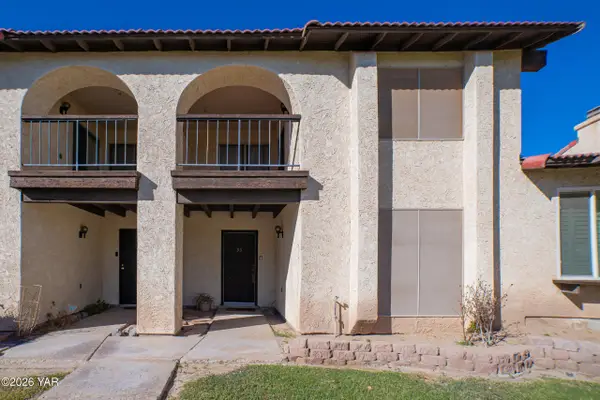 $239,900Active3 beds 3 baths1,562 sq. ft.
2155 S 14th Avenue, Yuma, AZ 85364
MLS# 20267166Listed by: THE REALTY AGENCY - New
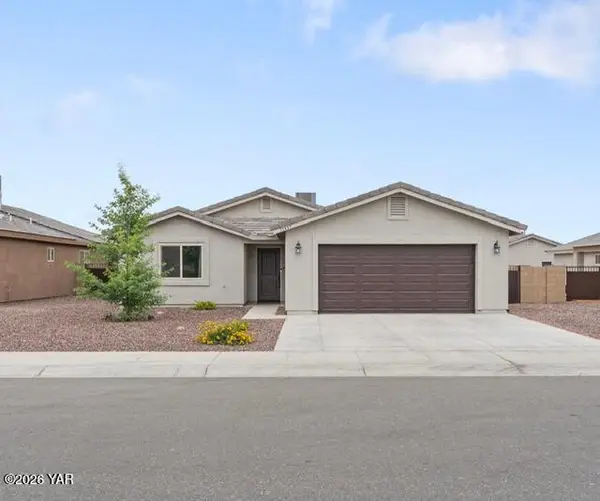 $375,000Active4 beds 2 baths1,659 sq. ft.
11657 E 33rd Lane, Yuma, AZ 85367
MLS# 20267168Listed by: KELLER WILLIAMS REALTY YUMA - Open Sat, 11am to 2pmNew
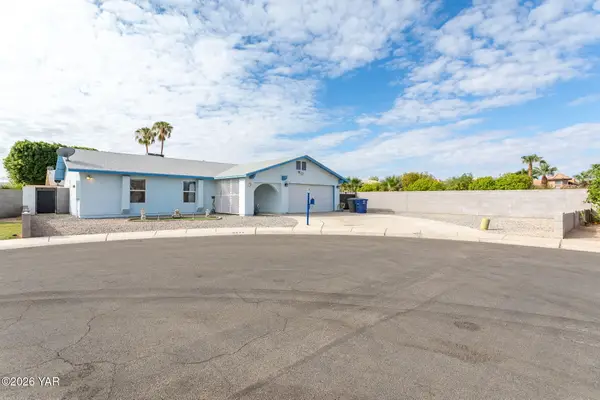 $325,000Active3 beds 2 baths1,438 sq. ft.
4471 W 14th Place W, Yuma, AZ 85364
MLS# 20267028Listed by: THE REALTY AGENCY - FOOTHILLS - New
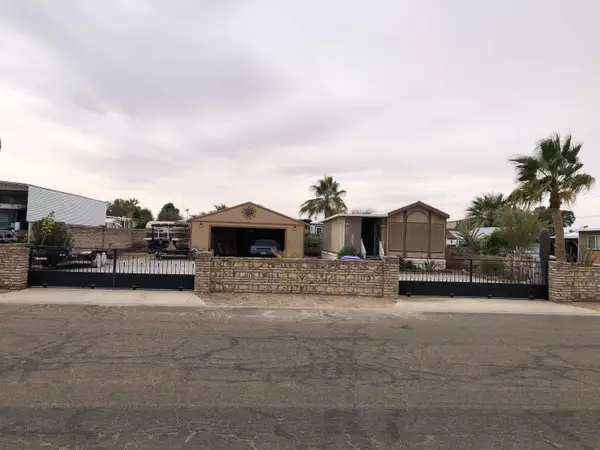 $207,000Active1 beds 1 baths385 sq. ft.
13131 E 50th Drive, Yuma, AZ 85367
MLS# 20267113Listed by: THE REALTY AGENCY - New
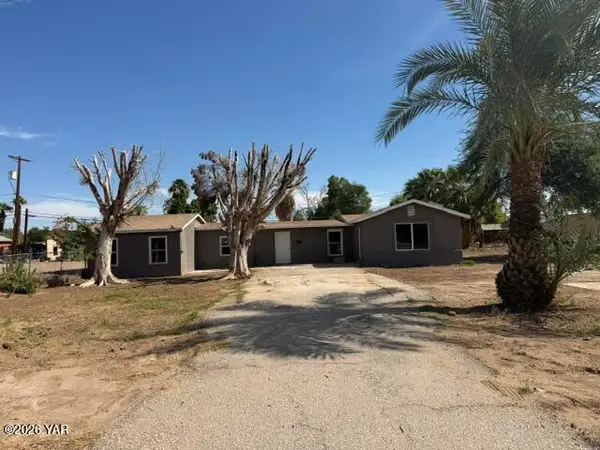 $223,000Active3 beds 2 baths1,547 sq. ft.
631 S Avenue C, Yuma, AZ 85364
MLS# 20267162Listed by: WELCOME HOME YUMA REALTY - New
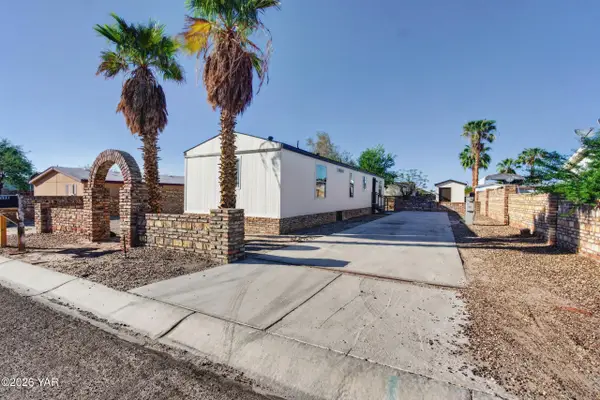 $219,900Active2 beds 2 baths975 sq. ft.
13598 E 51st Street, Yuma, AZ 85367
MLS# 20267161Listed by: FSR REALTY - New
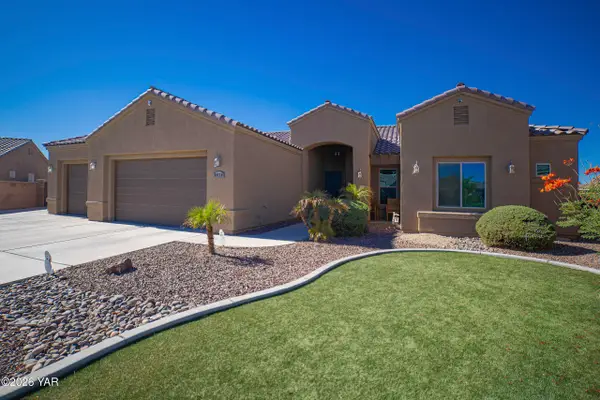 Listed by ERA$599,500Active4 beds 3 baths2,455 sq. ft.
8020 E 34th Lane, Yuma, AZ 85365
MLS# 20267159Listed by: ERA MATT FISCHER REALTOR - New
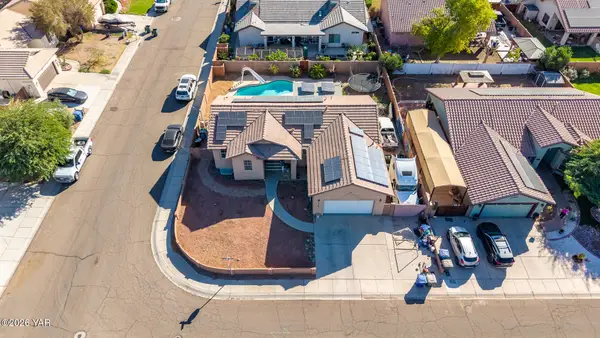 $430,000Active5 beds 3 baths3,168 sq. ft.
2513 S Cheyenne Avenue, Yuma, AZ 85365
MLS# 20267154Listed by: THE REALTY AGENCY


Protect your home and budget from life's surprises with an Assurant Home Warranty, backed by a partner that supports you through every step of homeownership. Explore Plans.
© 2023 - 2026 ERA Franchise Systems LLC. All rights reserved. ERA Franchise Systems LLC fully supports the principles of the Fair Housing Act and the Equal Opportunity Act. ERA, ERA Real Estate powered, and their respective logos are registered service marks of ERA Franchise Systems LLC. Each office is independently owned and operated.