
1943 W Camino Soledad, Yuma, AZ 85364
Local realty services provided by:ERA Matt Fischer Realtor
1943 W Camino Soledad,Yuma, AZ 85364
$177,000
- 2 Beds
- 2 Baths
- 1,259 sq. ft.
- Mobile / Manufactured
- Active
Listed by: dana a combs
Office: century 21 action group
MLS#:20267348
Source:AZ_YAR
Price summary
- Price:$177,000
- Price per sq. ft.:$140.59
About this home
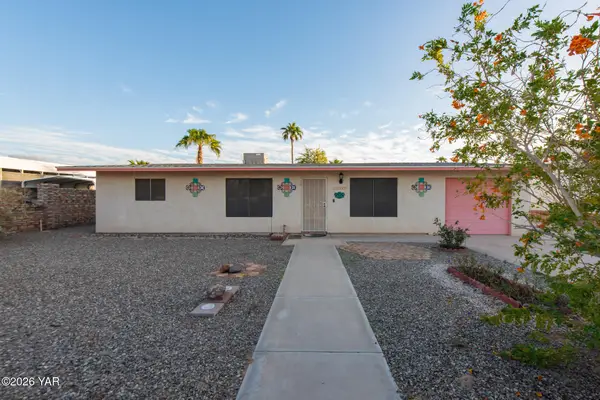
Nice doublewide in 55+ park where you own the land. Updated kitchen with new stove, remodeled bathrooms with walk-in showers. Large AZ room, workshop/shed, enclosed patio plus uncovered patio, carport and RV parking on corner lot. New foam roof in 2025. So many possibilities! Great location--central to hospital and shopping. 2 bedrooms, two 3/4 baths. Low HOA of $524 year. Includes use of heated pool, clubhouse and all the park events. Comes mostly furnished. Only a few items don't convey. Ready for you to move in!
Contact an agent
Home facts
- Year built:1982
- Subdivision & Development:Casa Manana
- Listing ID #:20267348
- Added:1 day(s) ago
- Updated:November 04, 2026 at 03:50 PM
Rooms and interior
- Bedrooms:2
- Total bathrooms:2
- Rooms Total:1
- Flooring:Carpet, Luxury Vinyl, Tile
- Kitchen Description:Disposal, Electric Range, Microwave, Refrigerator
- Living area:1,259 sq. ft.
Heating and cooling
- Cooling:Central Air, Electric
- Heating:Wall Furnace
Structure and exterior
- Year built:1982
- Building area:1,259 sq. ft.
- Lot area:0.09 Acres
- Construction Materials:Metal Siding
- Exterior Features:Awning(s), Covered Patio, Patio, Private Yard, RV Hookup, Storage
- Foundation Description:Pillar/Post/Pier
Utilities
- Water:Public, Water Connected
- Sewer:Public Sewer, Sewer Connected
Finances and disclosures
- Price:$177,000
- Price per sq. ft.:$140.59
- Tax amount:$798 (2026)
Features and amenities
- Appliances:Dishwasher, Disposal, Dryer, Electric Range, Microwave, Refrigerator, Washer, Water Heater, Water Softener Owned
- Laundry features:Dryer, Electric Dryer Hookup, Washer, Washer Hookup
- Amenities:Awning(s), Breakfast Bar, Double Pane Windows, Drapes, Eat-in Kitchen, Open Floorplan, Private Yard, RV Hookup, Storage, Vaulted Ceiling(s)
Parking
- Parking description:Attached Carport, RV Access/Parking
- Carport spaces:1
New listings near 1943 W Camino Soledad
- New
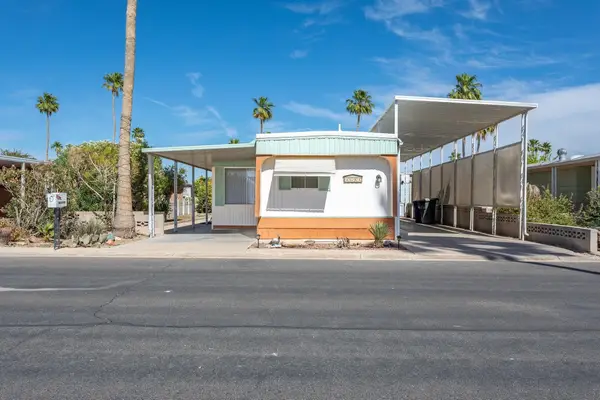 $108,000Active2 beds 2 baths744 sq. ft.
3651 S Papago Drive, Yuma, AZ 85364
MLS# 20267347Listed by: THE REALTY AGENCY - FOOTHILLS - New
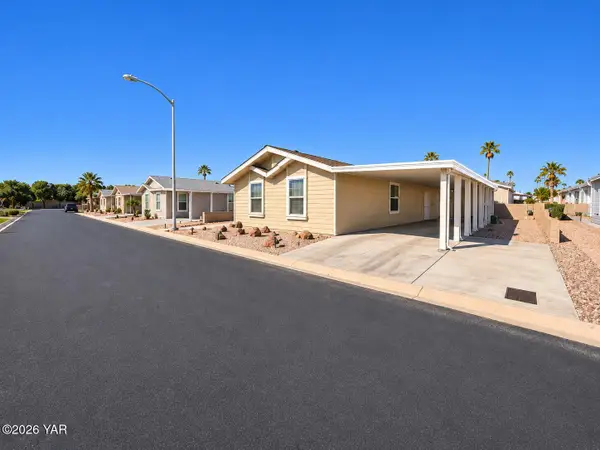 $212,000Active3 beds 2 baths1,152 sq. ft.
5568 E 34th Place, Yuma, AZ 85365
MLS# 20267361Listed by: THE REALTY AGENCY - New
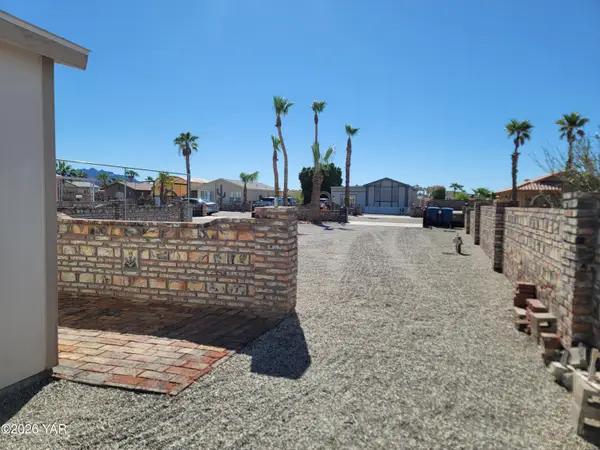 Listed by ERA$125,000Active0.16 Acres
13722 E 51st Lane, Yuma, AZ 85367
MLS# 20267355Listed by: ERA MATT FISCHER REALTOR - Open Sat, 11am to 2pmNew
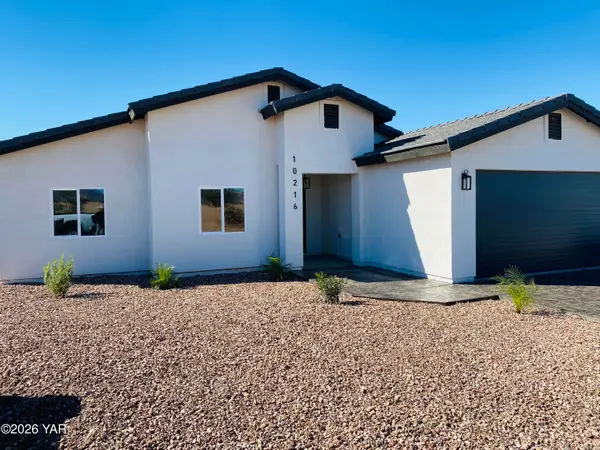 $379,900Active4 beds 2 baths1,569 sq. ft.
10216 S Avenue 10 1/2 E, Yuma, AZ 85365
MLS# 20267356Listed by: REALTY EXECUTIVES ARIZONA TERRITORY - New
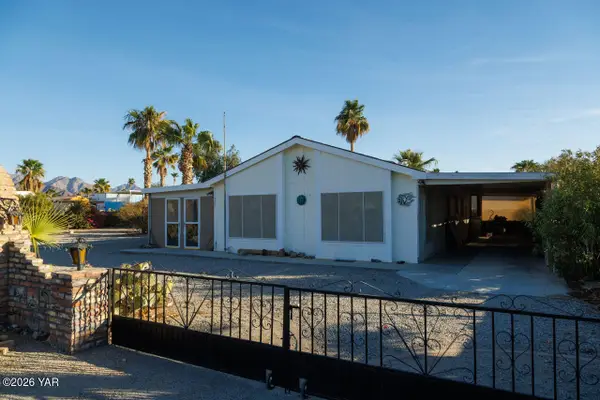 $275,000Active2 beds 2 baths1,064 sq. ft.
13251 E 49th Lane, Yuma, AZ 85367
MLS# 20267359Listed by: CENTURY 21 ACTION GROUP FTHL - New
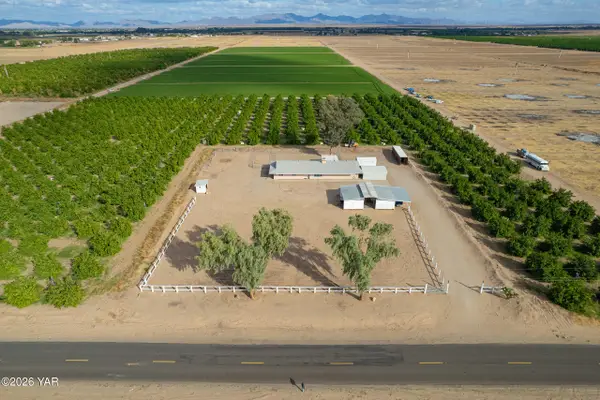 $448,000Active3 beds 2 baths1,400 sq. ft.
16515 S Avenue 1 E, Yuma, AZ 85365
MLS# 20267360Listed by: REALTY EXECUTIVES ARIZONA TERRITORY - New
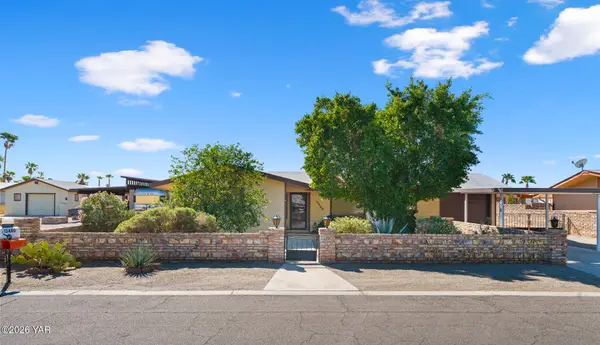 $244,900Active2 beds 2 baths1,144 sq. ft.
13469 E 46th Street, Yuma, AZ 85367
MLS# 20267350Listed by: THE REALTY AGENCY - FOOTHILLS - New
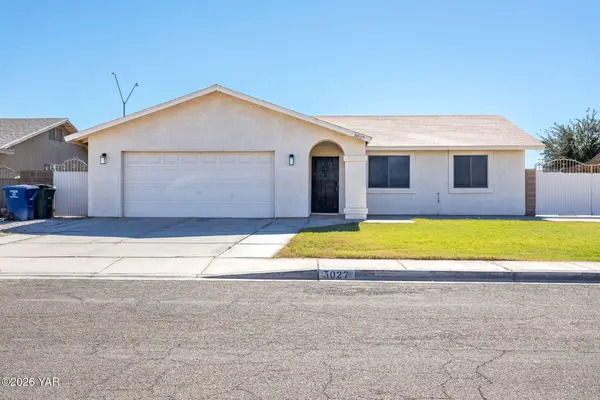 $279,000Active4 beds 2 baths1,316 sq. ft.
3027 W 27th Lane, Yuma, AZ 85364
MLS# 20267351Listed by: THE REALTY AGENCY - New
 $364,900Active3 beds 2 baths1,816 sq. ft.
13345 E 40th Street, Yuma, AZ 85367
MLS# 20267354Listed by: CENTURY 21 ACTION GROUP FTHL


Protect your home and budget from life's surprises with an Assurant Home Warranty, backed by a partner that supports you through every step of homeownership. Explore Plans.
© 2023 - 2026 ERA Franchise Systems LLC. All rights reserved. ERA Franchise Systems LLC fully supports the principles of the Fair Housing Act and the Equal Opportunity Act. ERA, ERA Real Estate powered, and their respective logos are registered service marks of ERA Franchise Systems LLC. Each office is independently owned and operated.