
2650 S 18th Drive, Yuma, AZ 85364
Local realty services provided by:ERA Matt Fischer Realtor
Listed by: sam g azar, andy nguyen
Office: fathom realty elite
MLS#:20267156
Source:AZ_YAR
Price summary
- Price:$319,000
- Price per sq. ft.:$261.05
About this home
Yuma, AZ home for sale in Village Sub! This 3-bedroom, 2-bathroom single-family home offers 1,222 sq ft of living space on a generous 6,365 sq ft lot. The efficient floor plan flows from the welcoming entry into the living area, open kitchen, and dining space, perfect for everyday living and entertaining. The primary suite features multiple exposures, while two additional bedrooms flex as guest rooms or home office. Enjoy a dedicated laundry room and two-car garage. Conveniently located near high-rated schools, shopping, the hospital, and MCAS Yuma. Ideal for first-time homebuyers, VA buyers, and investors. Cash, Conventional, FHA, VA accepted. Schedule your private showing today!
Contact an agent
Home facts
- Year built:2025
- Subdivision & Development:Village Sub
- Listing ID #:20267156
- Added:1 day(s) ago
- Updated:October 22, 2026 at 04:01 PM
Rooms and interior
- Bedrooms:3
- Total bathrooms:2
- Full bathrooms:2
- Flooring:Tile
- Kitchen Description:Electric Range, Microwave, Range Hood
- Living area:1,222 sq. ft.
Heating and cooling
- Cooling:Ceiling Fan(s), Central Air, Electric
- Heating:Electric, Forced Air
Structure and exterior
- Year built:2025
- Building area:1,222 sq. ft.
- Lot area:0.15 Acres
- Construction Materials:Frame, Stucco
- Exterior Features:Covered Patio, Private Yard, Smart Irrigation
- Foundation Description:Concrete Perimeter
Utilities
- Water:Public, Water Connected
- Sewer:Public Sewer, Sewer Connected
Finances and disclosures
- Price:$319,000
- Price per sq. ft.:$261.05
- Tax amount:$2,525 (2026)
Features and amenities
- Appliances:Electric Range, Microwave, Range Hood, Water Heater, Water Softener Owned
- Laundry features:Electric Dryer Hookup, Washer Hookup
- Amenities:Double Pane Windows, Granite Counters, Kitchen Island, Private Yard, Smart Irrigation
Parking
- Parking description:Attached Garage, Garage Door Opener
- Garage spaces:2
New listings near 2650 S 18th Drive
- New
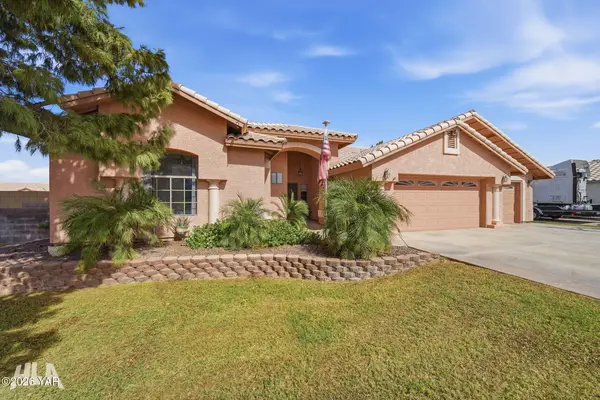 $435,000Active3 beds 2 baths2,015 sq. ft.
3788 W 18th Place, Yuma, AZ 85364
MLS# 20267163Listed by: REALTY ONE GROUP GATEWAY - New
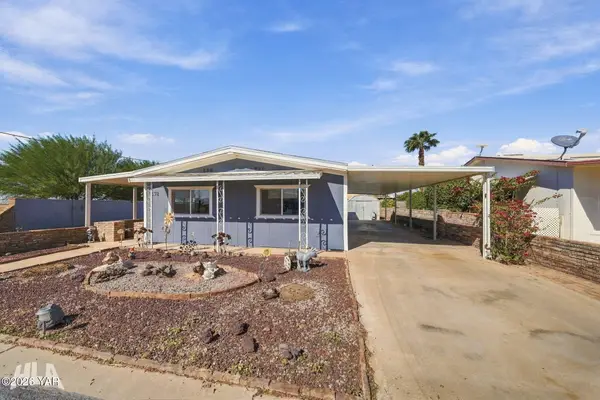 $149,900Active2 beds 2 baths1,056 sq. ft.
1478 W Jennifer Lane, Yuma, AZ 85365
MLS# 20267165Listed by: REALTY ONE GROUP GATEWAY - New
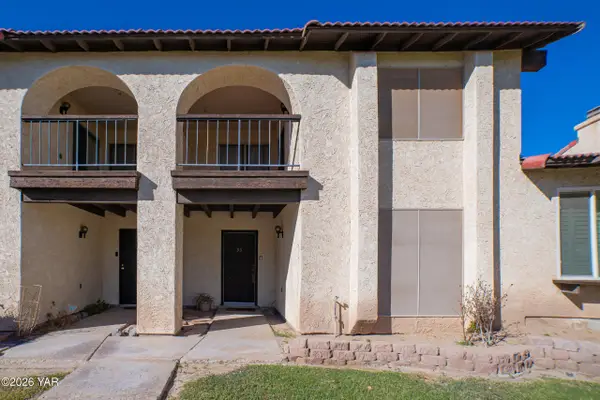 $239,900Active3 beds 3 baths1,562 sq. ft.
2155 S 14th Avenue, Yuma, AZ 85364
MLS# 20267166Listed by: THE REALTY AGENCY - New
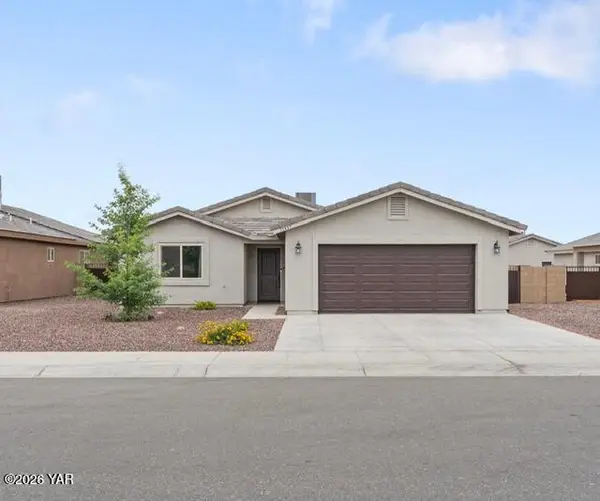 $375,000Active4 beds 2 baths1,659 sq. ft.
11657 E 33rd Lane, Yuma, AZ 85367
MLS# 20267168Listed by: KELLER WILLIAMS REALTY YUMA - Open Sat, 11am to 2pmNew
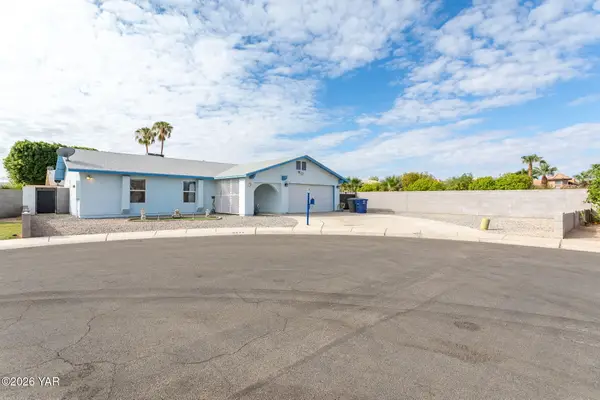 $325,000Active3 beds 2 baths1,438 sq. ft.
4471 W 14th Place W, Yuma, AZ 85364
MLS# 20267028Listed by: THE REALTY AGENCY - FOOTHILLS - New
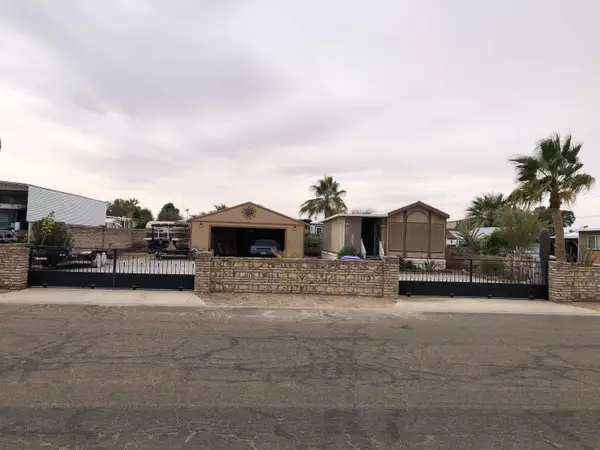 $207,000Active1 beds 1 baths385 sq. ft.
13131 E 50th Drive, Yuma, AZ 85367
MLS# 20267113Listed by: THE REALTY AGENCY - New
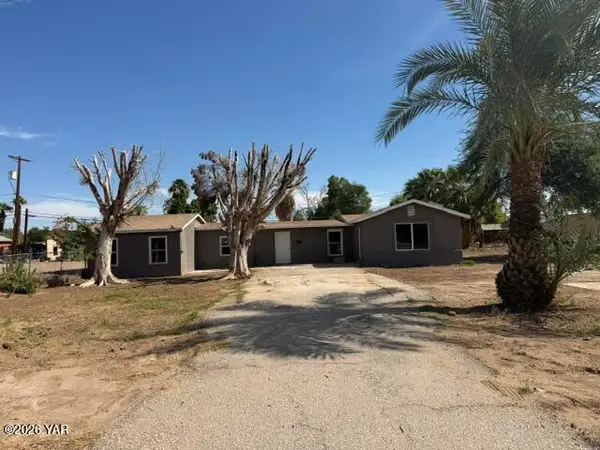 $223,000Active3 beds 2 baths1,547 sq. ft.
631 S Avenue C, Yuma, AZ 85364
MLS# 20267162Listed by: WELCOME HOME YUMA REALTY - New
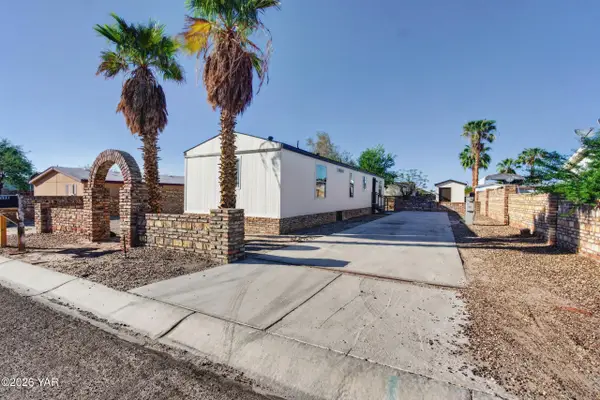 $219,900Active2 beds 2 baths975 sq. ft.
13598 E 51st Street, Yuma, AZ 85367
MLS# 20267161Listed by: FSR REALTY - New
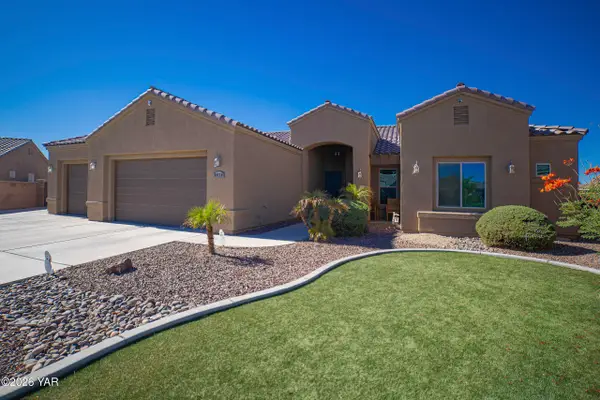 Listed by ERA$599,500Active4 beds 3 baths2,455 sq. ft.
8020 E 34th Lane, Yuma, AZ 85365
MLS# 20267159Listed by: ERA MATT FISCHER REALTOR - New
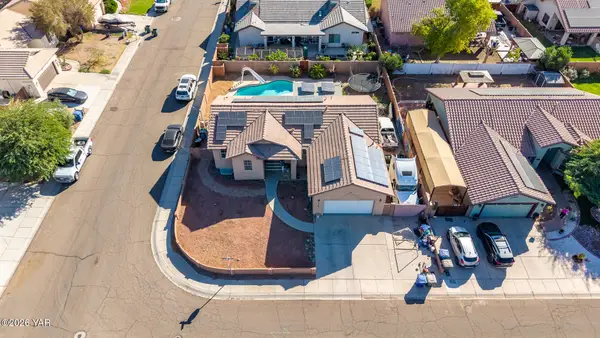 $430,000Active5 beds 3 baths3,168 sq. ft.
2513 S Cheyenne Avenue, Yuma, AZ 85365
MLS# 20267154Listed by: THE REALTY AGENCY


Protect your home and budget from life's surprises with an Assurant Home Warranty, backed by a partner that supports you through every step of homeownership. Explore Plans.
© 2023 - 2026 ERA Franchise Systems LLC. All rights reserved. ERA Franchise Systems LLC fully supports the principles of the Fair Housing Act and the Equal Opportunity Act. ERA, ERA Real Estate powered, and their respective logos are registered service marks of ERA Franchise Systems LLC. Each office is independently owned and operated.