
3727 W 26 Place, Yuma, AZ 85364
Local realty services provided by:ERA Matt Fischer Realtor
3727 W 26 Place,Yuma, AZ 85364
$395,000
- 3 Beds
- 2 Baths
- 2,141 sq. ft.
- Single family
- Active
Listed by:
 ERA Matt Fischer Realtor
- Andreina Gutierrez(928) 217 - 3074ERA Matt Fischer Realtor
Office: era matt fischer realtor
MLS#:20262984
Source:AZ_YAR
Price summary
- Price:$395,000
- Price per sq. ft.:$184.49
About this home
Welcome to this beautifully maintained 3-bedroom home in the highly desirable Parkway Place subdivision! Featuring vaulted ceilings and upgraded flooring throughout the main living areas, this home offers a bright, open layout designed for comfortable living. The kitchen boasts granite countertops, a gas stove, New AC System, and ample workspace for everyday cooking and entertaining. Situated on a premium curved lot, the spacious backyard is fully landscaped and offers plenty of room to create the garden of your dreams. Conveniently located near hospitals, schools, shopping, and everyday amenities, this home combines comfort, style, and an unbeatable location. Don’t miss this exceptional opportunity!
Contact an agent
Home facts
- Year built:2003
- Subdivision & Development:Parkway Place
- Listing ID #:20262984
- Added:100 day(s) ago
- Updated:October 22, 2026 at 04:01 PM
Rooms and interior
- Bedrooms:3
- Total bathrooms:2
- Full bathrooms:2
- Kitchen Description:Gas Oven, Gas Range, Microwave
- Living area:2,141 sq. ft.
Heating and cooling
- Cooling:Ceiling Fan(s), Central Air, Refrigerated
- Heating:Natural Gas
Structure and exterior
- Year built:2003
- Building area:2,141 sq. ft.
- Lot area:0.22 Acres
- Construction Materials:Stucco
- Exterior Features:Smart Irrigation
- Foundation Description:Concrete Perimeter
Utilities
- Water:Public, Water Available
Finances and disclosures
- Price:$395,000
- Price per sq. ft.:$184.49
- Tax amount:$3,250
Features and amenities
- Appliances:Dishwasher, Gas Oven, Gas Range, Microwave
- Amenities:Breakfast Bar, Chandelier, Granite Counters, Open Floorplan, Separate Shower, Smart Irrigation, Soaking Tub, Vaulted Ceiling(s)
Parking
- Parking description:Attached Garage
- Garage spaces:2
New listings near 3727 W 26 Place
- New
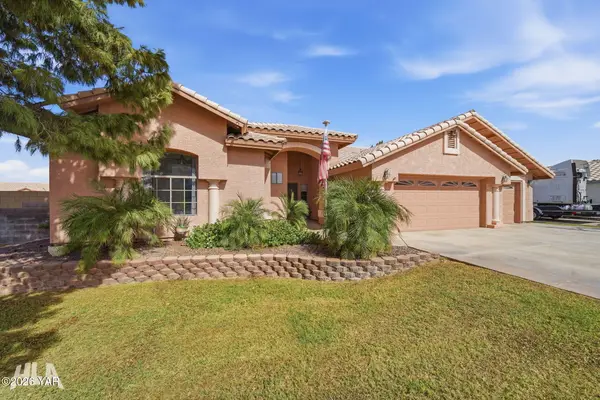 $435,000Active3 beds 2 baths2,015 sq. ft.
3788 W 18th Place, Yuma, AZ 85364
MLS# 20267163Listed by: REALTY ONE GROUP GATEWAY - New
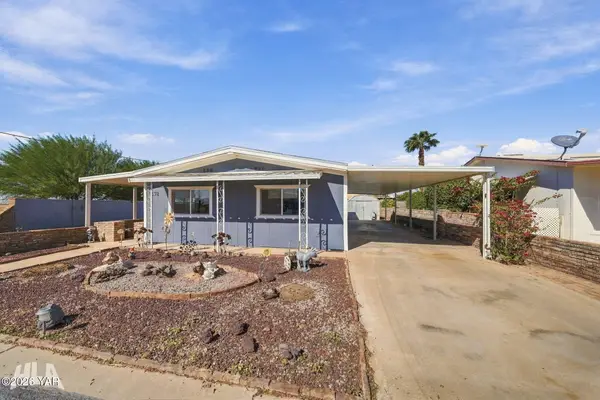 $149,900Active2 beds 2 baths1,056 sq. ft.
1478 W Jennifer Lane, Yuma, AZ 85365
MLS# 20267165Listed by: REALTY ONE GROUP GATEWAY - New
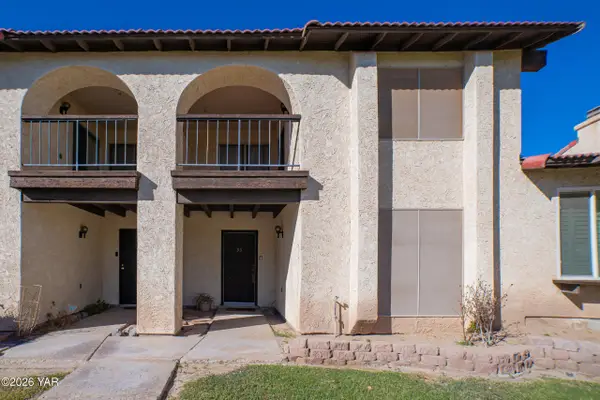 $239,900Active3 beds 3 baths1,562 sq. ft.
2155 S 14th Avenue, Yuma, AZ 85364
MLS# 20267166Listed by: THE REALTY AGENCY - New
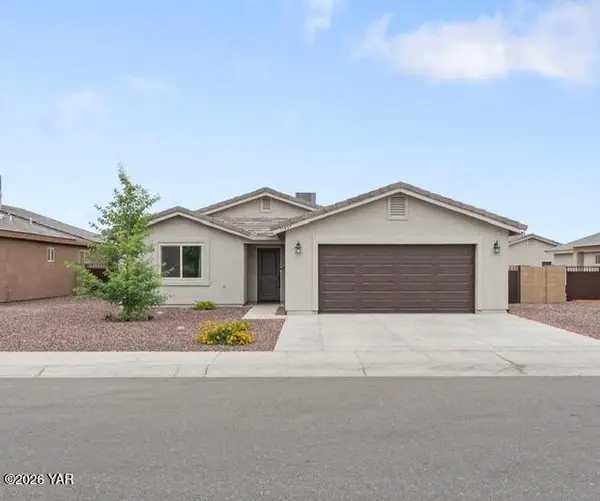 $375,000Active4 beds 2 baths1,659 sq. ft.
11657 E 33rd Lane, Yuma, AZ 85367
MLS# 20267168Listed by: KELLER WILLIAMS REALTY YUMA - Open Sat, 11am to 2pmNew
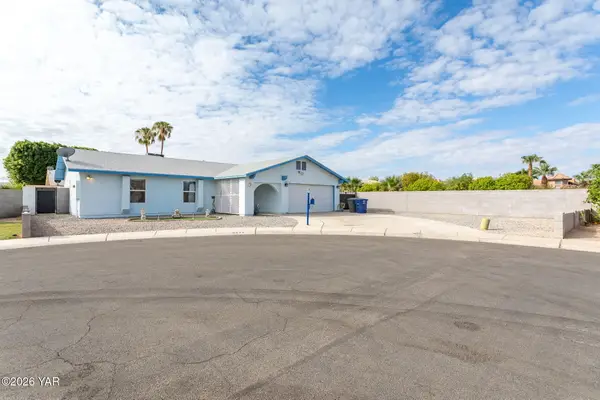 $325,000Active3 beds 2 baths1,438 sq. ft.
4471 W 14th Place W, Yuma, AZ 85364
MLS# 20267028Listed by: THE REALTY AGENCY - FOOTHILLS - New
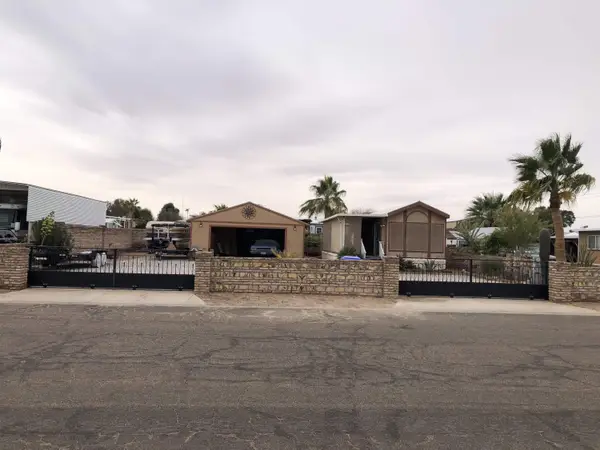 $207,000Active1 beds 1 baths385 sq. ft.
13131 E 50th Drive, Yuma, AZ 85367
MLS# 20267113Listed by: THE REALTY AGENCY - New
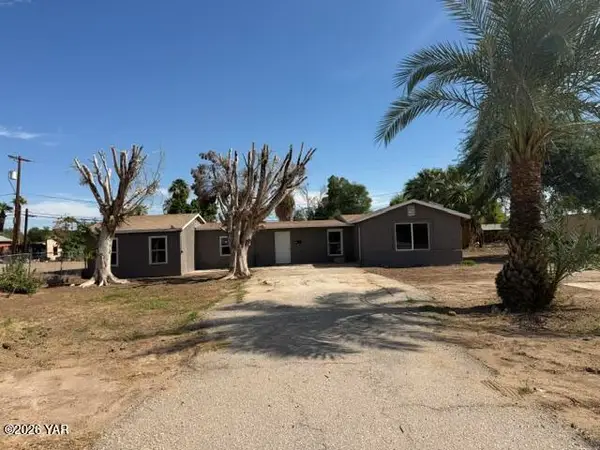 $223,000Active3 beds 2 baths1,547 sq. ft.
631 S Avenue C, Yuma, AZ 85364
MLS# 20267162Listed by: WELCOME HOME YUMA REALTY - New
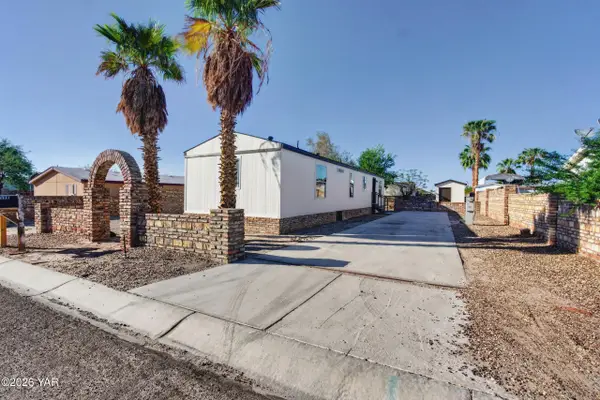 $219,900Active2 beds 2 baths975 sq. ft.
13598 E 51st Street, Yuma, AZ 85367
MLS# 20267161Listed by: FSR REALTY - New
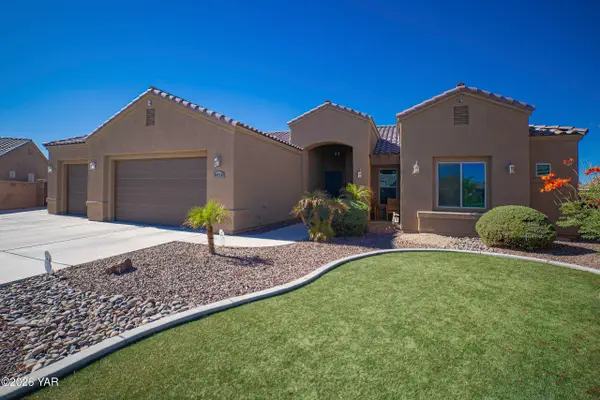 Listed by ERA$599,500Active4 beds 3 baths2,455 sq. ft.
8020 E 34th Lane, Yuma, AZ 85365
MLS# 20267159Listed by: ERA MATT FISCHER REALTOR - New
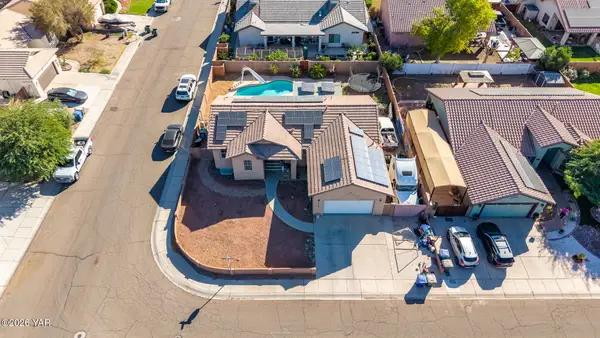 $430,000Active5 beds 3 baths3,168 sq. ft.
2513 S Cheyenne Avenue, Yuma, AZ 85365
MLS# 20267154Listed by: THE REALTY AGENCY


Protect your home and budget from life's surprises with an Assurant Home Warranty, backed by a partner that supports you through every step of homeownership. Explore Plans.
© 2023 - 2026 ERA Franchise Systems LLC. All rights reserved. ERA Franchise Systems LLC fully supports the principles of the Fair Housing Act and the Equal Opportunity Act. ERA, ERA Real Estate powered, and their respective logos are registered service marks of ERA Franchise Systems LLC. Each office is independently owned and operated.