
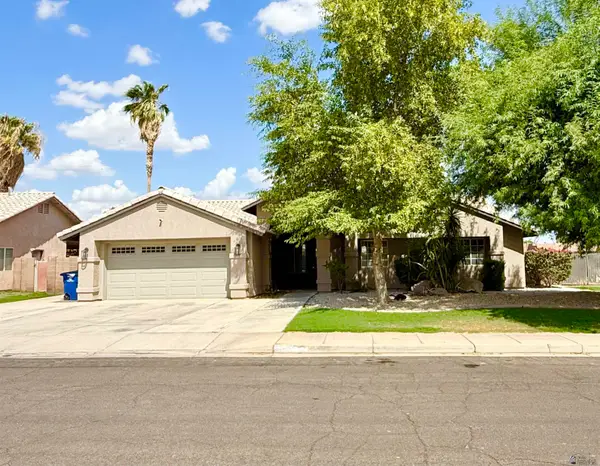
3775 W 36 St, Yuma, AZ 85365
Local realty services provided by:ERA Matt Fischer Realtor
3775 W 36 St,Yuma, AZ 85365
$458,500
- 3 Beds
- 2 Baths
- 1,765 sq. ft.
- Single family
- Active
Listed by: sylvia carvajal, sandy baas
Office: baas realty group
MLS#:20263800
Source:AZ_YAR
Price summary
- Price:$458,500
- Price per sq. ft.:$259.77
About this home
Welcome to this prestine, almost new (barely used) 3 bedroom, 2 bath home in the desirable Livingston Ranch community. This beautifully maintained home features durable tile flooring throughout main living areas, with comfortable plush carpet in bedrooms. The spacious kitchen and bathroom countertops are finished with elegant granite slabs. The Kitchen also includes stainless steel appliances, including refrigerator, dishwasher and gas stove. Utility Room includes front loading washer and dryer. Enjoy the convenience of easy to maintain front and back yards, perfect for a low-maintance lifestyle.
Contact an agent
Home facts
- Year built:2014
- Subdivision & Development:Livingston Ranch
- Listing ID #:20263800
- Added:1 day(s) ago
- Updated:September 06, 2026 at 04:41 AM
Rooms and interior
- Bedrooms:3
- Total bathrooms:2
- Full bathrooms:1
- Flooring:Tile
- Bathrooms Description:3/4 Bath
- Living area:1,765 sq. ft.
Heating and cooling
- Heating:Natural Gas
- Central air:Yes
Structure and exterior
- Roof:Flat
- Year built:2014
- Building area:1,765 sq. ft.
- Lot Features:In City Limits
- Construction Materials:Insulation Wrap, Stucco
- Foundation Description:Concrete Perimeter
Utilities
- Water:City Water
- Sewer:Public Sewer
Finances and disclosures
- Price:$458,500
- Price per sq. ft.:$259.77
Parking
- Total parking spaces:2
- Parking description:Attached Garage
- Garage:Yes
- Garage spaces:2
New listings near 3775 W 36 St
- Coming Soon
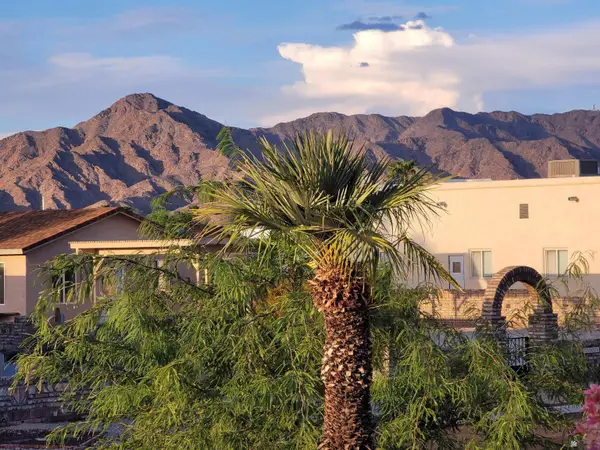 $189,999Coming Soon2 beds 2 baths1,046 sq. ft.
13817 E 49 St, Yuma, AZ 85367
MLS# 20263531Listed by: HOMESMART - Coming Soon
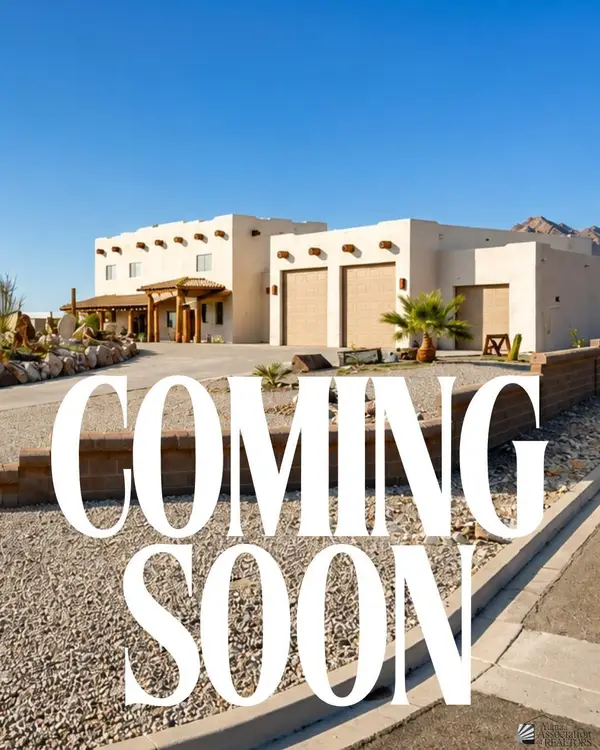 $873,645Coming Soon3 beds 3 baths3,360 sq. ft.
14492 Pamela De Fortuna, Yuma, AZ 85367
MLS# 20263405Listed by: KELLER WILLIAMS REALTY YUMA - Coming Soon
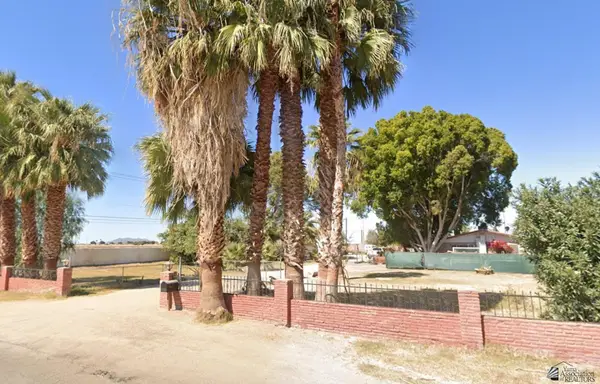 $990,000Coming Soon4 beds 2 baths2,916 sq. ft.
2490 W Country Ln, Yuma, AZ 85364
MLS# 20262784Listed by: KINO REALTY GROUP - New
 $120,000Active0 Acres
10676 S Pearl Ave, Yuma, AZ 85365
MLS# 20263801Listed by: REALTY ONE GROUP GATEWAY - New
 $339,777Active4 beds 2 baths1,717 sq. ft.
7650 E 40 Pl, Yuma, AZ 85365
MLS# 20263797Listed by: KELLER WILLIAMS REALTY YUMA - New
 $489,000Active2 beds 2 baths1,620 sq. ft.
14879 E 51 Dr, Yuma, AZ 85367
MLS# 20263798Listed by: KELLER WILLIAMS REALTY YUMA - New
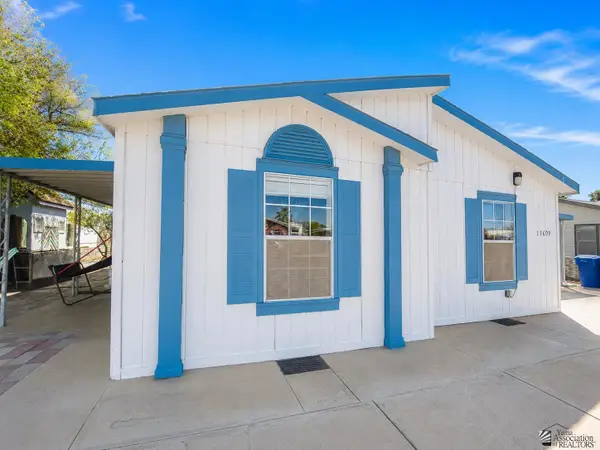 $245,000Active4 beds 2 baths1,645 sq. ft.
13906 E 49 Dr, Yuma, AZ 85367
MLS# 20263796Listed by: KELLER WILLIAMS REALTY YUMA - New
 $98,500Active0 Acres
5707 E 32 St, Yuma, AZ 85365
MLS# 20263795Listed by: HOMETOWN ADVANTAGE REAL ESTATE - New
 $449,900Active3 beds 2 baths2,131 sq. ft.
2117 S 33 Dr, Yuma, AZ 85364
MLS# 20263793Listed by: FATHOM REALTY ELITE


Protect your home and budget from life's surprises with an Assurant Home Warranty, backed by a partner that supports you through every step of homeownership. Explore Plans.
© 2023 - 2026 ERA Franchise Systems LLC. All rights reserved. ERA Franchise Systems LLC fully supports the principles of the Fair Housing Act and the Equal Opportunity Act. ERA, ERA Real Estate powered, and their respective logos are registered service marks of ERA Franchise Systems LLC. Each office is independently owned and operated.