
4426 S Cheree Dawn Ave, Yuma, AZ 85365
Local realty services provided by:ERA Matt Fischer Realtor
4426 S Cheree Dawn Ave,Yuma, AZ 85365
$619,900
- 4 Beds
- 3 Baths
- 2,512 sq. ft.
- Single family
- Active
Listed by: alejandro j avila
Office: homesmart
MLS#:20263963
Source:AZ_YAR
Price summary
- Price:$619,900
- Price per sq. ft.:$246.78
About this home
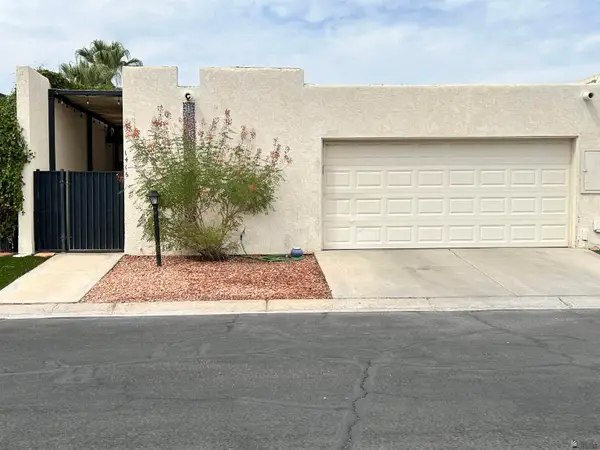
Wow! Take a look at this stunning home located in the highly desired Driftwood Ranch subdivision! If you missed out on building, here's your chance! This home features 4 bedrooms, 3 full baths, a teen-room, 3 car garage, Brand new Arizona room, oversized 20x30 pebble-tech with a waterfall - heated pool, and a fully landscaped front AND backyard! Set your appointments today!!!
Contact an agent
Home facts
- Year built:2021
- Subdivision & Development:Driftwood Ranch
- Listing ID #:20263963
- Added:1 day(s) ago
- Updated:September 18, 2026 at 12:44 AM
Rooms and interior
- Bedrooms:4
- Total bathrooms:3
- Full bathrooms:3
- Flooring:Tile
- Bathrooms Description:Garden Tub, Separate Shower
- Living area:2,512 sq. ft.
Heating and cooling
- Heating:Electric
- Central air:Yes
Structure and exterior
- Roof:Pitched, Tile
- Year built:2021
- Building area:2,512 sq. ft.
- Lot Features:In City Limits
- Construction Materials:Insulation Wrap, Stucco
- Foundation Description:Concrete Perimeter
Utilities
- Water:City Water
- Sewer:Public Sewer
Finances and disclosures
- Price:$619,900
- Price per sq. ft.:$246.78
- Tax amount:$3,739
Features and amenities
- Pool features:Curbs, In Ground
Parking
- Total parking spaces:3
- Parking description:Attached Garage
- Garage:Yes
- Garage spaces:3
New listings near 4426 S Cheree Dawn Ave
- Coming Soon
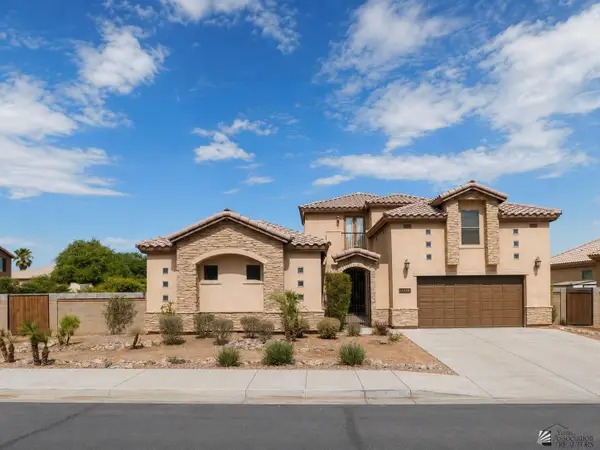 $550,000Coming Soon6 beds 4 baths2,593 sq. ft.
3901 S Tillman Way, Yuma, AZ 85365
MLS# 20263885Listed by: REALTY ONE GROUP GATEWAY - Coming Soon
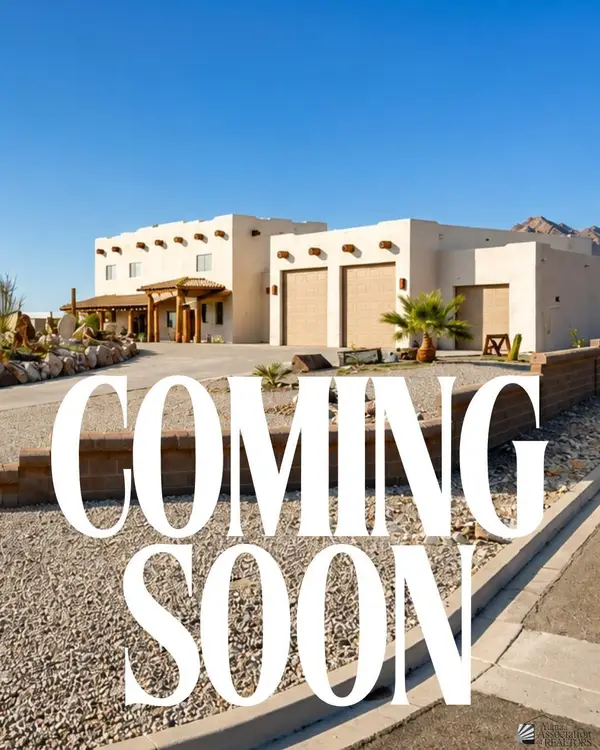 $873,645Coming Soon3 beds 3 baths3,360 sq. ft.
14492 Pamela De Fortuna, Yuma, AZ 85367
MLS# 20263405Listed by: KELLER WILLIAMS REALTY YUMA - Coming Soon
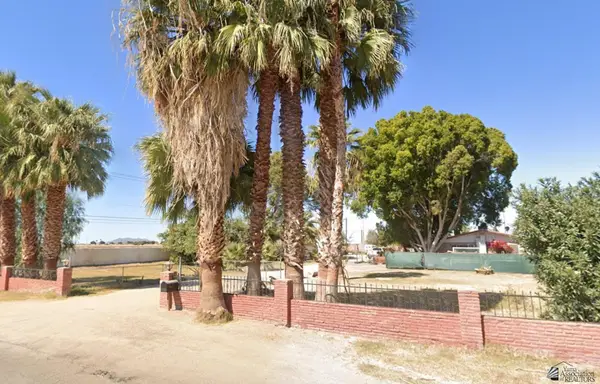 $990,000Coming Soon4 beds 2 baths2,916 sq. ft.
2490 W Country Ln, Yuma, AZ 85364
MLS# 20262784Listed by: KINO REALTY GROUP - New
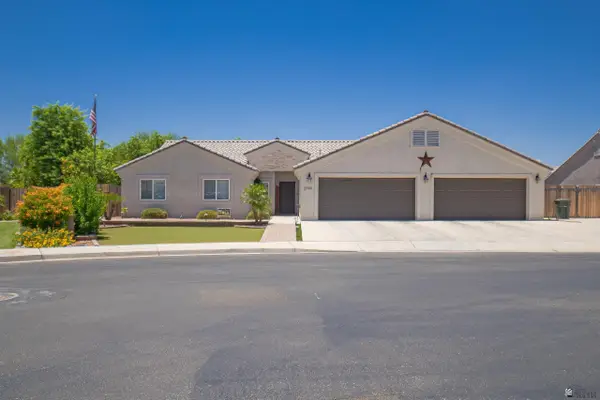 $675,000Active4 beds 3 baths2,597 sq. ft.
3794 S Francesca Way, Yuma, AZ 85365
MLS# 20263964Listed by: HOMESMART - New
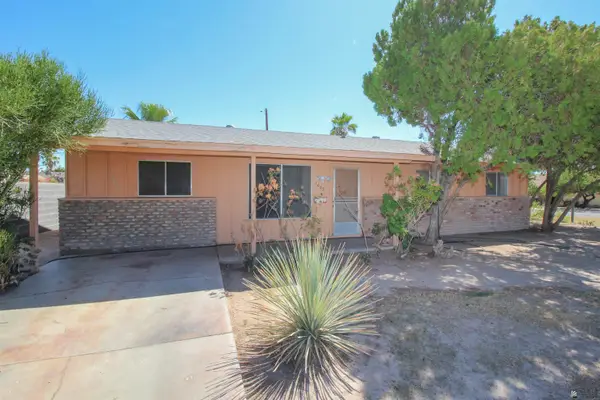 Listed by ERA$199,500Active3 beds 2 baths1,672 sq. ft.
1003 E Hacienda Dr, Yuma, AZ 85365
MLS# 20263958Listed by: ERA MATT FISCHER REALTOR - New
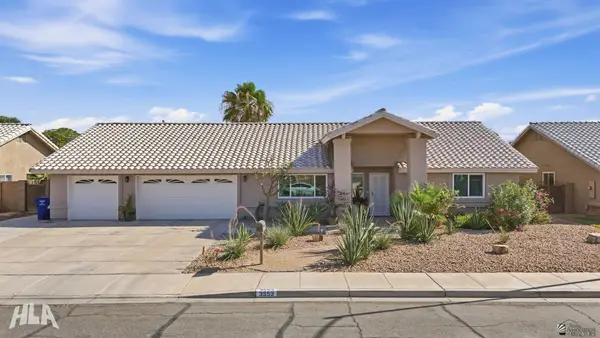 $449,000Active3 beds 2 baths1,867 sq. ft.
3553 W 26 Pl, Yuma, AZ 85364
MLS# 20263959Listed by: FINCA RESERVE LLC - New
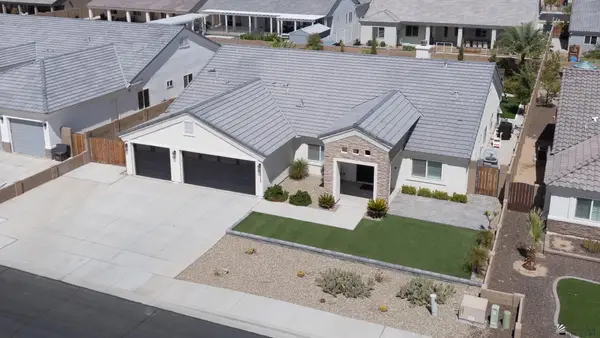 $759,000Active4 beds 3 baths2,726 sq. ft.
5912 E 36 Ln, Yuma, AZ 85365
MLS# 20263960Listed by: KELLER WILLIAMS REALTY YUMA - New
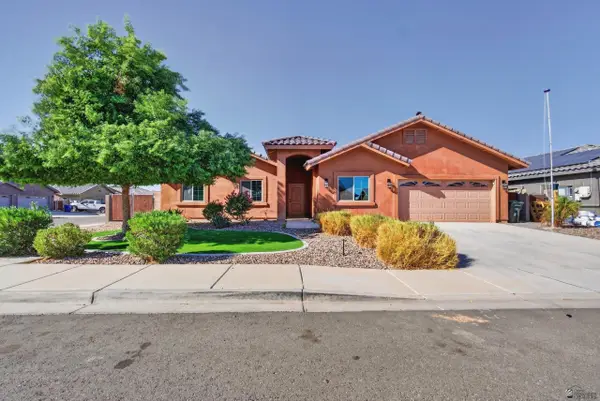 $495,500Active3 beds 3 baths2,041 sq. ft.
4490 W 27 St, Yuma, AZ 85364
MLS# 20263961Listed by: FSR REALTY - New
 Listed by ERA$255,000Active3 beds 2 baths1,740 sq. ft.
1416 E Cypress Point, Yuma, AZ 85365
MLS# 20263962Listed by: ERA MATT FISCHER REALTOR


Protect your home and budget from life's surprises with an Assurant Home Warranty, backed by a partner that supports you through every step of homeownership. Explore Plans.
© 2023 - 2026 ERA Franchise Systems LLC. All rights reserved. ERA Franchise Systems LLC fully supports the principles of the Fair Housing Act and the Equal Opportunity Act. ERA, ERA Real Estate powered, and their respective logos are registered service marks of ERA Franchise Systems LLC. Each office is independently owned and operated.