
4638 S Marlin Drive, Yuma, AZ 85365
Local realty services provided by:ERA Matt Fischer Realtor
Listed by: matias l rosales, david lehman
Office: realty one group gateway
MLS#:20264287
Source:AZ_YAR
Price summary
- Price:$650,000
- Price per sq. ft.:$234.66
About this home
Discover 4638 S. Marlin Drive! Built in 2022, this 4-bedroom, 3-bath home offers tile flooring throughout and a 3-car garage, all situated on an approximately 0.35-acre lot. The kitchen includes a dishwasher, microwave, and disposal, while double-pane windows and window blinds add everyday convenience. Enjoy outdoor living with a covered patio, built-in barbecue, and spa—an inviting setting for relaxing evenings or entertaining guests. An RV hookup and storage shed add versatility for recreation and storage needs. With its spacious lot, recent construction, and outdoor amenities, this Yuma home offers plenty to appreciate. Schedule your private showing today!
Contact an agent
Home facts
- Year built:2022
- Subdivision & Development:Villa Serena
- Listing ID #:20264287
- Added:20 day(s) ago
- Updated:October 28, 2026 at 04:30 PM
Rooms and interior
- Bedrooms:4
- Total bathrooms:3
- Full bathrooms:3
- Flooring:Carpet, Tile
- Kitchen Description:Disposal, Microwave
- Living area:2,770 sq. ft.
Heating and cooling
- Cooling:Ceiling Fan(s), Central Air
- Heating:Electric
Structure and exterior
- Year built:2022
- Building area:2,770 sq. ft.
- Lot area:0.35 Acres
- Construction Materials:Stucco
- Exterior Features:Covered Patio, Outdoor Grill, RV Hookup
- Foundation Description:Concrete Perimeter
Utilities
- Water:Public, Water Available
- Sewer:Public Sewer
Finances and disclosures
- Price:$650,000
- Price per sq. ft.:$234.66
- Tax amount:$4,296
Features and amenities
- Appliances:Dishwasher, Disposal, Microwave
- Amenities:Bay Window(s), Blinds, Breakfast Bar, Chandelier, Double Pane Windows, Jetted Tub, Kitchen Island, Laminate Counters, Open Floorplan, Outdoor Grill, Pantry, RV Hookup, Screens, Separate Shower, Vaulted Ceiling(s)
Parking
- Parking description:RV Carport
- Garage spaces:3
New listings near 4638 S Marlin Drive
- New
 $599,900Active4 beds 3 baths2,749 sq. ft.
8472 E 37th Street, Yuma, AZ 85365
MLS# 20267257Listed by: HOMESMART - New
 $925,000Active4 beds 4 baths3,037 sq. ft.
11323 E Via Montana, Yuma, AZ 85367
MLS# 20267258Listed by: CONGRESS REALTY, INC. - New
 $385,000Active2 beds 2 baths1,301 sq. ft.
13334 E 34th Place, Yuma, AZ 85367
MLS# 20267256Listed by: EXP REALTY - New
 $324,900Active2 beds 3 baths1,280 sq. ft.
14118 E 49th Drive, Yuma, AZ 85367
MLS# 20267255Listed by: RE/MAX TERRITORY - New
 $389,000Active3 beds 2 baths1,976 sq. ft.
3716 E County 18th Street, Yuma, AZ 85365
MLS# 20267252Listed by: WEST USA REALTY - New
 $344,900Active3 beds 2 baths1,370 sq. ft.
10734 E 46 Lane E, Yuma, AZ 85367
MLS# 20267253Listed by: RE/MAX TERRITORY - New
 $590,000Active4 beds 2 baths2,286 sq. ft.
11797 E Va Canada, Yuma, AZ 85367
MLS# 20267245Listed by: KELLER WILLIAMS REALTY YUMA - New
 $259,900Active4 beds 2 baths1,416 sq. ft.
2005 E La Mesa Street, Yuma, AZ 85365
MLS# 20267246Listed by: FSR REALTY - New
 $384,900Active3 beds 2 baths1,866 sq. ft.
3546 W 18th Lane, Yuma, AZ 85364
MLS# 20267242Listed by: KELLER WILLIAMS REALTY YUMA - New
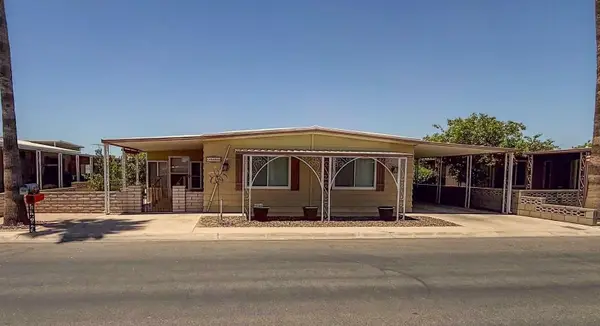 $129,000Active2 beds 2 baths1,152 sq. ft.
3686 S Yucca Drive S, Yuma, AZ 85365
MLS# 20267244Listed by: WEST USA REALTY


Protect your home and budget from life's surprises with an Assurant Home Warranty, backed by a partner that supports you through every step of homeownership. Explore Plans.
© 2023 - 2026 ERA Franchise Systems LLC. All rights reserved. ERA Franchise Systems LLC fully supports the principles of the Fair Housing Act and the Equal Opportunity Act. ERA, ERA Real Estate powered, and their respective logos are registered service marks of ERA Franchise Systems LLC. Each office is independently owned and operated.