
4811 W 30 Pl, Yuma, AZ 85364
Local realty services provided by:ERA Matt Fischer Realtor
4811 W 30 Pl,Yuma, AZ 85364
$560,000
- 4 Beds
- 4 Baths
- - sq. ft.
- Single family
- Sold
Listed by: ruben hernandez
Office: caroline auza development
MLS#:20261057
Source:AZ_YAR
Sorry, we are unable to map this address
Price summary
- Price:$560,000
About this home
4 Bedroom 3 1/2 bath 3 Car Garage Pool Home on a cul-de-sac in Barkley Ranch. But wait! Their is a bonus to this home. This home has a second full owners suite downstairs with it's own living room, fireplace, bathroom and french doors that lead to it's private covered patio with jacuzzi. Use it as a den/study, gym or private suite. Upstairs you will find two guest bedrooms with a jack & jill bathroom and the main owners suite overlooking the pool waterfall and yard with pergola and outdoor kitchen. Solar helps keep this home energy efficient. Call me today for your personal tour.
Contact an agent
Home facts
- Year built:2002
- Subdivision & Development:Barkley Ranch
- Listing ID #:20261057
- Added:981 day(s) ago
- Updated:September 03, 2026 at 06:23 AM
Rooms and interior
- Bedrooms:4
- Total bathrooms:4
- Full bathrooms:2
- Half bathrooms:1
- Flooring:Tile
- Bathrooms Description:3/4 Bath, Garden Tub, Separate Shower
Heating and cooling
- Cooling:2 Or More Units
- Heating:2 or More Units, Heat Pump, Natural Gas
- Central air:Yes
Structure and exterior
- Roof:Pitched, Tile
- Year built:2002
- Lot Features:In City Limits
- Construction Materials:Stucco
- Foundation Description:Concrete Perimeter
Utilities
- Water:City Water
- Sewer:Public Sewer
Finances and disclosures
- Price:$560,000
- Tax amount:$3,654
Features and amenities
- Pool features:Curbs, In Ground
Parking
- Total parking spaces:6
- Parking description:Attachd Carport, Attached Garage
- Garage:Yes
- Garage spaces:3
- Carport spaces:3
New listings near 4811 W 30 Pl
- New
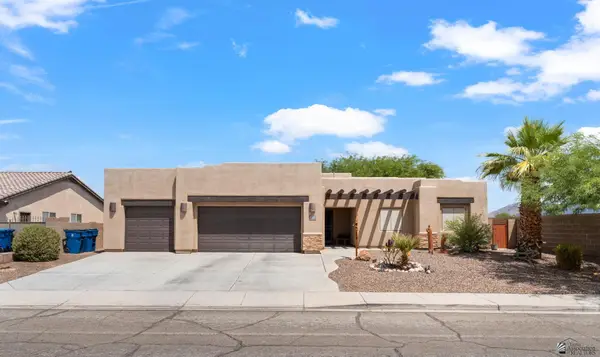 $385,000Active4 beds 3 baths1,642 sq. ft.
11660 E Alpha Way, Yuma, AZ 85367
MLS# 20263753Listed by: KELLER WILLIAMS REALTY YUMA - New
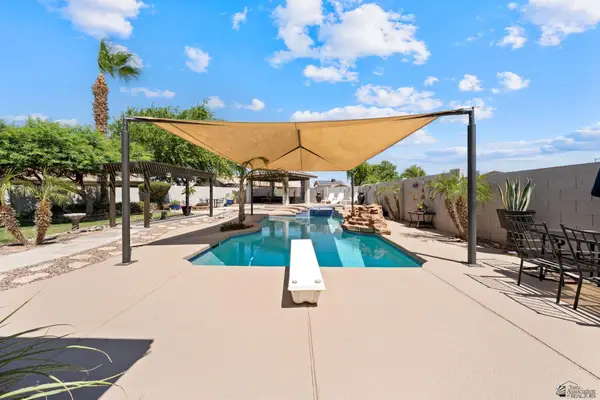 $525,000Active4 beds 2 baths2,076 sq. ft.
6312 E 41 Pl, Yuma, AZ 85365
MLS# 20263752Listed by: REALTY EXECUTIVES ARIZONA TERRITORY - New
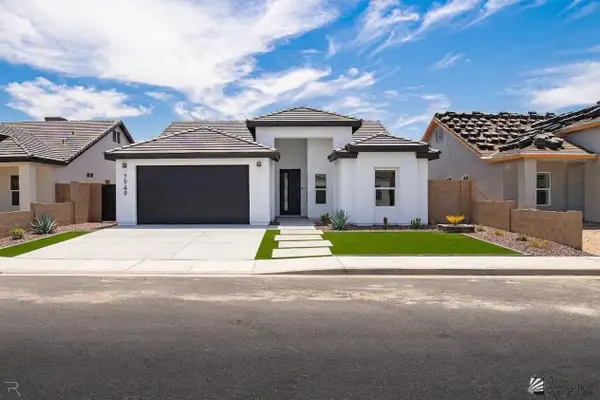 $428,900Active4 beds 2 baths1,690 sq. ft.
7949 E 34 Pl, Yuma, AZ 85365
MLS# 20263751Listed by: KELLER WILLIAMS REALTY YUMA - New
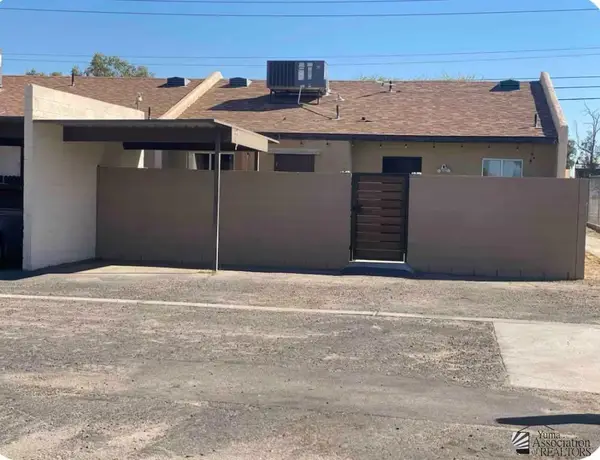 Listed by ERA$225,000Active2 beds 2 baths900 sq. ft.
2776 S Ave 2 1/2 E, Yuma, AZ 85365
MLS# 20263750Listed by: ERA MATT FISCHER REALTOR - New
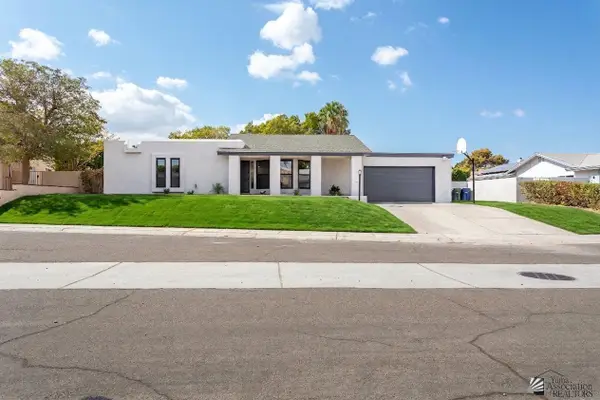 $420,000Active3 beds 2 baths1,823 sq. ft.
1305 W Parkway Dr, Yuma, AZ 85364
MLS# 20263741Listed by: THE REALTY AGENCY - Open Sat, 10am to 12pmNew
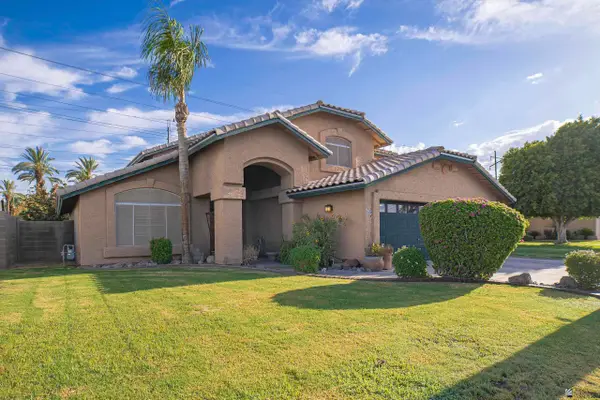 Listed by ERA$439,900Active4 beds 3 baths2,752 sq. ft.
3528 W 12 Pl, Yuma, AZ 85364
MLS# 20263742Listed by: ERA MATT FISCHER REALTOR - New
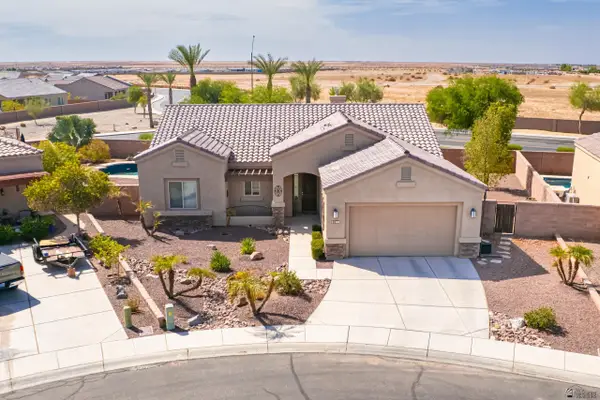 $525,000Active4 beds 2 baths1,930 sq. ft.
8077 E 35 Pl, Yuma, AZ 85365
MLS# 20263743Listed by: KELLER WILLIAMS REALTY YUMA - New
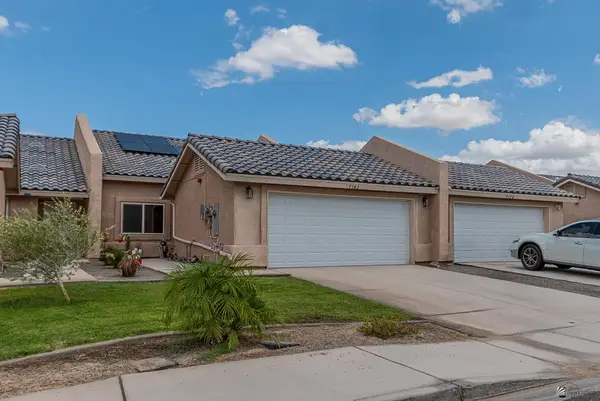 $269,000Active3 beds 2 baths1,346 sq. ft.
7382 E 38 St, Yuma, AZ 85365
MLS# 20263745Listed by: KELLER WILLIAMS REALTY YUMA - New
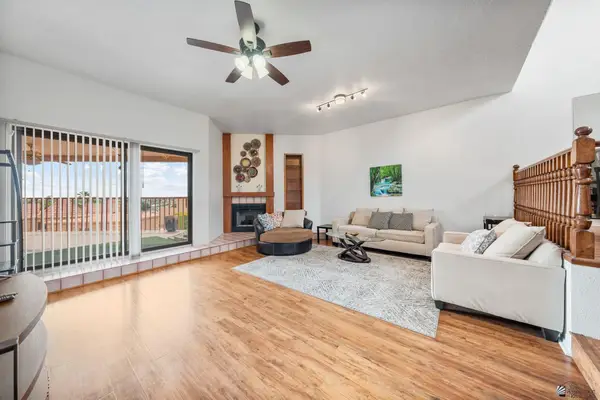 $374,900Active3 beds 2 baths1,969 sq. ft.
2128 S 14 Ave, Yuma, AZ 85364
MLS# 20263746Listed by: KELLER WILLIAMS REALTY YUMA - New
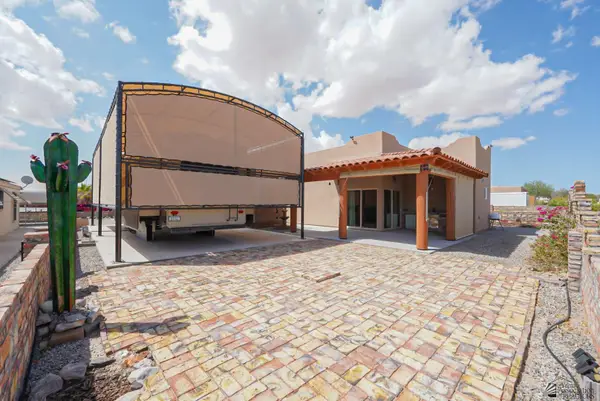 $289,900Active-- beds 1 baths587 sq. ft.
12608 E 47 St, Yuma, AZ 85367
MLS# 20263747Listed by: RE/MAX TERRITORY


Protect your home and budget from life's surprises with an Assurant Home Warranty, backed by a partner that supports you through every step of homeownership. Explore Plans.
© 2023 - 2026 ERA Franchise Systems LLC. All rights reserved. ERA Franchise Systems LLC fully supports the principles of the Fair Housing Act and the Equal Opportunity Act. ERA, ERA Real Estate powered, and their respective logos are registered service marks of ERA Franchise Systems LLC. Each office is independently owned and operated.