
5064 E 33rd Lane, Yuma, AZ 85365
Local realty services provided by:ERA Matt Fischer Realtor
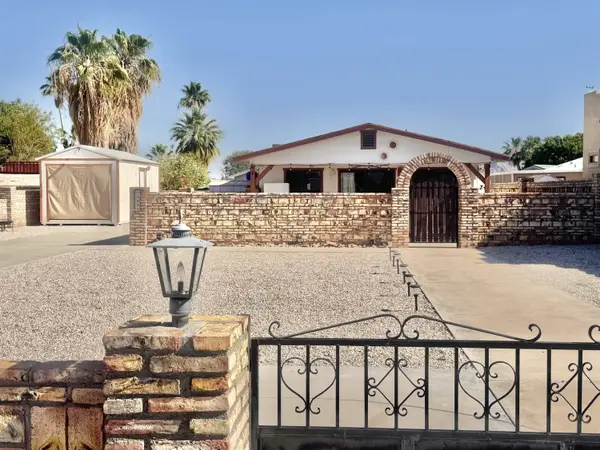
5064 E 33rd Lane,Yuma, AZ 85365
$175,000
- 3 Beds
- 2 Baths
- 1,100 sq. ft.
- Mobile / Manufactured
- Pending
Listed by: judy m mccrory
Office: century 21 action group
MLS#:20267518
Source:AZ_YAR
Price summary
- Price:$175,000
- Price per sq. ft.:$159.09
About this home
This property is now active in an online auction. All offers must be submitted through the property's listing page on www.auctiion.com. The sale will be subject to a 5% buyer's premium pursuant to the Auction Terms & Conditions (minimums may apply). All auction bids will be processed subject to seller approval. The bright split floor plan of this manufactured home located in the desirable 55+ Citrus View Community features vaulted ceilings and great kitchen lay out. Screened in Arizona room. Additional storage/workshop. Low HOA fee of only $50.00 per year. Large backyard and carport. Perfect for year-round living or spend your winters! See this one today!
Contact an agent
Home facts
- Year built:2002
- Subdivision & Development:Citrus View
- Listing ID #:20267518
- Added:1 day(s) ago
- Updated:November 12, 2026 at 09:02 PM
Rooms and interior
- Bedrooms:3
- Total bathrooms:2
- Full bathrooms:1
- Flooring:Carpet
- Kitchen Description:Gas Oven, Gas Range
- Living area:1,100 sq. ft.
Heating and cooling
- Cooling:Ceiling Fan(s), Central Air, Refrigerated
- Heating:Natural Gas
Structure and exterior
- Year built:2002
- Building area:1,100 sq. ft.
- Lot area:0.15 Acres
- Exterior Features:Covered Patio
- Foundation Description:Pillar/Post/Pier
Utilities
- Water:Public, Water Available
- Sewer:Public Sewer
Finances and disclosures
- Price:$175,000
- Price per sq. ft.:$159.09
Features and amenities
- Appliances:Dishwasher, Gas Oven, Gas Range
- Amenities:Double Pane Windows, Eat-in Kitchen, Separate Shower, Soaking Tub, Split Floorplan, Vaulted Ceiling(s)
Parking
- Parking description:Attached Carport
- Carport spaces:1
New listings near 5064 E 33rd Lane
- New
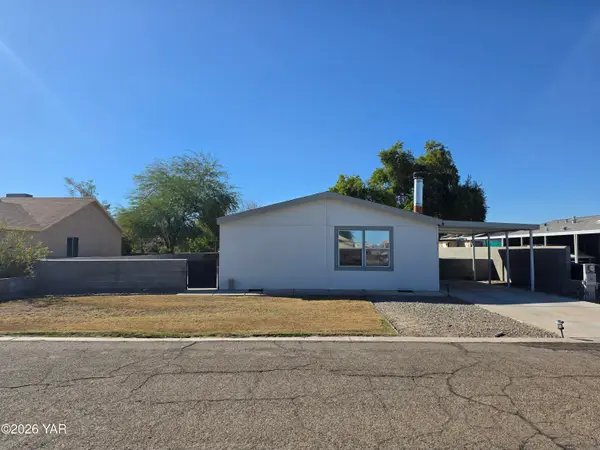 $244,900Active3 beds 2 baths1,799 sq. ft.
3012 S Lime Avenue, Yuma, AZ 85365
MLS# 20267523Listed by: CREATIVE CONCEPTS REALTY, LLC - New
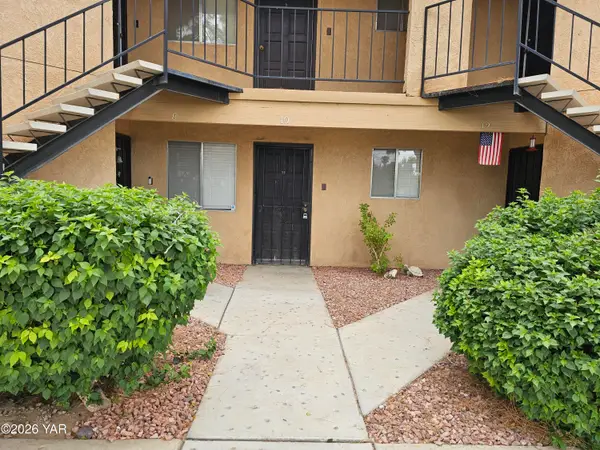 $159,900Active1 beds 1 baths717 sq. ft.
10688 S Camino Del Sol, Yuma, AZ 85367
MLS# 20267525Listed by: CREATIVE CONCEPTS REALTY, LLC - New
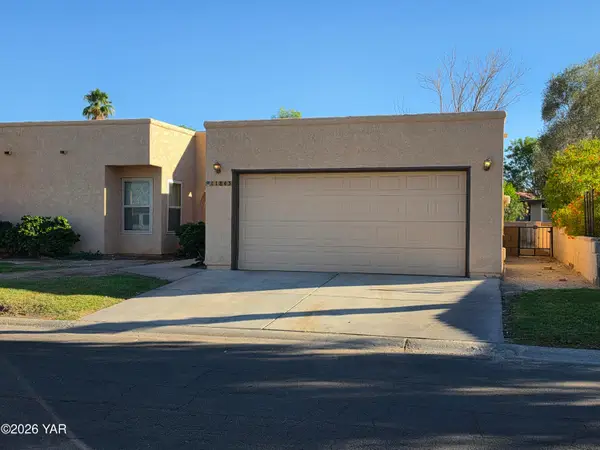 $264,900Active3 beds 2 baths1,437 sq. ft.
11843 E Calle Del Cid, Yuma, AZ 85367
MLS# 20267526Listed by: CREATIVE CONCEPTS REALTY, LLC - New
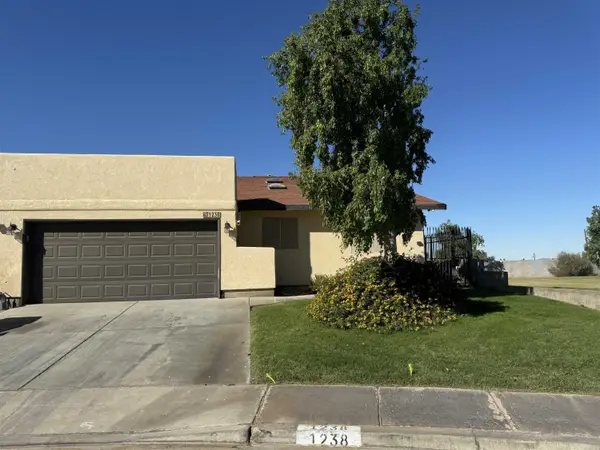 $289,000Active3 beds 2 baths1,304 sq. ft.
1238 S Sunset Drive S, Yuma, AZ 85364
MLS# 20267522Listed by: REALTY ONE GROUP GATEWAY - New
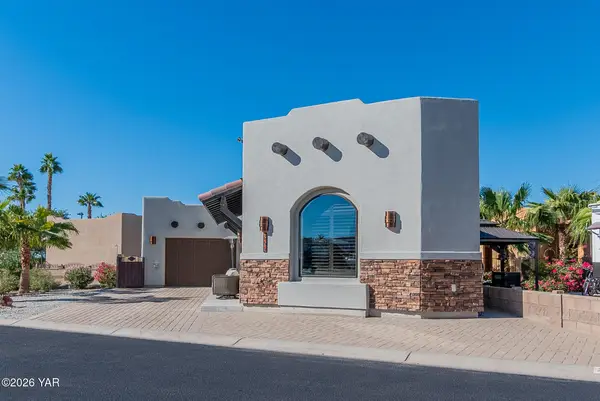 $289,000Active1 beds 1 baths790 sq. ft.
3400 S Avenue 7 E, Yuma, AZ 85365
MLS# 20267519Listed by: JRW REALTY LLC - New
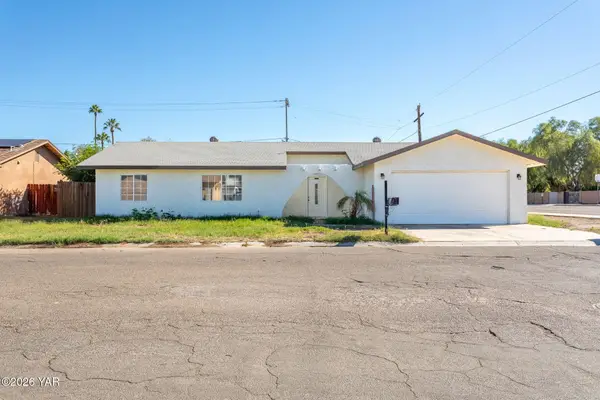 $279,900Active3 beds 2 baths1,293 sq. ft.
1995 S 22nd Avenue, Yuma, AZ 85364
MLS# 20267511Listed by: THE REALTY AGENCY - New
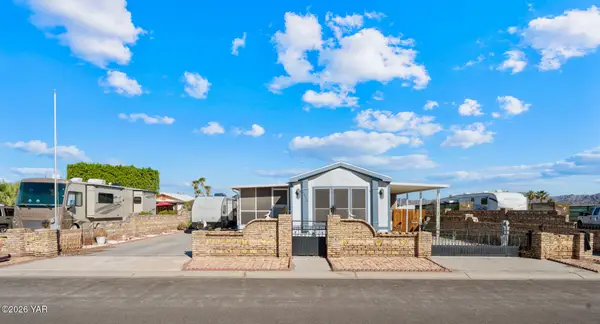 $233,900Active2 beds 2 baths976 sq. ft.
13210 E 51st Street, Yuma, AZ 85367
MLS# 20267516Listed by: KELLER WILLIAMS REALTY YUMA - New
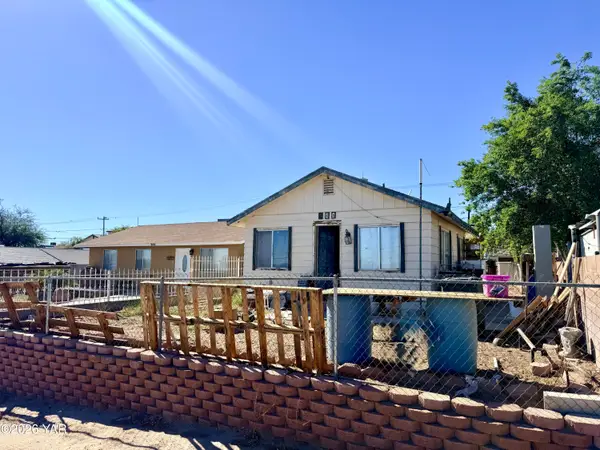 $90,000Active1 beds 1 baths475 sq. ft.
844 S 1st Avenue, Yuma, AZ 85364
MLS# 20267517Listed by: THE REALTY AGENCY - FOOTHILLS - New
 $205,000Active1 beds 2 baths750 sq. ft.
13802 E 47th Street, Yuma, AZ 85367
MLS# 20267512Listed by: RE/MAX TERRITORY


Protect your home and budget from life's surprises with an Assurant Home Warranty, backed by a partner that supports you through every step of homeownership. Explore Plans.
© 2023 - 2026 ERA Franchise Systems LLC. All rights reserved. ERA Franchise Systems LLC fully supports the principles of the Fair Housing Act and the Equal Opportunity Act. ERA, ERA Real Estate powered, and their respective logos are registered service marks of ERA Franchise Systems LLC. Each office is independently owned and operated.