
13210 E 51st Street, Yuma, AZ 85367
Local realty services provided by:ERA Matt Fischer Realtor
13210 E 51st Street,Yuma, AZ 85367
$233,900
- 2 Beds
- 2 Baths
- 976 sq. ft.
- Mobile / Manufactured
- Active
Listed by: arti anguiz
Office: keller williams realty yuma
MLS#:20267516
Source:AZ_YAR
Price summary
- Price:$233,900
- Price per sq. ft.:$239.65
About this home
Home Ready for new owners. Come see this Larger single wide, complete with vaulted ceilings, tape & textured walls, recently painted interior. Eat-in kitchen with bay window, hutch, pantry, Corian counter tops. Newer luxury vinyl in living room and hall. Bedrooms have carpet. Roof replaced in 2026. 2 covered/screened patios. Storage shed and a work shop. RV access and hook-up. Double wrought iron gate, Covered carport and additional parking.
Lots of storage.
Contact an agent
Home facts
- Year built:1992
- Subdivision & Development:Foothills Mobile Est #11-13
- Listing ID #:20267516
- Added:1 day(s) ago
- Updated:November 12, 2026 at 06:37 PM
Rooms and interior
- Bedrooms:2
- Total bathrooms:2
- Full bathrooms:1
- Flooring:Carpet, Luxury Vinyl
- Kitchen Description:Electric Range, Refrigerator
- Living area:976 sq. ft.
Heating and cooling
- Cooling:Ceiling Fan(s), Central Air, Refrigerated
- Heating:Electric
Structure and exterior
- Year built:1992
- Building area:976 sq. ft.
- Lot area:0.15 Acres
- Construction Materials:Wood Siding
- Exterior Features:Awning(s), Covered Patio, RV Hookup, Storage
- Foundation Description:Pillar/Post/Pier
Utilities
- Water:Public
- Sewer:Septic Tank
Finances and disclosures
- Price:$233,900
- Price per sq. ft.:$239.65
- Tax amount:$726 (2026)
Features and amenities
- Appliances:Dryer, Electric Range, Refrigerator, Washer, Water Heater
- Laundry features:Dryer, Electric Dryer Hookup, Washer, Washer Hookup
- Amenities:Awning(s), Bay Window(s), Blinds, Breakfast Bar, Double Pane Windows, Pantry, RV Hookup, Skylight(s), Storage, Vaulted Ceiling(s)
Parking
- Parking description:Attached Carport, Driveway, RV Access/Parking
- Carport spaces:1
New listings near 13210 E 51st Street
- New
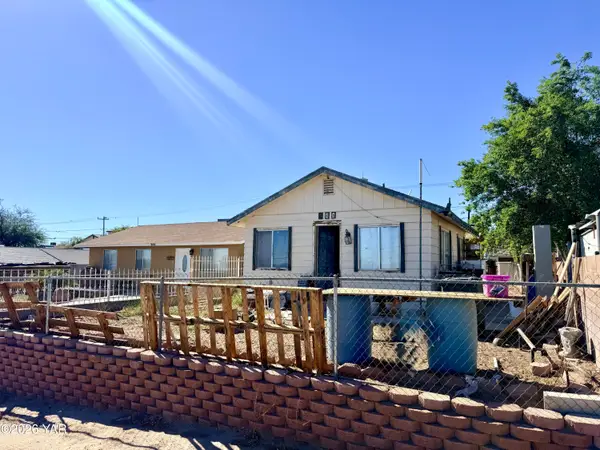 $90,000Active1 beds 1 baths475 sq. ft.
844 S 1st Avenue, Yuma, AZ 85364
MLS# 20267517Listed by: THE REALTY AGENCY - FOOTHILLS - New
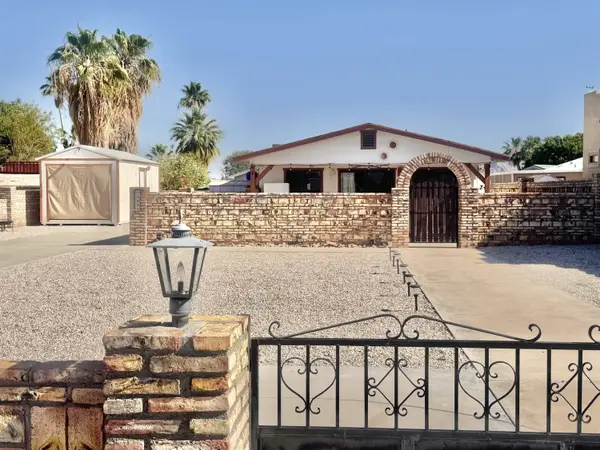 $205,000Active1 beds 2 baths750 sq. ft.
13802 E 47th Street, Yuma, AZ 85367
MLS# 20267512Listed by: RE/MAX TERRITORY - New
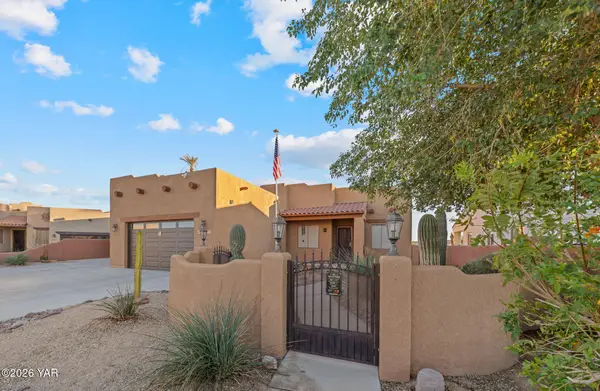 $680,000Active3 beds 2 baths2,023 sq. ft.
14859 E 47th Lane, Yuma, AZ 85367
MLS# 20267513Listed by: THE REALTY AGENCY - FOOTHILLS - New
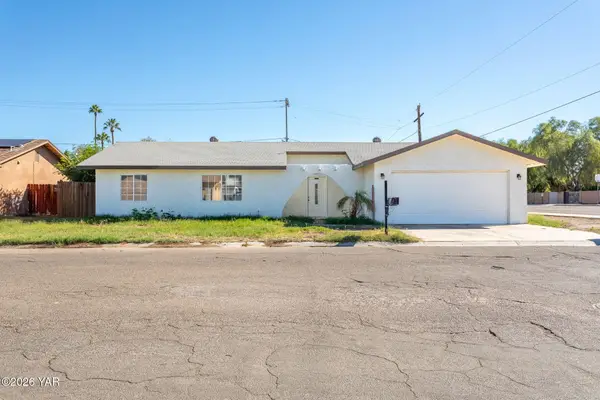 $279,900Active3 beds 2 baths1,293 sq. ft.
1995 S Pendergast Avenue, Yuma, AZ 85364
MLS# 20267511Listed by: THE REALTY AGENCY - New
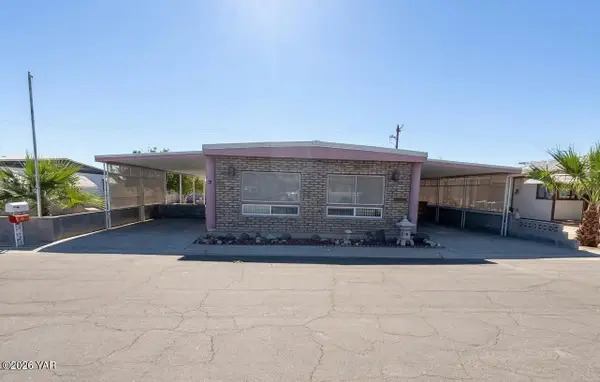 $130,000Active2 beds 2 baths1,440 sq. ft.
81 W Teton Drive, Yuma, AZ 85365
MLS# 20267508Listed by: REALTY ONE GROUP GATEWAY - New
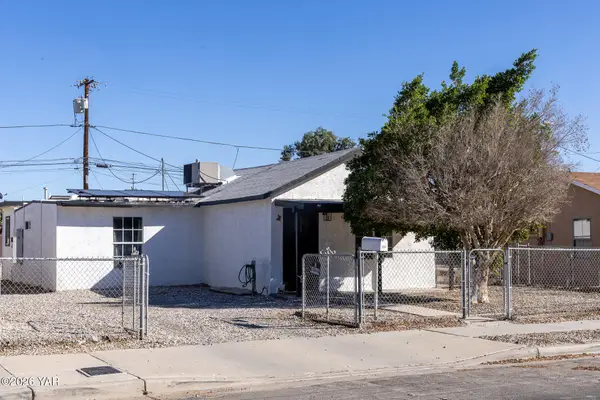 $219,000Active3 beds 1 baths824 sq. ft.
2051 S Maple Avenue, Yuma, AZ 85364
MLS# 20267509Listed by: HOMESMART - New
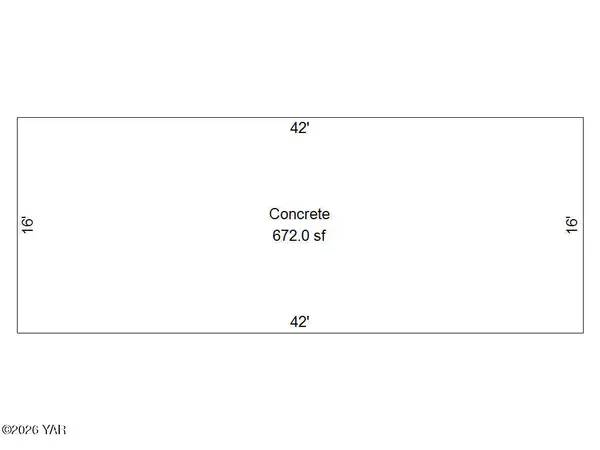 $69,933Active0.02 Acres
5707 E 32nd Street, Yuma, AZ 85365
MLS# 20267507Listed by: RE/MAX TERRITORY - New
 $499,000Active3 beds 3 baths2,106 sq. ft.
11582 S Dorothy Drive, Yuma, AZ 85367
MLS# 20267505Listed by: KELLER WILLIAMS REALTY YUMA - New
 $160,000Active3 beds 1 baths1,136 sq. ft.
933 S Date Avenue, Yuma, AZ 85364
MLS# 20267497Listed by: REALTY ONE GROUP GATEWAY


Protect your home and budget from life's surprises with an Assurant Home Warranty, backed by a partner that supports you through every step of homeownership. Explore Plans.
© 2023 - 2026 ERA Franchise Systems LLC. All rights reserved. ERA Franchise Systems LLC fully supports the principles of the Fair Housing Act and the Equal Opportunity Act. ERA, ERA Real Estate powered, and their respective logos are registered service marks of ERA Franchise Systems LLC. Each office is independently owned and operated.