
701 E Hacienda Dr, Yuma, AZ 85365
Local realty services provided by:ERA Matt Fischer Realtor
701 E Hacienda Dr,Yuma, AZ 85365
$274,900
- 3 Beds
- 2 Baths
- 1,688 sq. ft.
- Single family
- Active
Listed by: paulina a federico
Office: re/max territory
MLS#:20263505
Source:AZ_YAR
Price summary
- Price:$274,900
- Price per sq. ft.:$162.86
About this home
Welcome home to a thoughtfully designed property that pairs everyday comfort with standout accessibility and versatile outdoor living. A ramp at the front entrance welcomes you inside, where the living room offers French doors that open to the screened Arizona room. This inviting bonus space features two working ceiling fans—an ideal spot to enjoy Arizona’s beautiful weather in comfort. Just beyond, the kitchen blends charm and function with oak cabinetry, a built-in desk, and an impressive gas range featuring four burners, a griddle, Wi-Fi-enabled air fryer, and both conventional and convection oven settings. A ramp from the kitchen leads conveniently into the garage. The northeast guest bedroom is exceptionally well equipped, with built-in shelving, a bedroom closet, TV mount and dedicated TV shelving, spotlight lighting, and a ceiling fan. Nearby, the hallway bathroom has an extra-wide entry designed for wheelchair access. Both bathrooms include toilets just below 18" in height, raised vanities (38 & 3/4" hallway, 37 & 1/4" primary), and metal stability handles at the showers. The primary suite provides a private retreat with an ensuite bathroom and an extra-deep closet measuring 41 & 3/8 " inches in depth. Outside, the backyard feels peaceful and private, with a mature tree and greenery accenting the back wall and the charming archway around the alley-access door. A concrete pathway leads to the additional concrete slab located on the east side of the yard, home to a storage shed, electrical meter, and solar panel equipment. Extra outdoor outlets in both the front and back yards offer convenient options for festive or decorative lighting. Parking and storage are equally flexible: the one-car garage, accessed through the attached carport, doubles as the laundry area and includes two doggy doors. To the right of the main carport, a detached carport leads directly to double metal gates and an uncovered backyard parking pad—excellent for additional vehicles, toys, or trailers. The home also includes a gas tankless water heater and is plumbed for a water softener. This home is ready to welcome you with practical features, flexible spaces, and a serene setting made for easy living....
Contact an agent
Home facts
- Year built:1961
- Subdivision & Development:Laverne Terrace
- Listing ID #:20263505
- Added:15 day(s) ago
- Updated:September 03, 2026 at 03:19 PM
Rooms and interior
- Bedrooms:3
- Total bathrooms:2
- Flooring:Tile
- Bathrooms Description:3/4 Bath
- Living area:1,688 sq. ft.
Heating and cooling
- Heating:Electric
- Central air:Yes
Structure and exterior
- Roof:Pitched, Shingle
- Year built:1961
- Building area:1,688 sq. ft.
- Lot Features:In City Limits
- Construction Materials:Brick
- Foundation Description:Concrete Perimeter
Utilities
- Water:City Water
Finances and disclosures
- Price:$274,900
- Price per sq. ft.:$162.86
Features and amenities
- Pool features:Curbs
Parking
- Total parking spaces:3
- Parking description:Attachd Carport, Attached Garage, Detachd Carport, Uncovered Pad
- Garage:Yes
- Garage spaces:1
- Carport spaces:2
New listings near 701 E Hacienda Dr
- Coming Soon
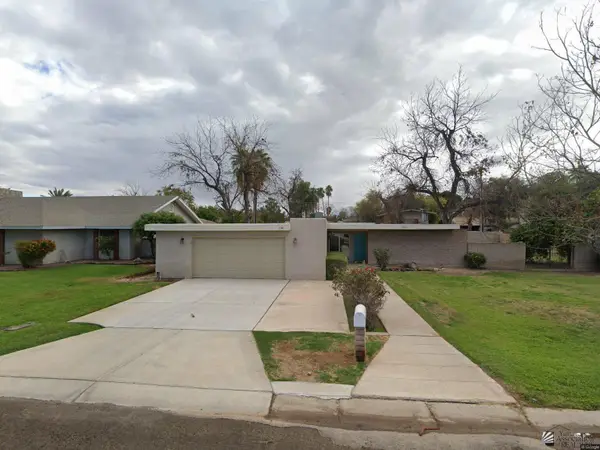 $360,000Coming Soon4 beds 2 baths1,919 sq. ft.
1425 S Hettema St, Yuma, AZ 85364
MLS# 20263676Listed by: REALTY ONE GROUP GATEWAY - Coming Soon
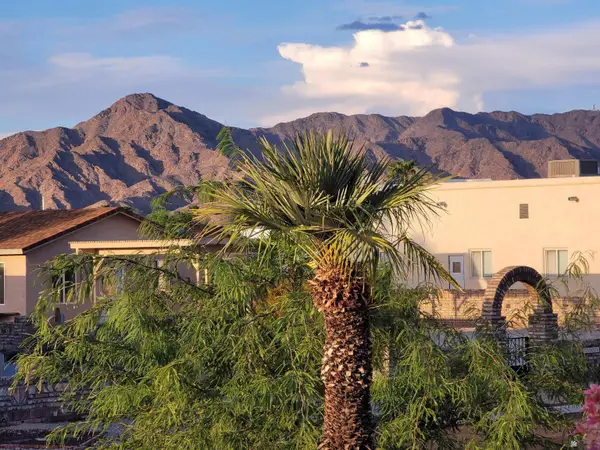 $189,999Coming Soon2 beds 2 baths1,046 sq. ft.
13817 E 49 St, Yuma, AZ 85367
MLS# 20263531Listed by: HOMESMART - Coming Soon
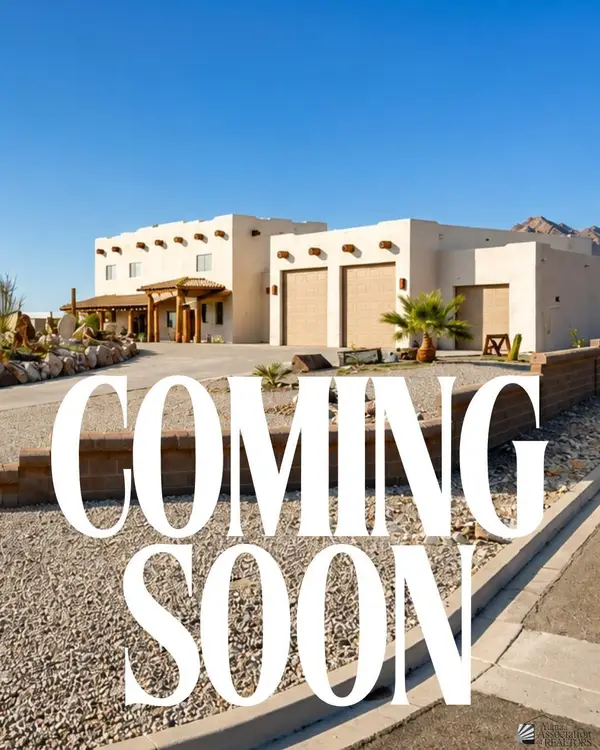 $873,645Coming Soon3 beds 3 baths3,360 sq. ft.
14492 Pamela De Fortuna, Yuma, AZ 85367
MLS# 20263405Listed by: KELLER WILLIAMS REALTY YUMA - Coming Soon
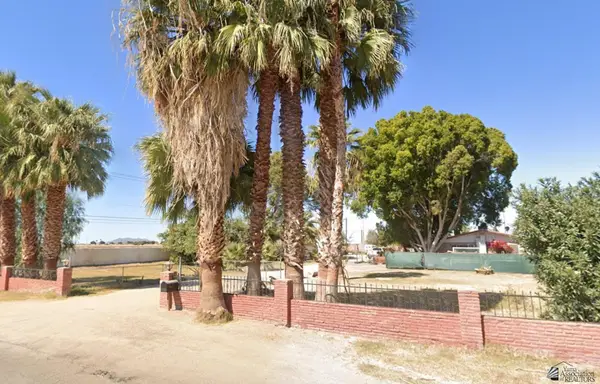 $990,000Coming Soon4 beds 2 baths2,916 sq. ft.
2490 W Country Ln, Yuma, AZ 85364
MLS# 20262784Listed by: KINO REALTY GROUP - New
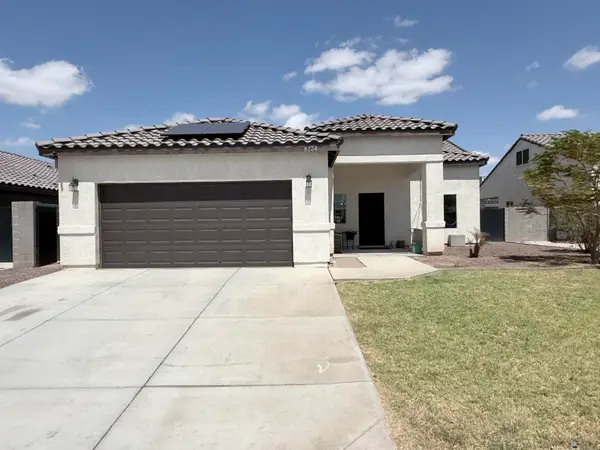 $312,999Active4 beds 2 baths1,483 sq. ft.
8734 E 41 Pl, Yuma, AZ 85365
MLS# 20263755Listed by: ERA MATT FISCHER REALTOR - New
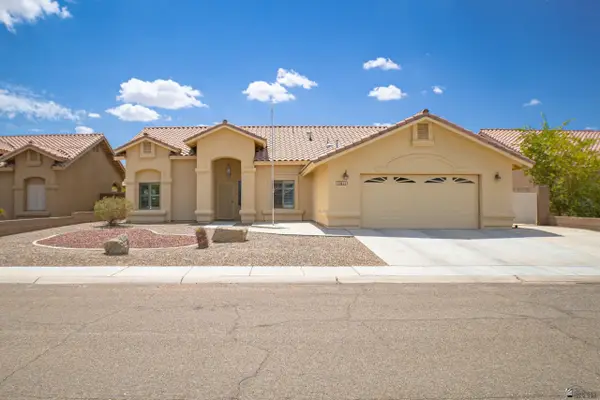 $379,850Active4 beds 2 baths1,750 sq. ft.
10411 E 39 St, Yuma, AZ 85365
MLS# 20263754Listed by: KELLER WILLIAMS REALTY YUMA - New
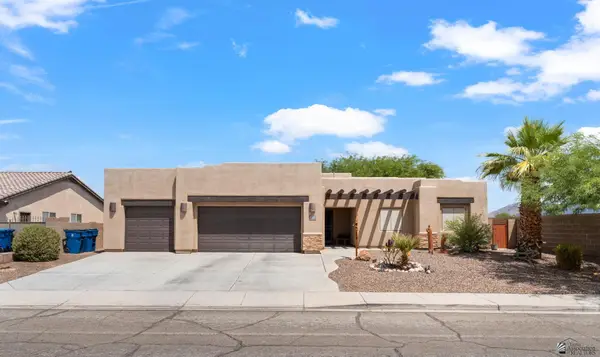 $385,000Active4 beds 3 baths1,642 sq. ft.
11660 E Alpha Way, Yuma, AZ 85367
MLS# 20263753Listed by: KELLER WILLIAMS REALTY YUMA - New
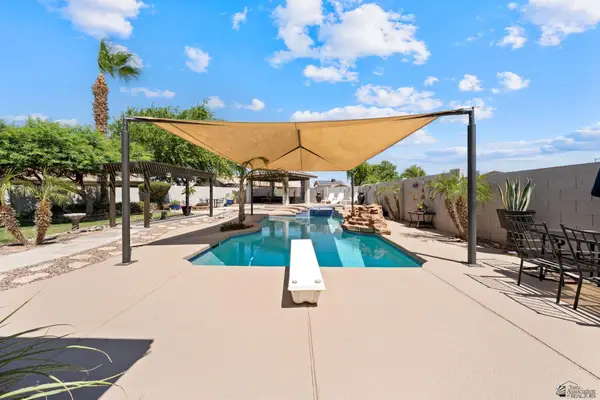 $525,000Active4 beds 2 baths2,076 sq. ft.
6312 E 41 Pl, Yuma, AZ 85365
MLS# 20263752Listed by: REALTY EXECUTIVES ARIZONA TERRITORY - New
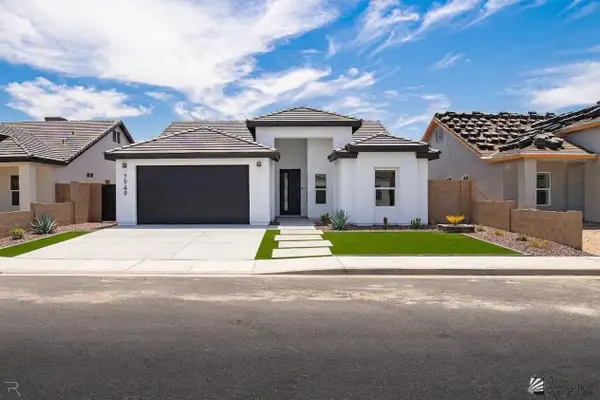 $428,900Active4 beds 2 baths1,690 sq. ft.
7949 E 34 Pl, Yuma, AZ 85365
MLS# 20263751Listed by: KELLER WILLIAMS REALTY YUMA - New
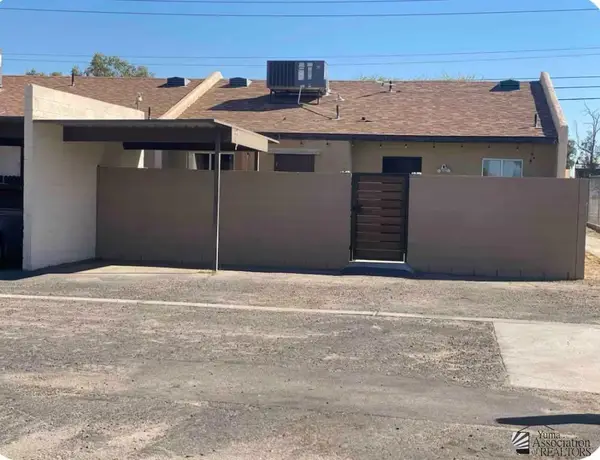 Listed by ERA$225,000Active2 beds 2 baths900 sq. ft.
2776 S Ave 2 1/2 E, Yuma, AZ 85365
MLS# 20263750Listed by: ERA MATT FISCHER REALTOR


Protect your home and budget from life's surprises with an Assurant Home Warranty, backed by a partner that supports you through every step of homeownership. Explore Plans.
© 2023 - 2026 ERA Franchise Systems LLC. All rights reserved. ERA Franchise Systems LLC fully supports the principles of the Fair Housing Act and the Equal Opportunity Act. ERA, ERA Real Estate powered, and their respective logos are registered service marks of ERA Franchise Systems LLC. Each office is independently owned and operated.