
7663 E 37 St, Yuma, AZ 85365
Local realty services provided by:ERA Matt Fischer Realtor
7663 E 37 St,Yuma, AZ 85365
$537,340
- 4 Beds
- 3 Baths
- 2,257 sq. ft.
- Single family
- Active
Listed by: madison p baughn
Office: elliott homes communities llc.
MLS#:20263767
Source:AZ_YAR
Price summary
- Price:$537,340
- Price per sq. ft.:$238.08
About this home
This home is Energy star certified and features a Rheem tankless water heater, 15Seer2 with programmable wifi, Ring doorbell, USB-c outlets in kitchen, great room, master bedroom, and hall bathroom, Legrand wifi light switches in kitchen and coach lights, lift master MyQ garage door remote access, Kwikset halo wifi touchscreen smart lock, and premium stainless steel whirlpool appliances. This home has some additional options such as 12 x 6 ft side gate, Laundry room uppers, backyard gas stub, and so much more. IT'S A MUST SEE FLOOR PLAN!
Contact an agent
Home facts
- Subdivision & Development:Santana Acacia
- Listing ID #:20263767
- Added:1 day(s) ago
- Updated:September 04, 2026 at 02:41 AM
Rooms and interior
- Bedrooms:4
- Total bathrooms:3
- Full bathrooms:2
- Half bathrooms:1
- Flooring:Tile
- Bathrooms Description:Full Bath, Garden Tub, Separate Shower
- Living area:2,257 sq. ft.
Heating and cooling
- Heating:Natural Gas
- Central air:Yes
Structure and exterior
- Roof:Pitched, Tile
- Building area:2,257 sq. ft.
- Lot Features:In City Limits
- Construction Materials:Auto Water, Stone, Stucco
- Exterior Features:Auto Water
- Foundation Description:Concrete Perimeter
Utilities
- Water:City Water
- Sewer:Public Sewer
Finances and disclosures
- Price:$537,340
- Price per sq. ft.:$238.08
Features and amenities
- Pool features:Curbs
Parking
- Total parking spaces:3
- Parking description:Attached Garage, Uncovered Pad
- Garage:Yes
- Garage spaces:3
New listings near 7663 E 37 St
- Coming Soon
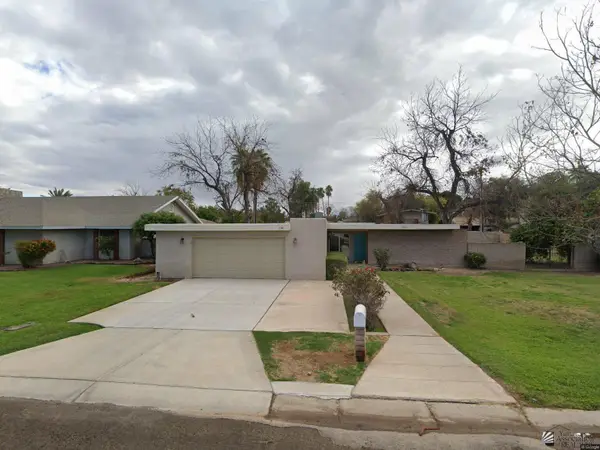 $360,000Coming Soon4 beds 2 baths1,919 sq. ft.
1425 S Hettema St, Yuma, AZ 85364
MLS# 20263676Listed by: REALTY ONE GROUP GATEWAY - Coming Soon
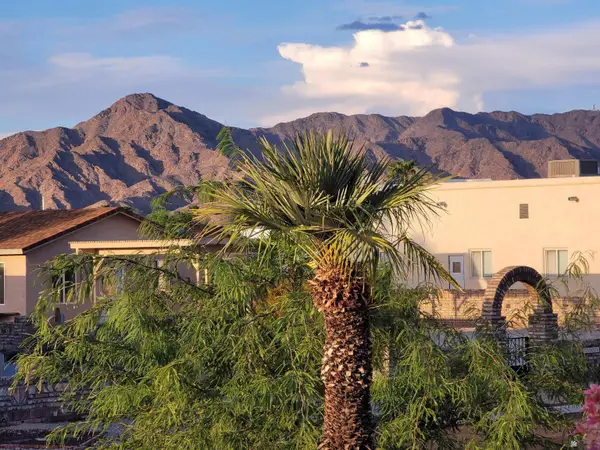 $189,999Coming Soon2 beds 2 baths1,046 sq. ft.
13817 E 49 St, Yuma, AZ 85367
MLS# 20263531Listed by: HOMESMART - Coming Soon
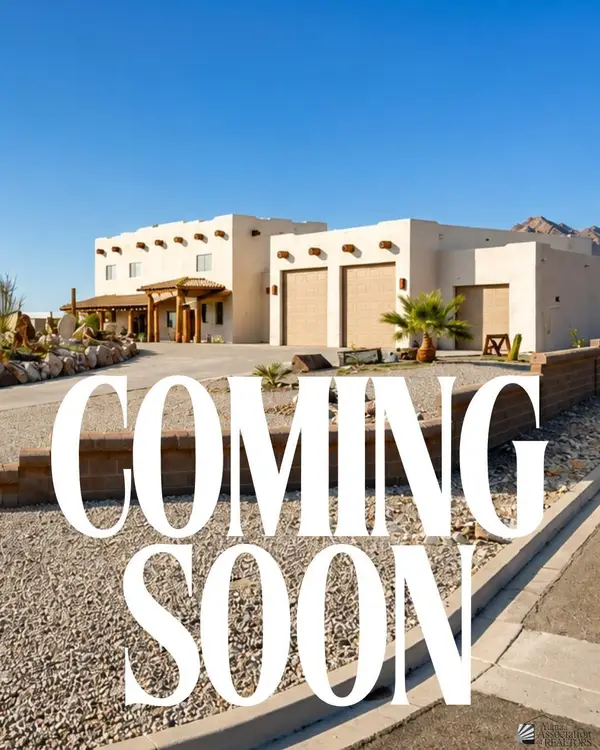 $873,645Coming Soon3 beds 3 baths3,360 sq. ft.
14492 Pamela De Fortuna, Yuma, AZ 85367
MLS# 20263405Listed by: KELLER WILLIAMS REALTY YUMA - Coming Soon
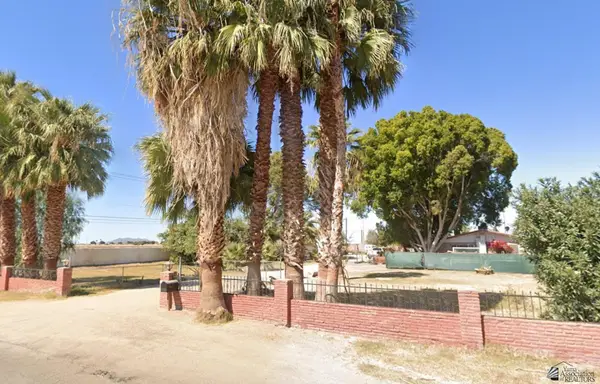 $990,000Coming Soon4 beds 2 baths2,916 sq. ft.
2490 W Country Ln, Yuma, AZ 85364
MLS# 20262784Listed by: KINO REALTY GROUP - New
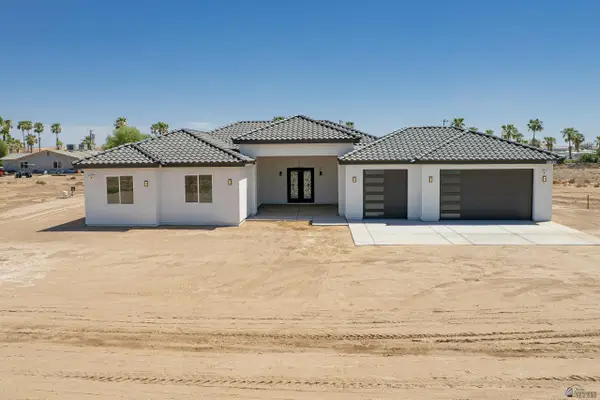 $679,900Active4 beds 4 baths2,151 sq. ft.
2833 E County 18 1/2, Yuma, AZ 85365
MLS# 20263770Listed by: KELLER WILLIAMS REALTY YUMA - New
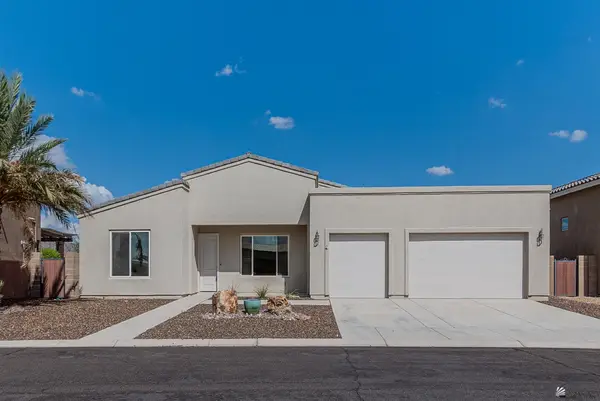 $724,900Active4 beds 4 baths3,264 sq. ft.
12771 S Karimme Ave, Yuma, AZ 85367
MLS# 20263771Listed by: ERA MATT FISCHER REALTOR - New
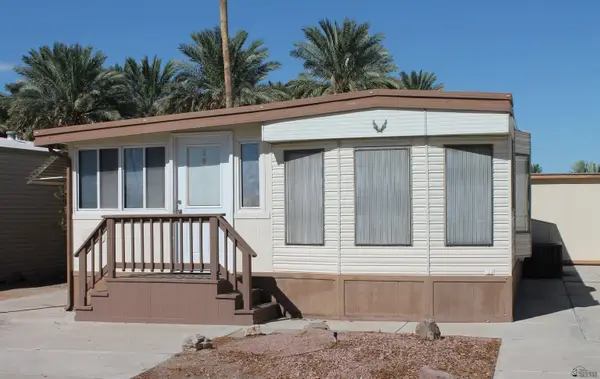 $92,000Active1 beds 1 baths256 sq. ft.
5707 E 32 St, Yuma, AZ 85365
MLS# 20263768Listed by: HOMETOWN ADVANTAGE REAL ESTATE - New
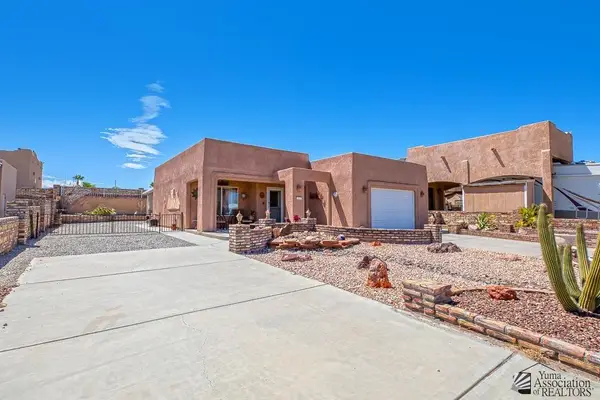 $269,900Active2 beds 1 baths1,061 sq. ft.
12597 E 46 Dr, Yuma, AZ 85367
MLS# 20263764Listed by: CENTURY 21 ACTION GROUP FTHL - New
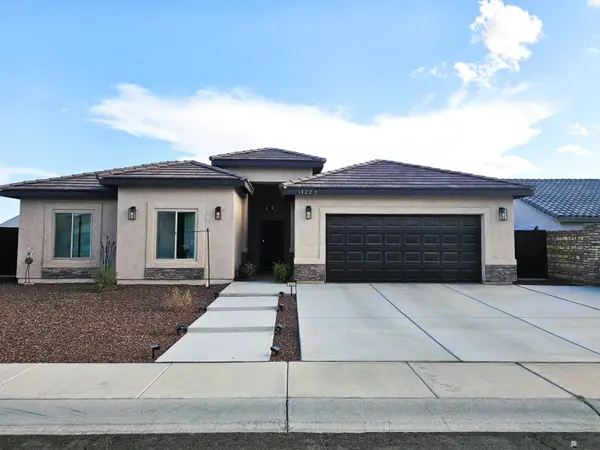 $432,500Active4 beds 2 baths1,892 sq. ft.
10223 E 36 Pl, Yuma, AZ 85365
MLS# 20263765Listed by: CENTURY 21 ACTION GROUP - New
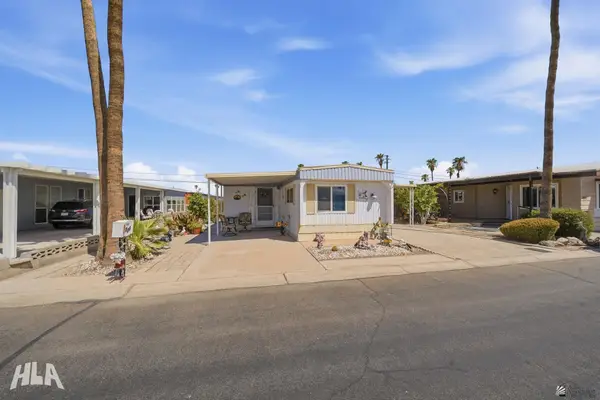 $90,000Active2 beds 2 baths720 sq. ft.
528 W Rainbow Ln, Yuma, AZ 85365
MLS# 20263766Listed by: REALTY EXECUTIVES MCCONNAUGHAY


Protect your home and budget from life's surprises with an Assurant Home Warranty, backed by a partner that supports you through every step of homeownership. Explore Plans.
© 2023 - 2026 ERA Franchise Systems LLC. All rights reserved. ERA Franchise Systems LLC fully supports the principles of the Fair Housing Act and the Equal Opportunity Act. ERA, ERA Real Estate powered, and their respective logos are registered service marks of ERA Franchise Systems LLC. Each office is independently owned and operated.