
800 E Country Club Drive, Yuma, AZ 85365
Local realty services provided by:ERA Matt Fischer Realtor
800 E Country Club Drive,Yuma, AZ 85365
$319,999
- 3 Beds
- 3 Baths
- 2,330 sq. ft.
- Townhouse
- Pending
Listed by: lucia g rojas, yuridia silva
Office: delex realty, llc. 001
MLS#:20261214
Source:AZ_YAR
Price summary
- Price:$319,999
- Price per sq. ft.:$137.34
About this home
This stunning end-unit condo is a hidden gem nestled within a secure, gated community, perfectly positioned next to the scenic Yuma Golf & Country Club. Inside, you’ll discover a spacious layout featuring 3 inviting bedrooms and 2 beautifully appointed full bathrooms, alongwith a convenient half bath for guests. The primary bedroom is a true retreat, offering a private balcony overlooking the sparkling community pool, making it an ideal spot for morning coffee or evening relaxation. The third bedroom, currently designed as a cozy den or sitting area, adds versatility to the home's layout, allowing you to tailor the space to meet your needs. The property also includes a generous two-car garage for added convenience. Spanning an impressive 2,330 square feet, this condo is one of the largest in the desirable Castil Del Prado subdivision. It's a must-see for anyone seeking both comfort and elegance. Don’t miss your chance to experience this exquisite home—call to schedule your showing today!...
Contact an agent
Home facts
- Year built:1985
- Subdivision & Development:Castil Del Prado
- Listing ID #:20261214
- Added:494 day(s) ago
- Updated:October 13, 2026 at 05:02 PM
Rooms and interior
- Bedrooms:3
- Total bathrooms:3
- Full bathrooms:2
- Half bathrooms:1
- Flooring:Carpet, Tile
- Kitchen Description:Disposal, Electric Oven, Electric Range
- Living area:2,330 sq. ft.
Heating and cooling
- Cooling:Ceiling Fan(s), Central Air, Refrigerated
- Heating:Electric
Structure and exterior
- Year built:1985
- Building area:2,330 sq. ft.
- Lot area:0.04 Acres
- Lot Features:Corner Lot
- Construction Materials:Stucco
- Exterior Features:Covered Deck, Covered Patio, Deck, Patio, Smart Irrigation
- Foundation Description:Concrete Perimeter
Utilities
- Water:Public, Water Available
- Sewer:Public Sewer
Finances and disclosures
- Price:$319,999
- Price per sq. ft.:$137.34
Features and amenities
- Appliances:Disposal, Electric Oven, Electric Range
- Amenities:Breakfast Bar, Built-in Features, Chandelier, Entrance Foyer, Laminate Counters, Pantry, Separate Shower, Smart Irrigation, Vaulted Ceiling(s), Walk-In Closet(s)
- Pool features:Fenced, In Ground
Parking
- Parking description:Attached Garage
- Garage spaces:2
New listings near 800 E Country Club Drive
- New
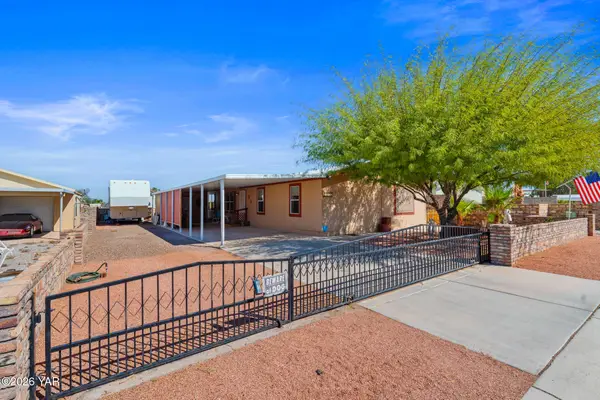 $249,900Active3 beds 2 baths1,568 sq. ft.
13128 E 47th Street, Yuma, AZ 85367
MLS# 20267013Listed by: KELLER WILLIAMS REALTY YUMA - New
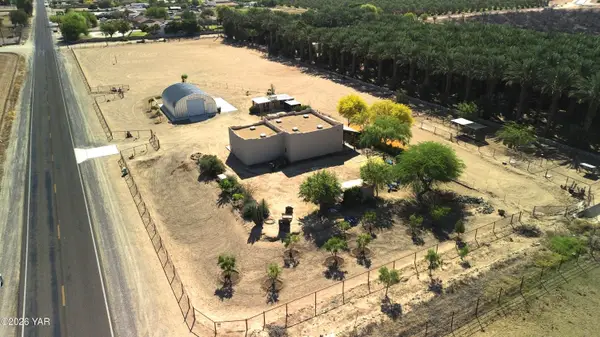 $520,000Active1 beds 2 baths1,143 sq. ft.
2411 E County 16th Street, Yuma, AZ 85365
MLS# 20267012Listed by: LONG REALTY - YUMA - New
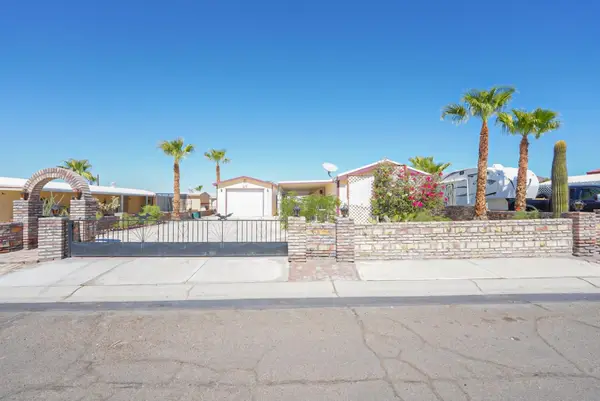 $205,000Active2 beds 2 baths1,083 sq. ft.
14124 E Fortuna Palms Place, Yuma, AZ 85367
MLS# 20264220Listed by: RE/MAX TERRITORY - New
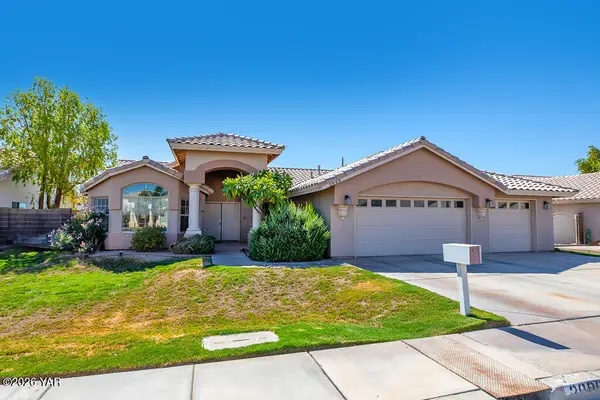 $425,000Active4 beds 2 baths2,104 sq. ft.
2989 W 14th Street, Yuma, AZ 85364
MLS# 20267010Listed by: REALTY EXECUTIVES MCCONNAUGHAY - New
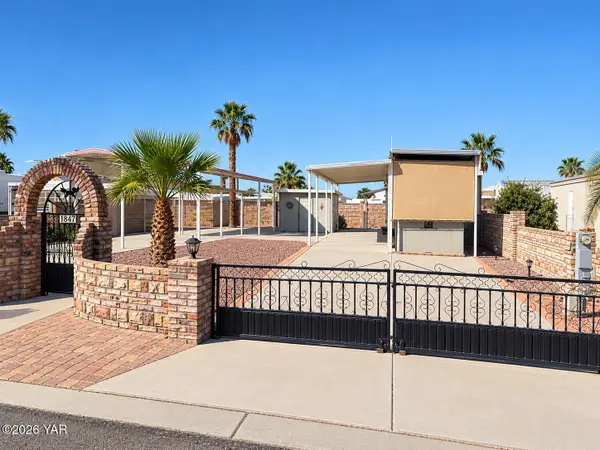 $119,000Active6793 Acres
12174 E 36th Way, Yuma, AZ 85367
MLS# 20267011Listed by: REALTY ONE GROUP GATEWAY - New
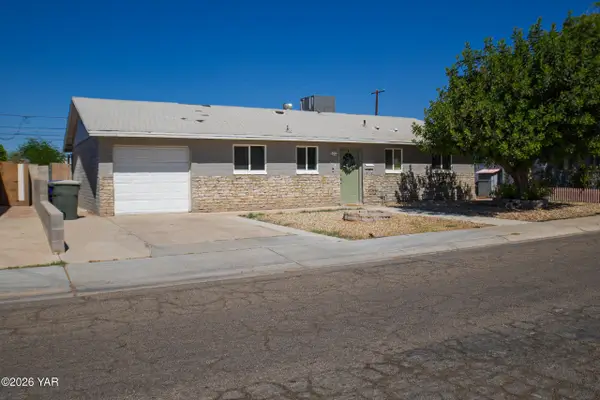 $265,000Active3 beds 2 baths1,456 sq. ft.
1070 E 26th Place, Yuma, AZ 85365
MLS# 20267009Listed by: REALTY ONE GROUP GATEWAY - New
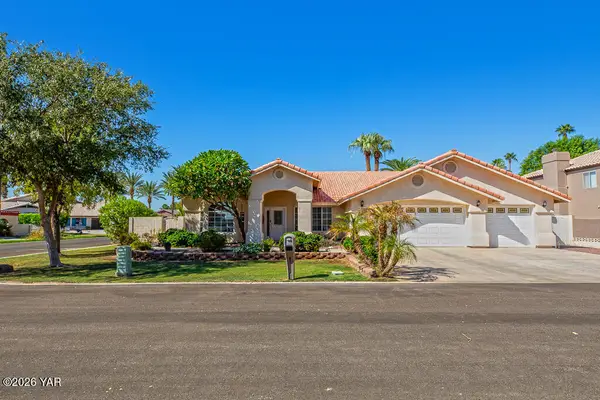 $545,000Active4 beds 3 baths2,458 sq. ft.
3248 S Morgan Way, Yuma, AZ 85365
MLS# 20267005Listed by: ERA MATT FISCHER REALTOR - New
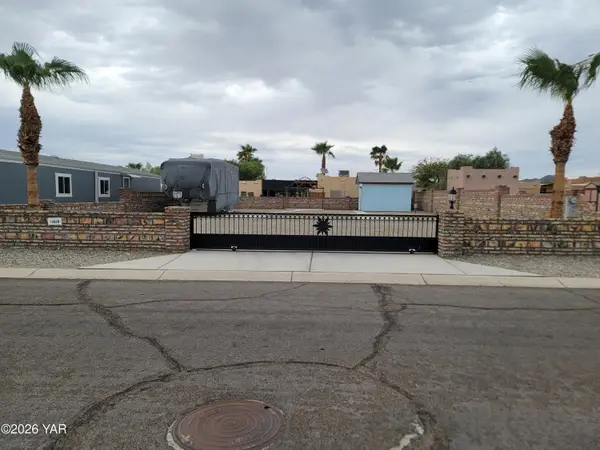 Listed by ERA$129,900Active0.16 Acres
13620 E 54th Street, Yuma, AZ 85367
MLS# 20267006Listed by: ERA MATT FISCHER REALTOR - New
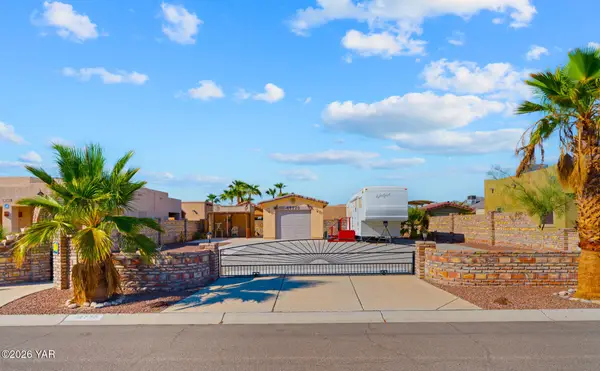 $175,000Active-- beds 1 baths448 sq. ft.
14770 E 49th Drive, Yuma, AZ 85367
MLS# 20267007Listed by: THE REALTY AGENCY - FOOTHILLS - New
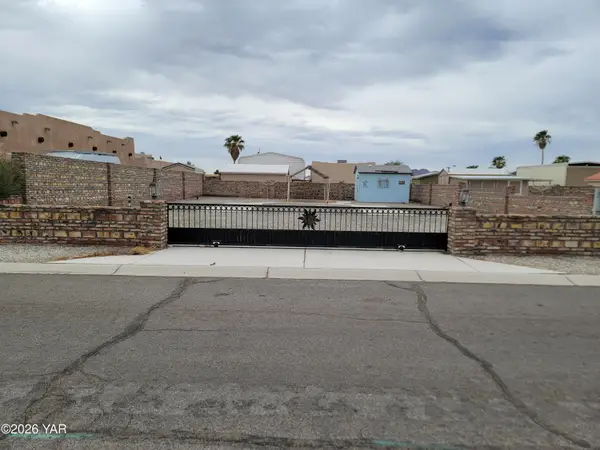 Listed by ERA$129,900Active0.17 Acres
13436 E 54th Street, Yuma, AZ 85367
MLS# 20267004Listed by: ERA MATT FISCHER REALTOR


Protect your home and budget from life's surprises with an Assurant Home Warranty, backed by a partner that supports you through every step of homeownership. Explore Plans.
© 2023 - 2026 ERA Franchise Systems LLC. All rights reserved. ERA Franchise Systems LLC fully supports the principles of the Fair Housing Act and the Equal Opportunity Act. ERA, ERA Real Estate powered, and their respective logos are registered service marks of ERA Franchise Systems LLC. Each office is independently owned and operated.