
5506 Forest Cove Lane, Agoura Hills, CA 90301
Local realty services provided by:ERA Donahoe Realty
5506 Forest Cove Lane,Agoura Hills, CA 90301
$1,685,000
- 4 Beds
- 4 Baths
- 2,688 sq. ft.
- Single family
- Active
Listed by: gabriel ostrow
Office: ridge realty
MLS#:SR26179878
Source:San Diego MLS via CRMLS
Price summary
- Price:$1,685,000
- Price per sq. ft.:$626.86
- Monthly HOA dues:$15.67
About this home
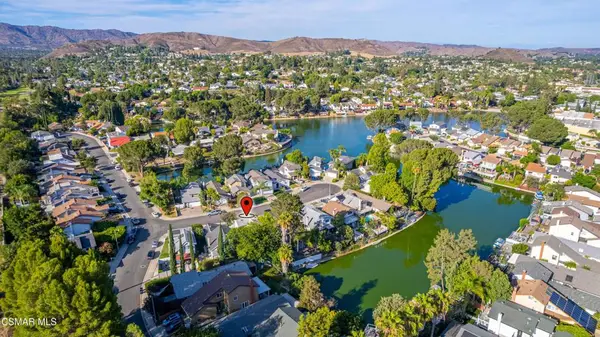
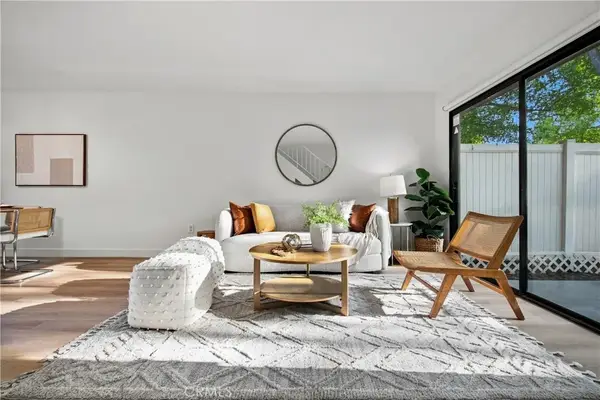
Welcome to an exceptional residence in prestigious Chteau Creek, where sophisticated design, modern comfort, and effortless indoor-outdoor living come together. From the moment you enter, youre greeted by an inviting open-concept floor plan featuring soaring ceilings, wide-plank wood floors, designer lighting, and a striking fireplace that creates a stunning focal point in the living area. The elegant dining space flows seamlessly into the chefs kitchen and extends outdoors through expansive sliding glass doors, making entertaining and everyday living feel effortless. Designed for both beauty and functionality, the impressive kitchen is highlighted by a skylight and dramatic ceiling height, along with premium stainless steel appliances, quartz countertops, custom cabinetry, and abundant preparation and storage space. The main level offers exceptional versatility, including a private media room, a spacious guest suite with a full bath, a stylish powder room, and a dedicated laundry room with custom cabinetry and washer and dryer. Upstairs, the luxurious primary suite provides a peaceful retreat with a generous walk-in closet and spa-inspired bathroom featuring a walk-in shower and elegant finishes. Two additional bedrooms share a beautifully appointed hall bathroom with dual vanities and contemporary fixtures. Step outside to your own private oasis, complete with a covered pergola, built-in fire pit, and built-in BBQan ideal setting for intimate gatherings, outdoor dining, or relaxing beneath the stars. Modern convenience is seamlessly integrated throughout the home with Goo...
Contact an agent
Home facts
- Year built:1983
- Subdivision & Development:Chateau Springs (813)
- Listing ID #:SR26179878
- Added:2 day(s) ago
- Updated:August 20, 2026 at 02:42 PM
Rooms and interior
- Bedrooms:4
- Total bathrooms:4
- Full bathrooms:3
- Half bathrooms:1
- Living area:2,688 sq. ft.
Heating and cooling
- Cooling:Central Forced Air
Structure and exterior
- Year built:1983
- Building area:2,688 sq. ft.
- Levels:2 Story
Utilities
- Water:Public
- Sewer:Public Sewer
Finances and disclosures
- Price:$1,685,000
- Price per sq. ft.:$626.86
Parking
- Total parking spaces:2
- Garage spaces:2
 This information is deemed reliable but not guaranteed. You should rely on this information only to decide whether or not to further investigate a particular property. BEFORE MAKING ANY OTHER DECISION, YOU SHOULD PERSONALLY INVESTIGATE THE FACTS (e.g. square footage and lot size) with the assistance of an appropriate professional. You may use this information only to identify properties you may be interested in investigating further. All uses except for personal, non-commercial use in accordance with the foregoing purpose are prohibited. Redistribution or copying of this information, any photographs or video tours is strictly prohibited. This information is derived from the Internet Data Exchange (IDX) service provided by San Diego MLS®. Displayed property listings may be held by a brokerage firm other than the broker and/or agent responsible for this display. The information and any photographs and video tours and the compilation from which they are derived is protected by copyright. Compilation © 2020 San Diego MLS®, Inc.
New listings near 5506 Forest Cove Lane
- Coming Soon
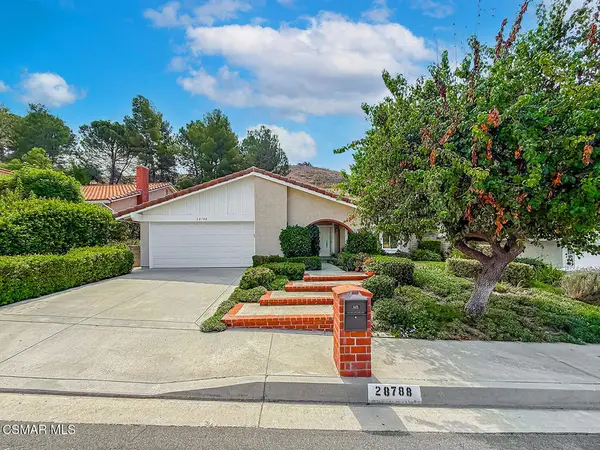 $1,249,000Coming Soon4 beds 2 baths1,924 sq. ft.
28788 Eagleton Street, Agoura Hills, CA 91301
MLS# 226003932Listed by: EQUITY UNION REAL ESTATE - Open Sun, 1 to 4pmNew
 $1,824,900Active4 beds 3 baths3,141 sq. ft.
29950 Rolling Ridge Drive, Agoura Hills, CA 91301
MLS# SR26181033Listed by: EQUITY UNION - New
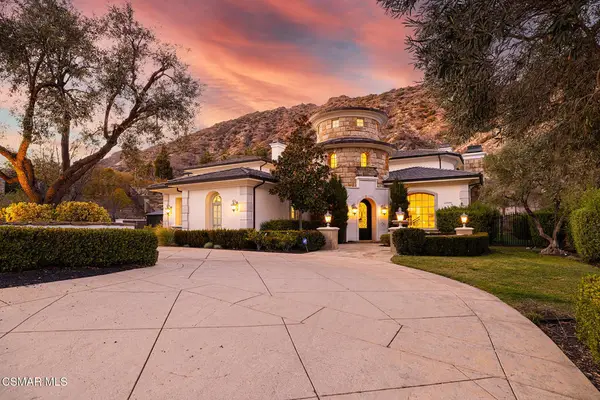 $4,950,000Active5 beds 6 baths7,400 sq. ft.
29475 Malibu View Court, Agoura Hills, CA 91301
MLS# 226003928Listed by: COLDWELL BANKER REALTY - New
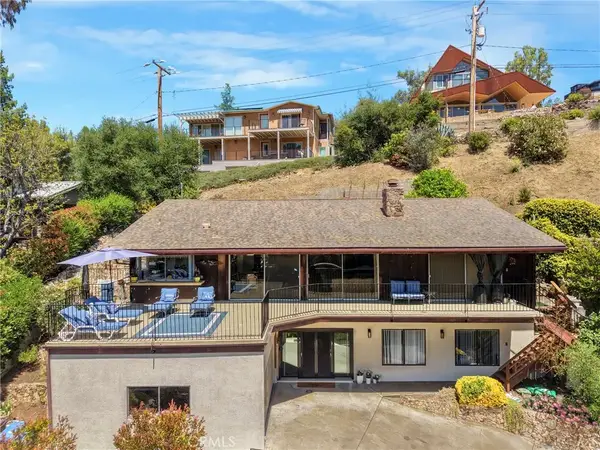 $1,800,000Active3 beds 3 baths2,915 sq. ft.
2232 East Lakeshore Drive, Agoura Hills, CA 91301
MLS# SR26171178Listed by: RODEO REALTY - New
 $835,000Active3 beds 2 baths1,510 sq. ft.
30473 Mulholland Hwy #174, Agoura Hills, CA 91301
MLS# 26872845Listed by: COMPASS - Open Sat, 1 to 4pmNew
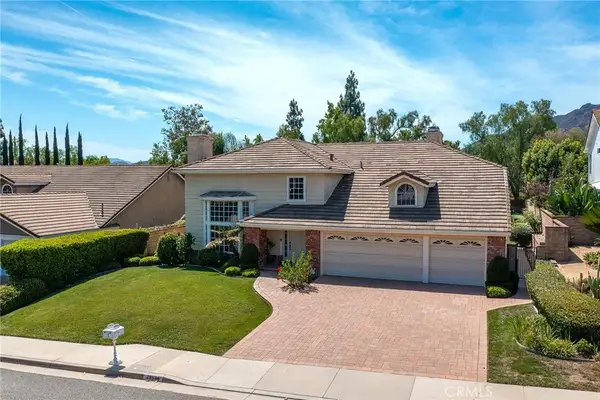 $1,850,000Active5 beds 4 baths3,292 sq. ft.
29534 Meadowmist Way, Agoura Hills, CA 91301
MLS# SR26176751Listed by: EQUITY UNION - New
 $875,000Active3 beds 3 baths1,320 sq. ft.
30730 Davey Jones Drive, Agoura Hills, CA 91301
MLS# 226003887Listed by: RODEO REALTY - New
 $299,999Active1 beds 1 baths501 sq. ft.
28947 E Thousand Oaks #121, Agoura Hills, CA 91301
MLS# V1-38191Listed by: EXP REALTY OF CALIFORNIA INC - New
 $515,000Active2 beds 2 baths981 sq. ft.
28867 Conejo View, Agoura Hills, CA 91301
MLS# SR26177809Listed by: FIRST TEAM REAL ESTATE


Protect your home and budget from life's surprises with an Assurant Home Warranty, backed by a partner that supports you through every step of homeownership. Explore Plans.
© 2023 - 2026 ERA Franchise Systems LLC. All rights reserved. ERA Franchise Systems LLC fully supports the principles of the Fair Housing Act and the Equal Opportunity Act. ERA, ERA Real Estate powered, and their respective logos are registered service marks of ERA Franchise Systems LLC. Each office is independently owned and operated.