
1049 Ranchito Court, Alpine, CA 91901
Local realty services provided by:ERA North Orange County Real Estate
1049 Ranchito Court,Alpine, CA 91901
$1,199,900
- 4 Beds
- 3 Baths
- 3,088 sq. ft.
- Single family
- Pending
Listed by: william neail
Office: first liberty real estate858-457-4000
MLS#:260018543SD
Source:CRMLS
Price summary
- Price:$1,199,900
- Price per sq. ft.:$388.57
About this home
Panoramic views, 2+ acres of privacy and an exceptional garage, workshop and vehicle-storage configuration make this Alpine property a rare find for automotive and outdoor-recreation enthusiasts. The 3,088-square-foot, four-bedroom residence is complemented by a two-car attached garage, separate four-car workshop with 220-volt power, extensive covered vehicle parking, dedicated RV parking and generous space for trailers and recreational vehicles. Whether your weekends revolve around classic cars, an RV and toy hauler, UTVs and ATVs, motorcycles, boats or simply having room for projects and equipment, this property offers the space to keep your vehicles and gear together at home—ready for the next adventure. Alpine’s East County setting combines relaxed country living with convenient access to Southern California’s mountain and desert recreation. Inside, comfortable living spaces and two fireplaces create a welcoming retreat, while the primary suite opens to a private deck overlooking panoramic mountain and valley views. Outside, the 2.19-acre setting provides privacy, expansive outdoor space and mature blood orange, grapefruit, lemon and lime trees. Thoughtful improvements include 24 owned solar panels, dual-pane vinyl windows, updated HVAC, a 225-amp electrical service, fresh interior paint, new carpet and durable vinyl-plank flooring. More than a four-bedroom home, 1049 Ranchito Court offers something increasingly difficult to find in San Diego County: room for your home, workshop, RV, vehicles, recreational toys and outdoor lifestyle—all on one private property....
Contact an agent
Home facts
- Year built:1979
- Listing ID #:260018543SD
- Added:59 day(s) ago
- Updated:September 28, 2026 at 08:36 AM
Rooms and interior
- Bedrooms:4
- Total bathrooms:3
- Full bathrooms:2
- Half bathrooms:1
- Kitchen Description:Electric Cooking, Electric Oven, Electric Range, Electric Water Heater
- Living area:3,088 sq. ft.
Heating and cooling
- Cooling:Central Air
- Heating:Electric, Forced Air
- Central air:Yes
Structure and exterior
- Roof:Asbestos Shingle
- Year built:1979
- Building area:3,088 sq. ft.
- Lot area:2.19 Acres
- Levels:2 Story
Utilities
- Water:Public, Water Connected
- Sewer:Septic Tank
Finances and disclosures
- Price:$1,199,900
- Price per sq. ft.:$388.57
Features and amenities
- Appliances:Electric Cooking, Electric Oven, Electric Range, Electric Water Heater
- Amenities:Balcony, Beamed Ceilings, Electric Water heater, High Ceilings, Utility Room, Workshop
Parking
- Total parking spaces:8
- Parking description:Circular Driveway, Covered
- Garage:Yes
- Garage spaces:6
New listings near 1049 Ranchito Court
- New
 $849,000Active3 beds 2 baths1,706 sq. ft.
2501 Columbine Drive, Alpine, CA 91901
MLS# PTP2607285Listed by: BERKSHIRE HATHAWAY HOMESERVICE - New
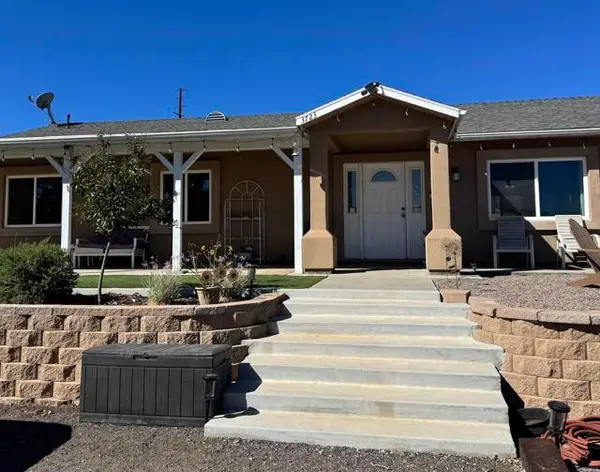 $765,000Active3 beds 2 baths1,500 sq. ft.
3723 Carveacre Road, Alpine, CA 91901
MLS# PTP2607252Listed by: BLUESAGE PROPERTIES, INC
- New
 $949,000Active6 beds 4 baths2,132 sq. ft.
1964 Arnold Way, Alpine, CA 91901
MLS# PTP2607240Listed by: UNITED REAL ESTATE SAN DIEGO - New
 $899,000Active4 beds 4 baths1,667 sq. ft.
1960 Arnold Way, Alpine, CA 91901
MLS# PTP2607230Listed by: UNITED REAL ESTATE SAN DIEGO - New
 $1,750,000Active6 beds 6 baths3,816 sq. ft.
1457 Star Valley Road, Alpine, CA 91901
MLS# PTP2607226Listed by: BARKER REALTY - New
 $1,150,000Active5 beds 4 baths3,242 sq. ft.
8842 Summerhill, Alpine, CA 91901
MLS# PTP2607211Listed by: REAL BROKER - New
 $189,000Active0 Acres
Japatul Rd., Alpine, CA 91901
MLS# NDP2608889Listed by: DE JOUR REALTY - New
 $189,000Active8.04 Acres
Lot 2 Japatul Rd., Alpine, CA 91901
MLS# NDP2608889Listed by: DE JOUR REALTY - New
 $979,000Active3 beds 3 baths2,968 sq. ft.
393 Galloway Valley Court, Alpine, CA 91901
MLS# 260023184Listed by: KELLER WILLIAMS SAN DIEGO METRO - New
 $438,900Active2 beds 2 baths960 sq. ft.
2616 Alpine #27, Alpine, CA 91901
MLS# 260023126Listed by: MARKET REAL ESTATE


Protect your home and budget from life's surprises with an Assurant Home Warranty, backed by a partner that supports you through every step of homeownership. Explore Plans.
© 2023 - 2026 ERA Franchise Systems LLC. All rights reserved. ERA Franchise Systems LLC fully supports the principles of the Fair Housing Act and the Equal Opportunity Act. ERA, ERA Real Estate powered, and their respective logos are registered service marks of ERA Franchise Systems LLC. Each office is independently owned and operated.