
1001 N Hanover, Anaheim, CA 92801
Local realty services provided by:ERA North Orange County Real Estate
1001 N Hanover,Anaheim, CA 92801
$999,000
- 4 Beds
- 2 Baths
- 1,365 sq. ft.
- Single family
- Active
Upcoming open houses
- Sun, Sep 2012:00 pm - 03:00 pm
Listed by: cody roe
Office: exp realty of california inc
MLS#:OC26205633
Source:San Diego MLS via CRMLS
Price summary
- Price:$999,000
- Price per sq. ft.:$731.87
About this home
Welcome to a charming and beautifully upgraded four bedroom, two bathroom home tucked away on a desirable corner lot on a quiet cul-de-sac. Thoughtfully updated and filled with natural light, this inviting home offers the perfect combination of comfort, style, and functionality for todays modern family. From the moment you step inside, youll appreciate the bright, open floor plan and seamless flow between the living spaces. Durable vinyl flooring extends throughout the home, while dual-pane windows and sliding glass doors fill the interiors with natural light and create an effortless connection to the backyard. At the heart of the home, the remodeled kitchen features crisp shaker-style cabinetry, beautiful quartz countertops, and plenty of space to prepare meals while staying connected to family and guests. The four-bedroom layout provides plenty of room for everyone, with flexibility for bedrooms, a home office, playroom, or guest space. Outside, the spacious backyard is ready for family gatherings, weekend play, and summer entertaining, featuring low-maintenance artificial turf and plenty of room to make it your own. The completely finished garage provides valuable additional space for parking, storage, hobbies, a home gym, or a workshop. Situated on a corner lot within a peaceful cul-de-sac, the property offers a wonderful setting where children can play and families can enjoy a strong sense of community. Conveniently located near major freeways, commuting and exploring Orange County is a breeze. Families will love being within easy reach of Disneyland and Knotts Berry F...
Contact an agent
Home facts
- Year built:1954
- Listing ID #:OC26205633
- Added:1 day(s) ago
- Updated:September 20, 2026 at 10:33 PM
Rooms and interior
- Bedrooms:4
- Total bathrooms:2
- Full bathrooms:1
- Half bathrooms:1
- Flooring:Linoleum/Vinyl
- Kitchen Description:Dishwasher, Disposal, Gas Oven, Gas Range, Microwave, Refrigerator
- Living area:1,365 sq. ft.
Heating and cooling
- Cooling:Central Forced Air
- Heating:Forced Air Unit
Structure and exterior
- Roof:Composition, Shingle
- Year built:1954
- Building area:1,365 sq. ft.
- Architectural Style:Traditional
- Construction Materials:Stucco
- Levels:1 Story
Utilities
- Water:Public, Water Connected
- Sewer:Public Sewer, Sewer Connected
Finances and disclosures
- Price:$999,000
- Price per sq. ft.:$731.87
Features and amenities
- Appliances:Dishwasher, Disposal, Dryer, Gas Oven, Gas Range, Microwave, Refrigerator, Washer
- Laundry features:Dryer, Gas, Washer, Washer Hookup
Parking
- Total parking spaces:2
- Parking description:Garage, Garage - Single Door, Garage Door Opener
- Garage spaces:2
 This information is deemed reliable but not guaranteed. You should rely on this information only to decide whether or not to further investigate a particular property. BEFORE MAKING ANY OTHER DECISION, YOU SHOULD PERSONALLY INVESTIGATE THE FACTS (e.g. square footage and lot size) with the assistance of an appropriate professional. You may use this information only to identify properties you may be interested in investigating further. All uses except for personal, non-commercial use in accordance with the foregoing purpose are prohibited. Redistribution or copying of this information, any photographs or video tours is strictly prohibited. This information is derived from the Internet Data Exchange (IDX) service provided by San Diego MLS®. Displayed property listings may be held by a brokerage firm other than the broker and/or agent responsible for this display. The information and any photographs and video tours and the compilation from which they are derived is protected by copyright. Compilation © 2020 San Diego MLS®, Inc.
New listings near 1001 N Hanover
- Coming Soon
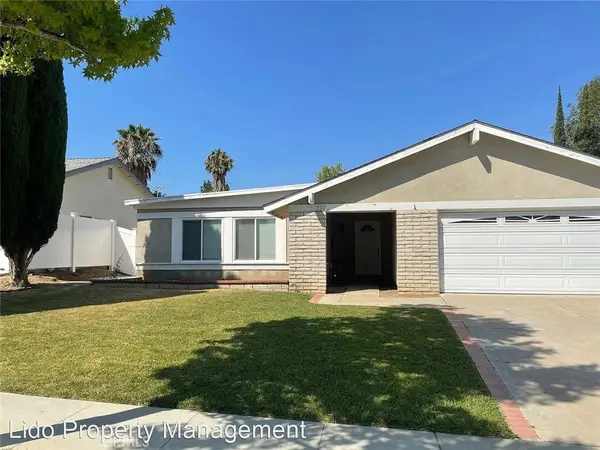 $1,050,000Coming Soon4 beds 2 baths1,492 sq. ft.
227 N Sweetwater, Anaheim, CA 92807
MLS# OC26135358Listed by: MISSION CAPITAL RE SERVICES - Coming Soon
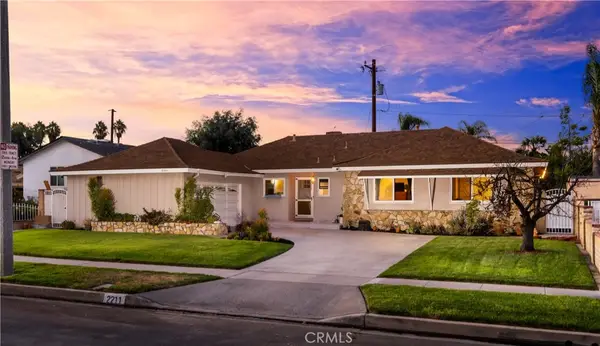 $999,000Coming Soon3 beds 2 baths1,591 sq. ft.
2211 E Romneya, Anaheim, CA 92806
MLS# OC26205058Listed by: PLATINUM TREE REALTY - Coming Soon
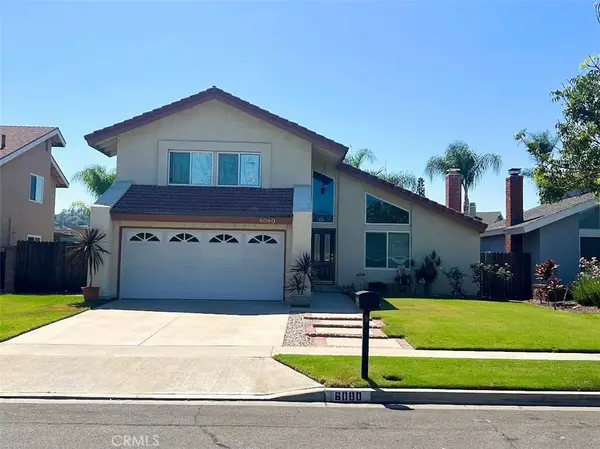 $1,225,000Coming Soon4 beds 3 baths2,045 sq. ft.
6080 E Avenida Arbol, Anaheim, CA 92807
MLS# PW26204295Listed by: REAL BROKERAGE TECHNOLOGIES - Coming Soon
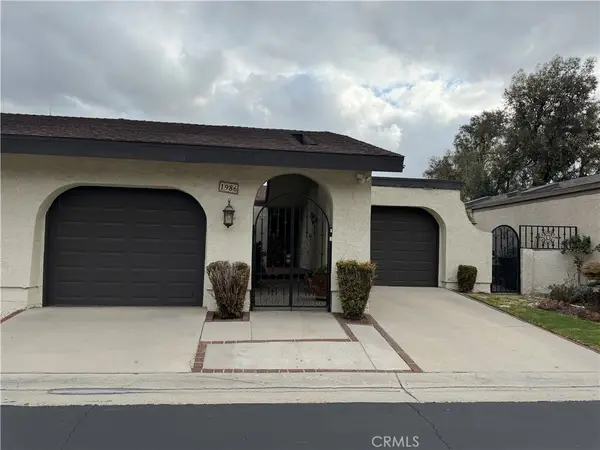 $848,000Coming Soon2 beds 2 baths1,461 sq. ft.
1986 W Bayshore, Anaheim, CA 92801
MLS# PW26204643Listed by: GMT REAL ESTATE - Coming Soon
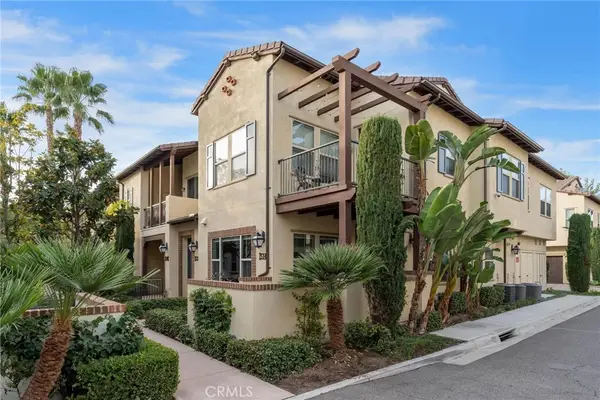 $529,000Coming Soon1 beds 2 baths701 sq. ft.
514 S Melrose, Anaheim, CA 92805
MLS# PW26203984Listed by: PACIFIC SOTHEBY'S INTERNATIONAL REALTY - Coming Soon
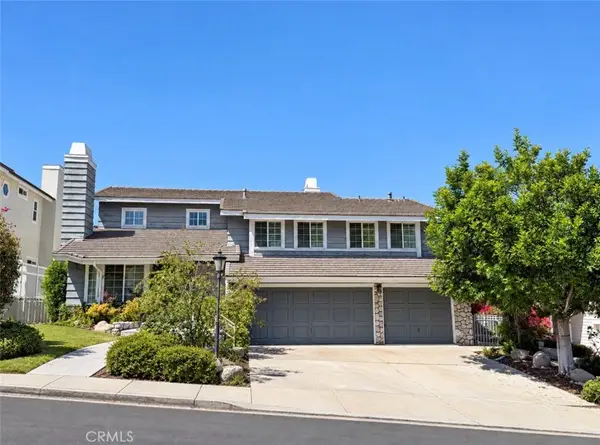 $1,549,000Coming Soon4 beds 3 baths3,233 sq. ft.
5415 E Estate Ridge, Anaheim, CA 92807
MLS# PW26201031Listed by: REAL BROKER - Coming Soon
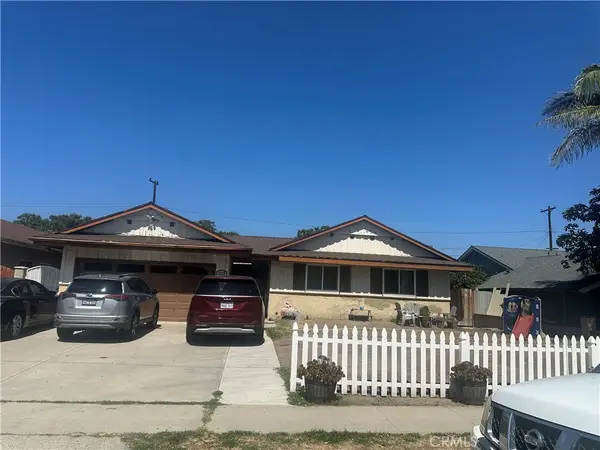 $929,000Coming Soon3 beds 3 baths1,811 sq. ft.
1727 E Arbutus Avenue, Anaheim, CA 92805
MLS# PW26201303Listed by: FIRST TEAM REAL ESTATE NORTH TUSTIN - Coming SoonOpen Sat, 1 to 4pm
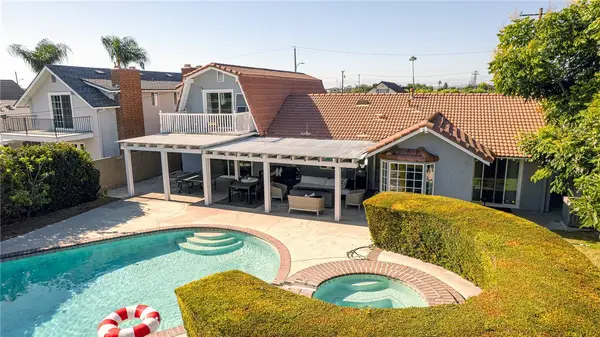 $1,490,000Coming Soon5 beds 3 baths2,265 sq. ft.
2146 W Crone Avenue, Anaheim, CA 92804
MLS# PW26192308Listed by: CAL ALPHA REALTY, INC. - New
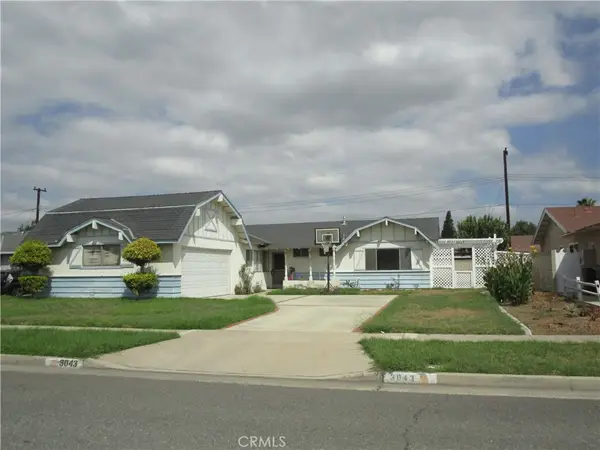 $875,000Active4 beds 3 baths1,666 sq. ft.
3043 W Teranimar, Anaheim, CA 92804
MLS# OC26205626Listed by: CENTURY 21 MASTERS


Protect your home and budget from life's surprises with an Assurant Home Warranty, backed by a partner that supports you through every step of homeownership. Explore Plans.
© 2023 - 2026 ERA Franchise Systems LLC. All rights reserved. ERA Franchise Systems LLC fully supports the principles of the Fair Housing Act and the Equal Opportunity Act. ERA, ERA Real Estate powered, and their respective logos are registered service marks of ERA Franchise Systems LLC. Each office is independently owned and operated.