
511 S Weymouth Court, Anaheim, CA 92807
Local realty services provided by:ERA Carlile Realty Group
511 S Weymouth Court,Anaheim, CA 92807
$1,700,000
- 4 Beds
- 3 Baths
- 2,954 sq. ft.
- Single family
- Active
Listed by: ruben rodarte
Office: ruben rodarte, broker714-353-3043
MLS#:PW26241716
Source:CRMLS
Price summary
- Price:$1,700,000
- Price per sq. ft.:$575.49
- Monthly HOA dues:$180
About this home
Welcome to an extraordinary residence in the highly desirable Pointe Quissett community of Anaheim Hills. Privately situated on an approximately 16,000-square-foot lot at the end of a cul-de-sac, this distinctive semi-custom home offers approximately 3,000 square feet of thoughtfully designed living space, exceptional craftsmanship, and an impressive collection of upgrades.
From the moment you enter, the attention to detail is evident. Rich hickory hardwood flooring, soaring ceilings, and handcrafted custom cabinetry throughout create an atmosphere of warmth and sophistication. The spectacular chef's kitchen features custom cabinetry, Italian granite countertops, a Carrera marble backsplash, a striking Italian white onyx island, and professional-grade Dacor appliances. The adjoining family room offers a beautiful fireplace, surround sound, and an impressive temperature-controlled wine cellar with approximately 1,000-bottle capacity.
The main-level primary suite is a private retreat featuring two custom walk-in closets, an elegant freestanding soaking tub, and luxurious Carrera marble finishes. Upstairs, three additional bedrooms and a spacious loft provide flexibility for family and guests, with the exciting potential to convert the loft into an additional primary suite with a private bathroom — an ideal opportunity for multigenerational living!
The outdoor setting is equally impressive. The back and side yards have been completely redesigned, featuring professionally engineered retaining walls with French drains, custom brick hardscape, an outdoor fireplace, elegant water fountain, professional low-maintenance irrigation, and landscape lighting. The original exterior siding has also been completely replaced with premium all-weather siding.
Additional amenities include solar panels, a tankless water heater, water softener, EV charging, security system, and an attached three-car garage with storage galore.
A RARE OPPORTUNITY TO OWN SOMETHING TRULY SPECIAL. In a market filled with homes that often share similar designs and finishes, this semi-custom residence stands apart. Its individuality, craftsmanship, extensive improvements, and exceptional indoor-outdoor living are difficult to replicate. This is the difference between an ordinary house and an extraordinary home. If you have been in the market for some time, you know homes like this don't come around often....
Contact an agent
Home facts
- Year built:1978
- Subdivision & Development:Pointe Quissett (PTQS)
- Listing ID #:PW26241716
- Added:1 day(s) ago
- Updated:November 13, 2026 at 12:59 PM
Rooms and interior
- Bedrooms:4
- Total bathrooms:3
- Full bathrooms:2
- Half bathrooms:1
- Kitchen Description:Built In Range, Convection Oven, Dishwasher, Disposal, Double Oven, Gas Cooktop, Gas Oven, Gas Range, Ice Maker, Microwave, Propane Cooktop, Range Hood, Refrigerator, Vented Exhaust Fan, Warming Drawer
- Living area:2,954 sq. ft.
Heating and cooling
- Cooling:Central Air, Dual, High Efficiency, Zoned
- Heating:Central, Forced Air, High Efficiency, Natural Gas, Zoned
- Central air:Yes
Structure and exterior
- Roof:Composition, Fire Proof
- Year built:1978
- Building area:2,954 sq. ft.
- Lot area:0.37 Acres
- Lot Features:Back Yard, Corner Lot, Cul De Sac, Front Yard, Landscaped, Lawn, Near Park, Trees, Yard
- Construction Materials:Brick, Drywall, Frame, Spray Foam Insulation, Wood Siding
- Exterior Features:Covered, Stone
- Foundation Description:Slab
- Levels:2 Story
Utilities
- Water:Public
- Sewer:Public Sewer
Finances and disclosures
- Price:$1,700,000
- Price per sq. ft.:$575.49
Features and amenities
- Appliances:Built In Range, Convection Oven, Dishwasher, Disposal
- Laundry features:Inside
- Amenities:Carbon Monoxide (CO2) Detector, Cathedral Ceilings, Ceiling Fans, Crown Molding, Dressing Area, Granite Counters, High Ceilings, High Efficiency Water Heater, Instant Hot Water, Open Floor Plan, Paneling/Wainscoting, Prewired, Pull Down Attic Stairs, Recessed Lighting, Storage, Tankless Water Heater, Walk In Closets, Water Heater, Water Purifier, Water Softner, Wine Cellar
Parking
- Total parking spaces:6
- Parking description:Concrete, Direct Access, Door-Multi, Garage, Storage
- Garage:Yes
- Garage spaces:3
New listings near 511 S Weymouth Court
- Coming Soon
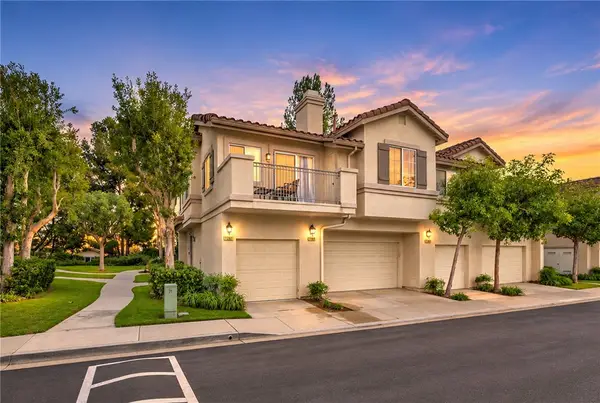 $719,900Coming Soon2 beds 2 baths1,162 sq. ft.
7881 E Horizon View, Anaheim Hills, CA 92808
MLS# IG26243046Listed by: FIRST TEAM REAL ESTATE - Coming Soon
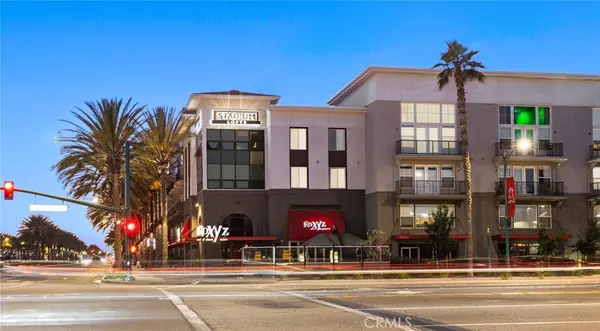 $599,000Coming Soon2 beds 2 baths1,095 sq. ft.
1801 E Katella #4093, Anaheim, CA 92805
MLS# PW26242723Listed by: REAL BROKER - Coming SoonOpen Sat, 12 to 3pm
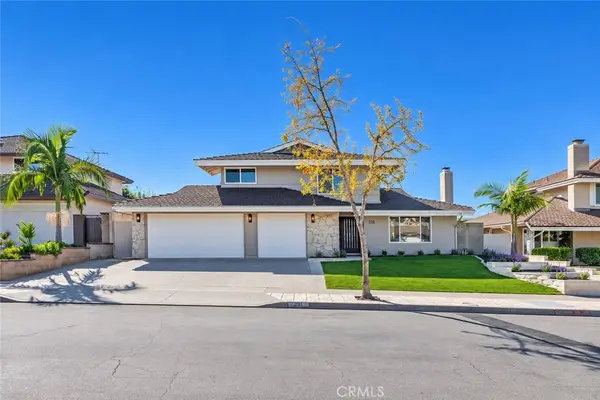 $1,299,000Coming Soon5 beds 3 baths2,123 sq. ft.
231 N Redrock, Anaheim Hills, CA 92807
MLS# PW26237997Listed by: T.N.G. REAL ESTATE CONSULTANTS - Coming SoonOpen Sat, 1 to 4pm
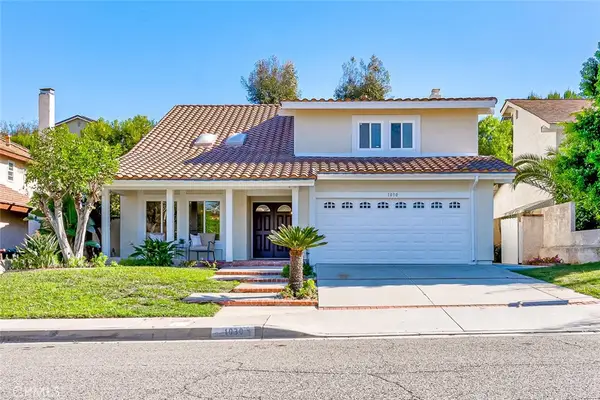 $1,498,000Coming Soon4 beds 3 baths2,578 sq. ft.
1030 S Pegasus, Anaheim, CA 92807
MLS# PW26240942Listed by: COLDWELL BANKER BEST REALTY - Coming Soon
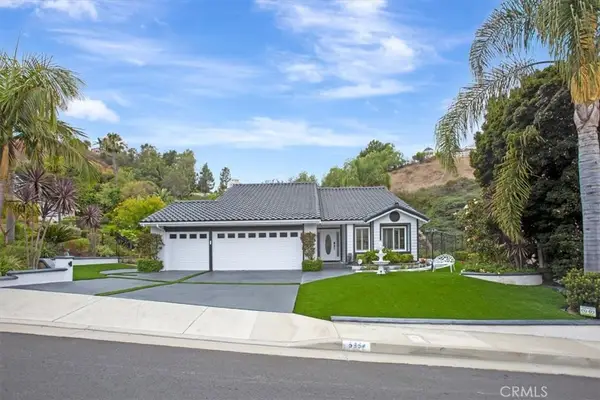 $1,499,999Coming Soon3 beds 2 baths1,816 sq. ft.
5354 E Big Sky, Anaheim, CA 92807
MLS# OC26241438Listed by: REALTY ONE GROUP WEST - Coming Soon
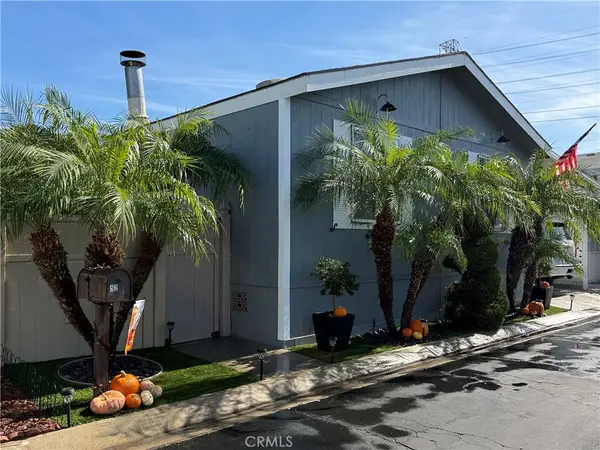 $190,000Coming Soon3 beds 2 baths1,200 sq. ft.
1616 S Euclid #52, Anaheim, CA 92802
MLS# DW26237475Listed by: COLDWELL BANKER ENVISION - Coming Soon
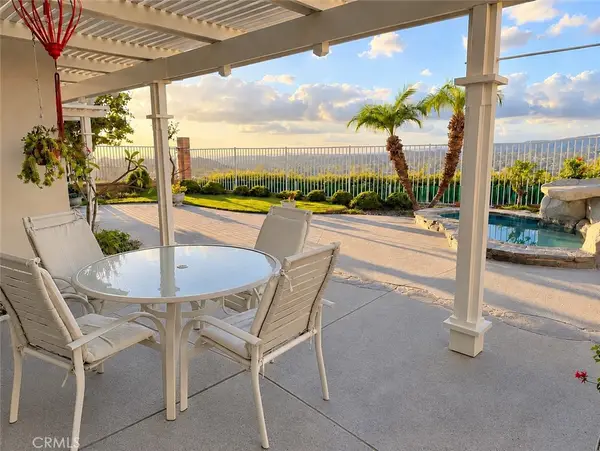 $1,280,000Coming Soon3 beds 3 baths2,133 sq. ft.
451 S Laureltree, Anaheim, CA 92808
MLS# PW26234318Listed by: BHHS CA PROPERTIES - Open Sat, 12 to 2pmNew
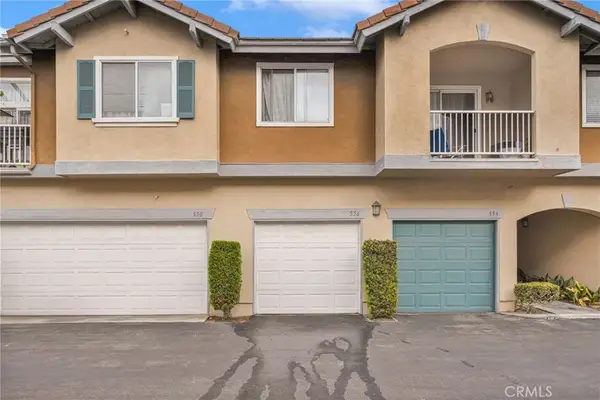 $749,999Active3 beds 3 baths1,248 sq. ft.
556 W Vermont, Anaheim, CA 92805
MLS# OC26243029Listed by: EXP REALTY OF CALIFORNIA INC - New
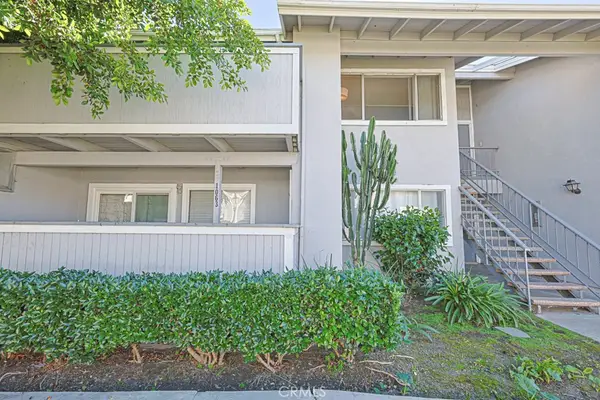 $475,000Active3 beds 2 baths1,172 sq. ft.
1250 S Brookhurst #1063, Anaheim, CA 92804
MLS# OC26242950Listed by: PHOENIX REALTY 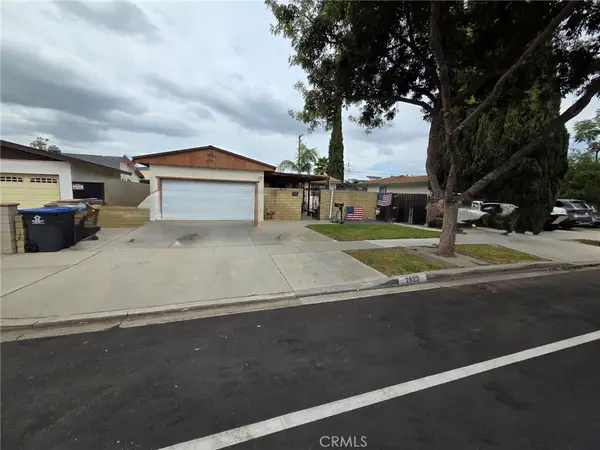 $750,000Pending5 beds 3 baths1,822 sq. ft.
2823 W Academy, Anaheim, CA 92804
MLS# PW26242798Listed by: KOTT & COMPANY, INC.


Protect your home and budget from life's surprises with an Assurant Home Warranty, backed by a partner that supports you through every step of homeownership. Explore Plans.
© 2023 - 2026 ERA Franchise Systems LLC. All rights reserved. ERA Franchise Systems LLC fully supports the principles of the Fair Housing Act and the Equal Opportunity Act. ERA, ERA Real Estate powered, and their respective logos are registered service marks of ERA Franchise Systems LLC. Each office is independently owned and operated.