
6545 E Paseo Diego, Anaheim, CA 92807
Local realty services provided by:ERA North Orange County Real Estate
Listed by: priscilla lehnhardt
Office: berkshire hathaway homeservice949-768-1000
MLS#:OC26192002
Source:CRMLS
Price summary
- Price:$1,125,000
- Price per sq. ft.:$486.59
- Monthly HOA dues:$527
About this home
Beautifully renovated and remarkably spacious. This hilltop Anaheim Hills residence blends modern style with effortless Indoor-Outdoor living. The home features 2,312 square feet of light-filled Living Space, two ensuite bedrooms, two-and-a-half bathrooms, and a flexible downstairs room with a walk-in closet that could serve as a home office, den, guest retreat, or potential third bedroom. A private entry framed by lush tropical greenery leads to a custom glass-paneled front door with matching sidelights, filling the generous foyer with natural light and creating an elegant first impression. The home opens to an expansive living room, with luxury laminate flooring flowing seamlessly throughout. Natural light filters in from the central atrium, giving the surrounding living spaces an open and airy feel. Distinct conversation areas offer inviting places to gather, all centered around a sleek linear fireplace framed by softly illuminated display niches. These elements create a warm, sophisticated focal point.
The thoughtfully designed kitchen features quartz countertops, abundant cabinetry, and generous room for cooking and serving. An inviting eat-in nook offers casual dining, while a concealed coffee bar and discreet laundry closet preserve the room’s clean, streamlined appearance. Currently used as a formal dining room, the versatile downstairs space features a walk-in closet and sliding glass doors that open to a private deck. With the adjacent remodeled half bathroom, it is equally well suited as a home office, guest retreat, or potential third bedroom. Upstairs, both bedrooms offer private ensuite bathrooms and generous closet spaces. The primary suite is a retreat of its own, with a walk-in closet, vaulted ceilings, a contemporary fireplace, his-and-hers closet spaces, and sweeping views. The spa-like primary bathroom features motorized privacy shades, a freestanding soaking tub, an oversized separate shower, dual vanities, and ample cabinetry. A private balcony extends the suite outdoors, perfect for sunrise coffee or quiet evenings with city lights. The high-end renovation extends to updated flooring, paint, recessed lighting, and newer windows, doors, and fixtures. An oversized two-car garage with epoxy flooring and built-in storage completes the home. Residents of the Galerie Community enjoy a pool, spa, clubhouse, and tree-lined greenbelts. Close to walking paths, Oak Canyon Nature Center, Anaheim Hills Golf Course, shopping, and dining....
Contact an agent
Home facts
- Year built:1975
- Subdivision & Development:Galerie (GALR)
- Listing ID #:OC26192002
- Updated:September 28, 2026 at 09:24 PM
Rooms and interior
- Bedrooms:2
- Total bathrooms:3
- Full bathrooms:2
- Half bathrooms:1
- Flooring:Laminate, Tile
- Kitchen Description:Dishwasher, Double Oven, Gas Range, Microwave
- Living area:2,312 sq. ft.
Heating and cooling
- Cooling:Central Air
- Heating:Central Furnace, Fireplaces
- Central air:Yes
Structure and exterior
- Year built:1975
- Building area:2,312 sq. ft.
- Lot area:0.07 Acres
- Lot Features:Greenbelt
- Architectural Style:Traditional
- Exterior Features:Concrete Patio, Deck, Front Porch, Patio
- Levels:2 Story
Schools
- High school:Canyon
- Middle school:El Rancho
- Elementary school:Anaheim Hills
Utilities
- Water:Public
- Sewer:Public Sewer
Finances and disclosures
- Price:$1,125,000
- Price per sq. ft.:$486.59
Features and amenities
- Appliances:Dishwasher, Disposal, Double Oven, Gas Range, Microwave, Water Heater
- Laundry features:In Kitchen, Laundry Closet, Stacked
- Amenities:Atrium, Atrium Windows, Attic, Balcony, Carbon Monoxide Detectors, Ceiling Fans, Clubhouse, High Ceilings, Maintenance Grounds, Pool, Quartz Counters, Recessed Lighting, Smoke Detectors, Storage Space, Walk In Closets
- Pool features:Association Pool, In Ground, Pool
Parking
- Total parking spaces:2
- Parking description:Direct Access, Garage
- Garage:Yes
- Garage spaces:2
New listings near 6545 E Paseo Diego
- Coming Soon
 $515,000Coming Soon3 beds 1 baths975 sq. ft.
1531 E La Palma #C4, Anaheim, CA 92805
MLS# PW26206764Listed by: BHHS CA PROPERTIES - Coming SoonOpen Thu, 4 to 7pm
 $569,900Coming Soon3 beds 2 baths1,178 sq. ft.
134 S Magnolia Avenue #2C, Anaheim, CA 92804
MLS# PW26204083Listed by: FIRST TEAM REAL ESTATE NORTH TUSTIN - Coming SoonOpen Sat, 12 to 3pm
 $1,049,999Coming Soon3 beds 3 baths1,652 sq. ft.
921 S Ridgecrest Circle, Anaheim, CA 92807
MLS# PW26208752Listed by: EXP REALTY OF CALIFORNIA INC - Coming Soon
 $1,100,000Coming Soon3 beds 2 baths1,603 sq. ft.
216 N Kennebec Drive, Anaheim, CA 92807
MLS# CV26209009Listed by: THE CURTIS COMPANY - Coming Soon
 $750,000Coming Soon3 beds 3 baths1,380 sq. ft.
7723 East Portofino Avenue, Anaheim Hills, CA 92808
MLS# OC26207740Listed by: KELLER WILLIAMS REALTY - Coming Soon
 $1,050,000Coming Soon4 beds 2 baths1,492 sq. ft.
227 N Sweetwater, Anaheim, CA 92807
MLS# OC26135358Listed by: MISSION CAPITAL RE SERVICES - Coming Soon
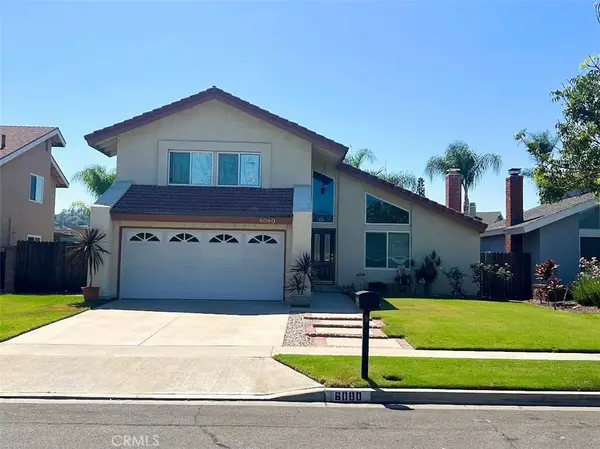 $1,225,000Coming Soon4 beds 3 baths2,045 sq. ft.
6080 E Avenida Arbol, Anaheim, CA 92807
MLS# PW26204295Listed by: REAL BROKERAGE TECHNOLOGIES - New
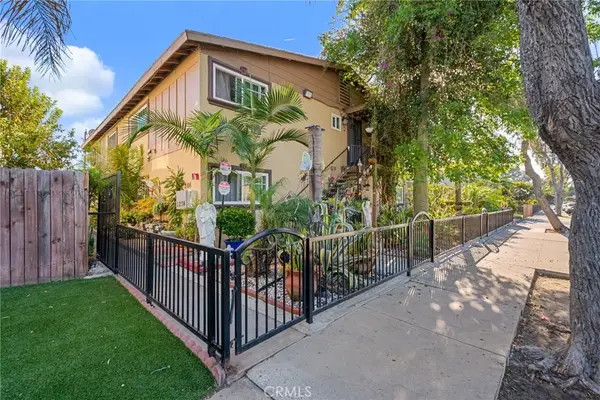 $1,475,000Active-- beds -- baths3,952 sq. ft.
2166 W Alameda, Anaheim, CA 92801
MLS# IV26211221Listed by: GOLDEN EAGLE PROPERTIES - New
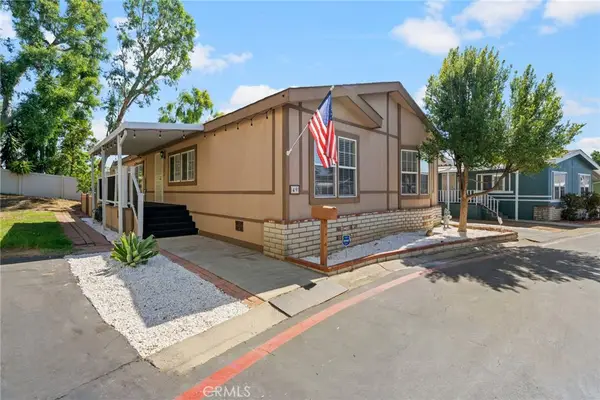 $324,900Active3 beds 2 baths
5815 E La Palma #49, Anaheim Hills, CA 92807
MLS# OC26211202Listed by: PPF REALTY


Protect your home and budget from life's surprises with an Assurant Home Warranty, backed by a partner that supports you through every step of homeownership. Explore Plans.
© 2023 - 2026 ERA Franchise Systems LLC. All rights reserved. ERA Franchise Systems LLC fully supports the principles of the Fair Housing Act and the Equal Opportunity Act. ERA, ERA Real Estate powered, and their respective logos are registered service marks of ERA Franchise Systems LLC. Each office is independently owned and operated.