
3958 N Country Drive, Antelope, CA 95843
Local realty services provided by:ERA Carlile Realty Group
3958 N Country Drive,Antelope, CA 95843
$530,000
- 3 Beds
- 2 Baths
- 1,428 sq. ft.
- Single family
- Active
Listed by: olga beniakoff
Office: homesmart icare realty
MLS#:226084251
Source:MFMLS
Price summary
- Price:$530,000
- Price per sq. ft.:$371.15
About this home
Beautifully updated 3-bedroom, 2-bathroom home ideally located near parks, shopping, and schools. This move-in-ready property has been extensively renovated and combines modern elegance, quality craftsmanship, and everyday comfort. Abundant windows fill the interior with natural light, creating a bright and inviting atmosphere throughout. The spacious kitchen is beautifully appointed with an abundance of white cabinetry featuring stylish hardware, open shelving, granite countertops, a contemporary range hood, and recessed lighting. Luxury laminate flooring flows throughout the home, while both bathrooms feature tile flooring. Smooth European-style wall finishes, designer lighting, and recessed lights enhance the home's sophisticated appeal. The spacious primary suite offers a beautifully updated bathroom with a soaking tub, dual vanities, mirrored cabinets, upgraded fixtures, and elegant tile finishes. The secondary bathroom features a stylish tiled shower with modern fixtures and lighting.Additional improvements include updated windows, a new water heater, a programmable thermostat, fresh interior and exterior paint, a separate laundry room, spacious walk-in closets, an elegant designer fireplace, a striking accent wall, vaulted ceilings in the living room and primary bedroom, newer gutters, and an attached two-car garage. The private backyard is designed for both relaxation and entertaining, featuring a covered patio, concrete walkways, and mature fruit trees that create a peaceful outdoor retreat. Every detail of this exceptional home has been carefully selected to provide comfort, style, and functionality. Beautifully updated and impeccably maintained, this home is truly move-in ready and is sure to impress from the moment you arrive....
Contact an agent
Home facts
- Year built:1984
- Listing ID #:226084251
- Added:1 day(s) ago
- Updated:July 08, 2026 at 10:43 PM
Rooms and interior
- Bedrooms:3
- Total bathrooms:2
- Full bathrooms:2
- Flooring:Laminate
- Kitchen Description:Dishwasher, Disposal, Free Standing Electric Oven, Free Standing Electric Range, Free Standing Refrigerator, Hood Over Range
- Living area:1,428 sq. ft.
Heating and cooling
- Cooling:Central
- Heating:Central
Structure and exterior
- Roof:Composition Shingle
- Year built:1984
- Building area:1,428 sq. ft.
- Lot area:0.14 Acres
- Lot Features:Auto Sprinkler F&R
- Construction Materials:Frame
- Foundation Description:Slab
- Levels:1 Story
Utilities
- Sewer:Public Sewer
Finances and disclosures
- Price:$530,000
- Price per sq. ft.:$371.15
Features and amenities
- Appliances:Dishwasher, Disposal, Electric Water Heater, Free Standing Electric Oven, Free Standing Electric Range
- Laundry features:Inside Laundry Room, Washer Included
Parking
- Garage spaces:2
 MetroList MLS 2026. This information is being provided by MetroList MLS. All measurements and calculations of area are approximate. Information provided by Seller/Other sources, not verified by Broker. All interested persons should independently verify accuracy of information. Provided properties may or may not be listed by the office/agent presenting the information. Data Updated: July 8, 2026. Information being provided is for consumers' personal, non-commercial use and may not be used for any purpose other than to identify prospective properties consumers may be interested in purchasing. Information deemed reliable but not guaranteed. Any offer of compensation is made only to Participants of MLS where the subject listing is filed and in accordance with such MLS's regulations or rules.
New listings near 3958 N Country Drive
- New
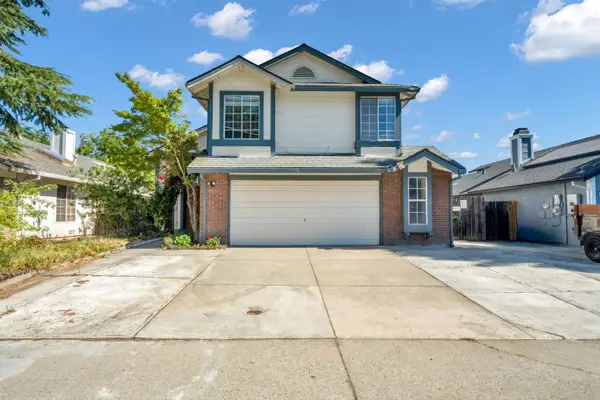 $515,000Active4 beds 3 baths1,766 sq. ft.
4325 Shandwick Drive, Antelope, CA 95843
MLS# 226085457Listed by: KELLER WILLIAMS REALTY - Open Sat, 11am to 2pmNew
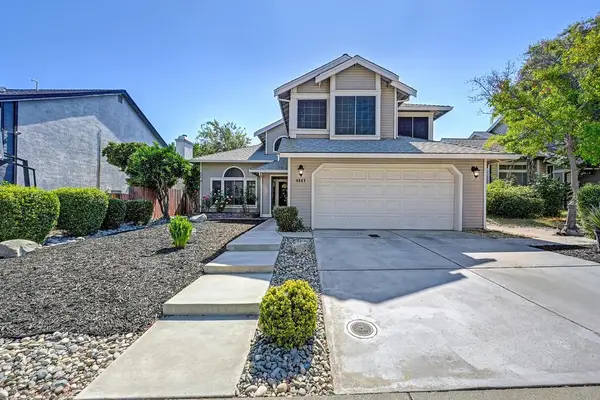 $599,000Active5 beds 3 baths2,136 sq. ft.
4847 Winter Oak Way, Antelope, CA 95843
MLS# 226084874Listed by: REDFIN CORPORATION - New
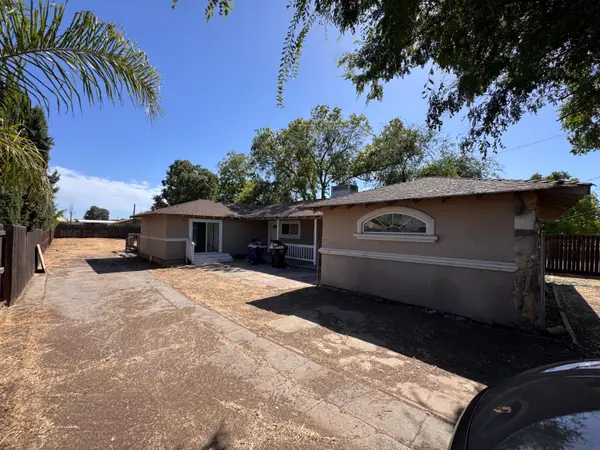 $380,000Active3 beds 2 baths1,737 sq. ft.
3310 U Street, Antelope, CA 95843
MLS# 226083650Listed by: EXP REALTY OF CALIFORNIA INC - New
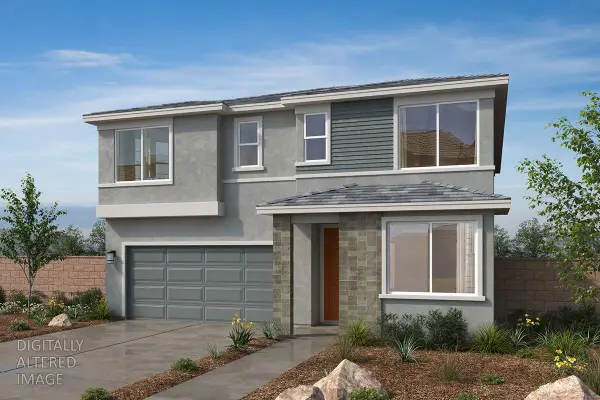 $615,048Active5 beds 3 baths2,802 sq. ft.
3605 Sun Maiden Way, Antelope, CA 95843
MLS# 226085231Listed by: KB HOME SALES-NORTHERN CALIFORNIA INC - New
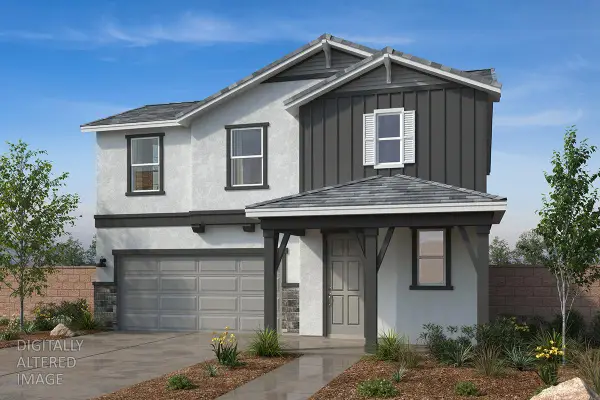 $515,963Active3 beds 3 baths1,850 sq. ft.
7806 Hidden Vista Court, Antelope, CA 95843
MLS# 226085240Listed by: KB HOME SALES-NORTHERN CALIFORNIA INC - New
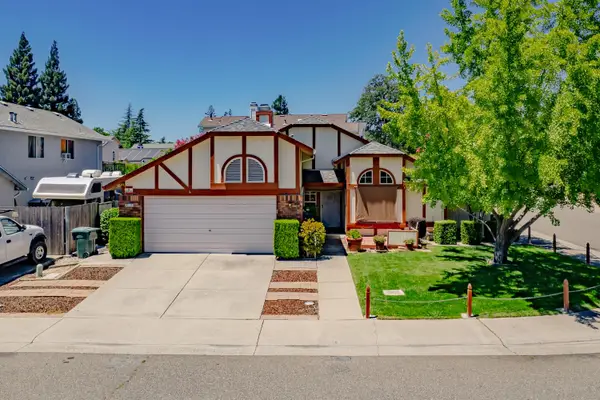 $435,000Active3 beds 2 baths1,413 sq. ft.
8113 Bellsbrae Drive, Antelope, CA 95843
MLS# 226057774Listed by: GUIDE REAL ESTATE - New
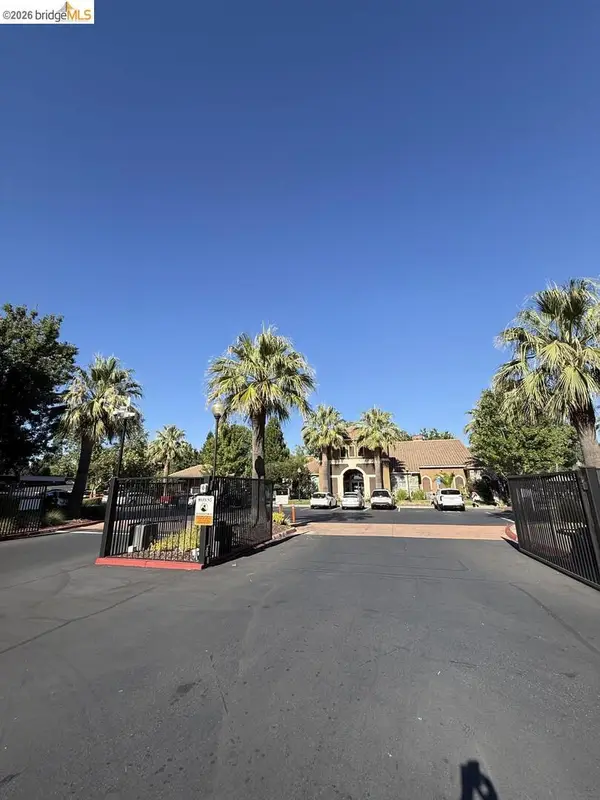 $295,000Active2 beds 2 baths920 sq. ft.
8434 Walerga Rd #APT 315, Antelope, CA 95843
MLS# 41140304Listed by: HOMECOIN.COM - New
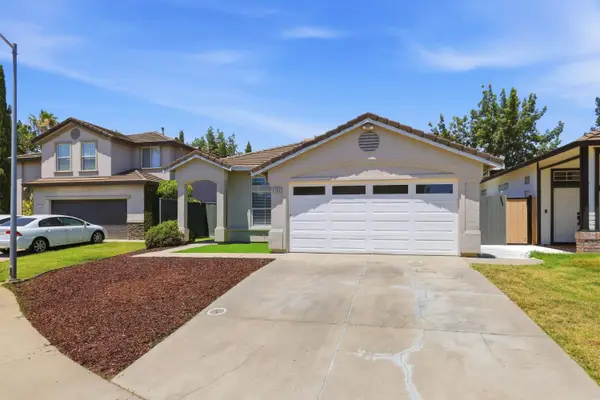 $553,950Active3 beds 3 baths1,577 sq. ft.
4763 Morgan Oak Court, Antelope, CA 95843
MLS# 226080715Listed by: MK FINANCE CO. 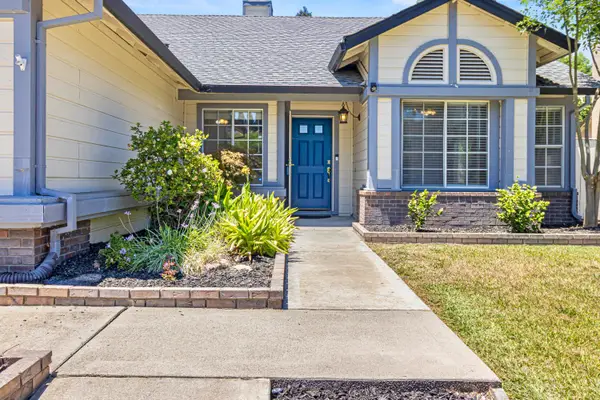 $515,000Pending4 beds 2 baths1,841 sq. ft.
8201 Palmerson Drive, Antelope, CA 95843
MLS# 226081034Listed by: WINDERMERE SIGNATURE PROPERTIES FAIR OAKS


Protect your home and budget from life's surprises with an Assurant Home Warranty, backed by a partner that supports you through every step of homeownership. Explore Plans.
© 2023 - 2026 ERA Franchise Systems LLC. All rights reserved. ERA Franchise Systems LLC fully supports the principles of the Fair Housing Act and the Equal Opportunity Act. ERA, ERA Real Estate powered, and their respective logos are registered service marks of ERA Franchise Systems LLC. Each office is independently owned and operated.