
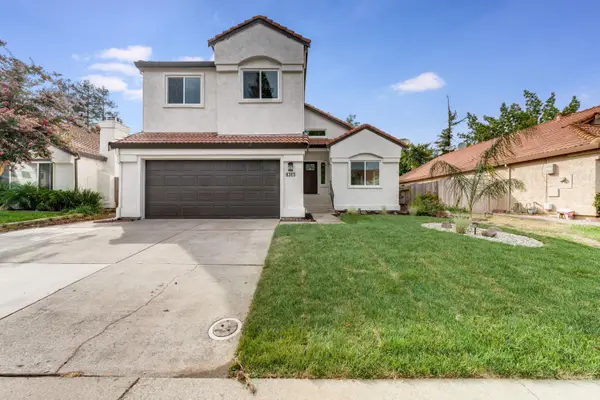
4325 Shandwick Drive, Antelope, CA 95843
Local realty services provided by:ERA Carlile Realty Group
4325 Shandwick Drive,Antelope, CA 95843
$499,000
- 4 Beds
- 3 Baths
- 1,766 sq. ft.
- Single family
- Pending
Listed by: steven lamothe
Office: keller williams realty
MLS#:226085457
Source:MFMLS
Price summary
- Price:$499,000
- Price per sq. ft.:$282.56
About this home
Bring your vision to a home that is move-in ready and full of value! Located in an established Antelope community, this spacious home offers a comfortable layout, thoughtful updates, and plenty of room to make it your own. Step through the entry and enjoy the open feel created by the vaulted ceilings and functional floor plan. The formal living and dining areas provide a welcoming space for entertaining, while the separate family room features a cozy double-sided fireplace connecting to the kitchen and informal dining area. The kitchen offers abundant counter space, plenty of cabinetry, and a convenient dining area. The main level also features a half bath and a downstairs bedroom, providing flexibility for guests, a home office, or extended family. Upstairs, the generously sized primary suite features a private bathroom with dual sinks, a separate shower, and a relaxing soaking tub. Additional bedrooms offer ample closet space and share a centrally located bathroom. Recent improvements make this home truly ready for its next owner, including a nearly new air conditioning system, newer heater, and newer laminate flooring throughout the house. These updates provide comfort and a fresh, modern feel while allowing you to move in without taking on major immediate projects. Outside, the spacious backyard offers a blank canvas for outdoor living, gardening, entertaining, or creating a play area. The covered patio provides a comfortable shaded space for relaxing and enjoying the yard. The property also offers spacious parking with room to accommodate an RV, adding valuable flexibility for vehicles, recreational equipment, or guests. Conveniently located near Antelope Meadows Preschool and Elementary and Antelope Community Park, this home combines a desirable established neighborhood, a spacious floor plan, important recent upgrades, and plenty of parking. Whether you're a first-time buyer, ready for more space, or simply looking for a comfortable home with valuable updates, this home is ready Antelope home is worth seeing!...
Contact an agent
Home facts
- Year built:1989
- Listing ID #:226085457
- Added:59 day(s) ago
- Updated:September 06, 2026 at 07:38 AM
Rooms and interior
- Bedrooms:4
- Total bathrooms:3
- Full bathrooms:2
- Flooring:Laminate
- Kitchen Description:Dishwasher, Free Standing Gas Range
- Living area:1,766 sq. ft.
Heating and cooling
- Cooling:Central
- Heating:Central
Structure and exterior
- Roof:Composition Shingle, Shingle
- Year built:1989
- Building area:1,766 sq. ft.
- Lot area:0.16 Acres
- Construction Materials:Frame, Wood
- Exterior Features:Covered Patio, Uncovered Patio
- Foundation Description:Slab
- Levels:2 Story
Utilities
- Sewer:Public Sewer
Finances and disclosures
- Price:$499,000
- Price per sq. ft.:$282.56
Features and amenities
- Appliances:Dishwasher
- Laundry features:Inside Laundry Room
Parking
- Garage spaces:2
 MetroList MLS 2026. This information is being provided by MetroList MLS. All measurements and calculations of area are approximate. Information provided by Seller/Other sources, not verified by Broker. All interested persons should independently verify accuracy of information. Provided properties may or may not be listed by the office/agent presenting the information. Data Updated: September 6, 2026. Information being provided is for consumers' personal, non-commercial use and may not be used for any purpose other than to identify prospective properties consumers may be interested in purchasing. Information deemed reliable but not guaranteed. Any offer of compensation is made only to Participants of MLS where the subject listing is filed and in accordance with such MLS's regulations or rules.
New listings near 4325 Shandwick Drive
- New
 $539,950Active3 beds 3 baths1,970 sq. ft.
8532 Brisenbourg Way, Antelope, CA 95843
MLS# 226105292Listed by: EXP REALTY OF CALIFORNIA INC. - New
 $559,800Active4 beds 3 baths1,987 sq. ft.
4916 Fan Wood Way, Antelope, CA 95843
MLS# 226102811Listed by: QUANTUM REAL ESTATE - New
 $549,000Active4 beds 2 baths1,933 sq. ft.
4937 Juniper Hill Place, Antelope, CA 95843
MLS# 226110647Listed by: REALTY ONE GROUP COMPLETE - New
 $549,000Active3 beds 3 baths1,747 sq. ft.
8433 Oakenshield Circle, Antelope, CA 95843
MLS# 226105816Listed by: NEIGHBORS HOME REALTY & MORTGAGE - Open Sun, 12 to 3pmNew
 $584,900Active4 beds 3 baths2,083 sq. ft.
8313 Bellsbrae Drive, Antelope, CA 95843
MLS# 226109310Listed by: CAPITOL CITY REAL ESTATE - New
 $499,999Active3 beds 2 baths1,582 sq. ft.
4447 Bogart Way, Antelope, CA 95843
MLS# 226103793Listed by: REALTY ONE GROUP COMPLETE - New
 $390,000Active2 beds 2 baths944 sq. ft.
3541 Treleaven Alley, Antelope, CA 95843
MLS# LC26187680Listed by: EXP REALTY OF NORTHERN CALIFOR - New
 $515,000Active4 beds 3 baths1,894 sq. ft.
3001 Tourmaline Way, Antelope, CA 95843
MLS# 226107609Listed by: OPENDOOR BROKERAGE INC  $299,000Active2 beds 2 baths920 sq. ft.
8434 Walerga Road #324, Antelope, CA 95843
MLS# 226107002Listed by: EXP REALTY OF CALIFORNIA INC $539,999Active4 beds 3 baths1,921 sq. ft.
8222 Prior Way, Antelope, CA 95843
MLS# 226101317Listed by: CARRION REALTY


Protect your home and budget from life's surprises with an Assurant Home Warranty, backed by a partner that supports you through every step of homeownership. Explore Plans.
© 2023 - 2026 ERA Franchise Systems LLC. All rights reserved. ERA Franchise Systems LLC fully supports the principles of the Fair Housing Act and the Equal Opportunity Act. ERA, ERA Real Estate powered, and their respective logos are registered service marks of ERA Franchise Systems LLC. Each office is independently owned and operated.