
5416 Pearlstone Drive, Antelope, CA 95843
Local realty services provided by:ERA Carlile Realty Group
5416 Pearlstone Drive,Antelope, CA 95843
$485,000
- 3 Beds
- 2 Baths
- 1,241 sq. ft.
- Single family
- Active
Listed by: jenny tiner, john w tiner
Office: tiner properties
MLS#:226103281
Source:MFMLS
Price summary
- Price:$485,000
- Price per sq. ft.:$390.81
About this home
CHARMING 3-bedroom (or 2 bedrooms with an office), 2 bath home with a 3-car garage, ideally situated on a corner lot in a desirable Antelope neighborhood! This popular floor plan features a spacious living room with vaulted ceilings, cozy fireplace, ample cabinet storage in the well-appointed kitchen, dining area & generously sized bedrooms. Primary suite offers dual sinks, a skylight & direct outdoor access. Fresh interior & exterior paint plus beautiful new flooring make this home move in ready! Enjoy the expansive backyard, perfect for relaxing or entertaining. 3-car garage provides plenty of room for parking & storage! Fantastic location near schools, parks, shopping & more!
Contact an agent
Home facts
- Year built:1992
- Subdivision & Development:Highland Hill
- Listing ID #:226103281
- Added:1 day(s) ago
- Updated:August 16, 2026 at 03:05 PM
Rooms and interior
- Bedrooms:3
- Total bathrooms:2
- Full bathrooms:2
- Kitchen Description:Dishwasher, Disposal, Free Standing Gas Range, Hood Over Range
- Living area:1,241 sq. ft.
Heating and cooling
- Cooling:Ceiling Fan(s), Central
- Heating:Central
Structure and exterior
- Roof:Composition Shingle
- Year built:1992
- Building area:1,241 sq. ft.
- Lot area:0.16 Acres
- Lot Features:Auto Sprinkler F&R, Corner
- Construction Materials:Wood
- Exterior Features:Back Porch, Front Porch, Uncovered Patio
- Foundation Description:Slab
- Levels:1 Story
Utilities
- Sewer:Public Sewer
Finances and disclosures
- Price:$485,000
- Price per sq. ft.:$390.81
Features and amenities
- Appliances:Dishwasher, Disposal
- Laundry features:Cabinets, Inside Laundry Room
Parking
- Garage spaces:3
 MetroList MLS 2026. This information is being provided by MetroList MLS. All measurements and calculations of area are approximate. Information provided by Seller/Other sources, not verified by Broker. All interested persons should independently verify accuracy of information. Provided properties may or may not be listed by the office/agent presenting the information. Data Updated: August 16, 2026. Information being provided is for consumers' personal, non-commercial use and may not be used for any purpose other than to identify prospective properties consumers may be interested in purchasing. Information deemed reliable but not guaranteed. Any offer of compensation is made only to Participants of MLS where the subject listing is filed and in accordance with such MLS's regulations or rules.
New listings near 5416 Pearlstone Drive
- New
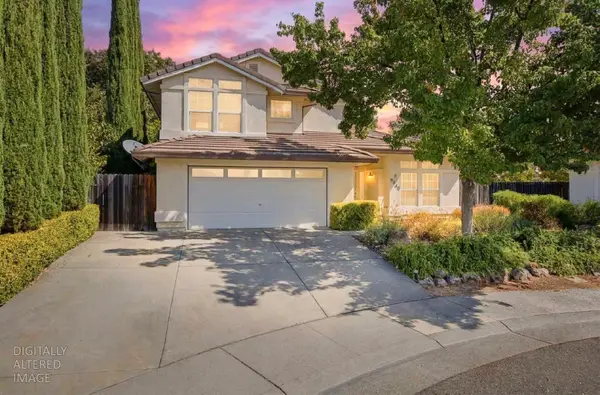 $469,999Active3 beds 3 baths1,751 sq. ft.
8545 Sadie Court, Antelope, CA 95843
MLS# 226101320Listed by: WINDERMERE SIGNATURE PROPERTIES AUBURN - Open Sun, 1 to 3pmNew
 $515,000Active3 beds 2 baths1,233 sq. ft.
8518 Sctoswood Way, Antelope, CA 95843
MLS# 226103092Listed by: PORCH LIGHT PROPERTIES - Open Sun, 1:30 to 3:30pmNew
 $515,000Active3 beds 2 baths1,620 sq. ft.
4732 Porto Pino Way, Antelope, CA 95843
MLS# 226102282Listed by: EXP REALTY OF CALIFORNIA INC. - New
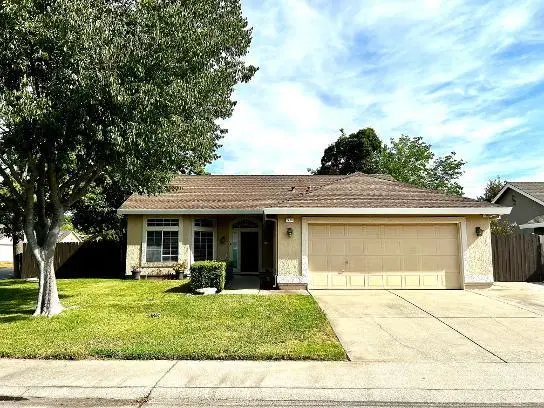 $499,000Active3 beds 2 baths1,408 sq. ft.
5401 Pearlstone Drive, Antelope, CA 95843
MLS# 226102717Listed by: AMP REAL ESTATE INC. - New
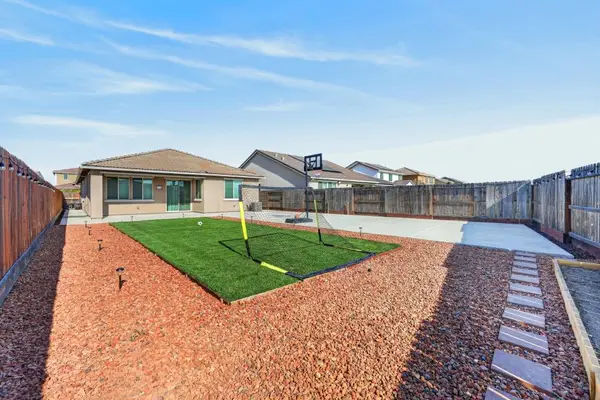 $575,000Active3 beds 2 baths1,603 sq. ft.
4935 Sassafras Way, Antelope, CA 95843
MLS# 226102388Listed by: KELLER WILLIAMS REALTY - New
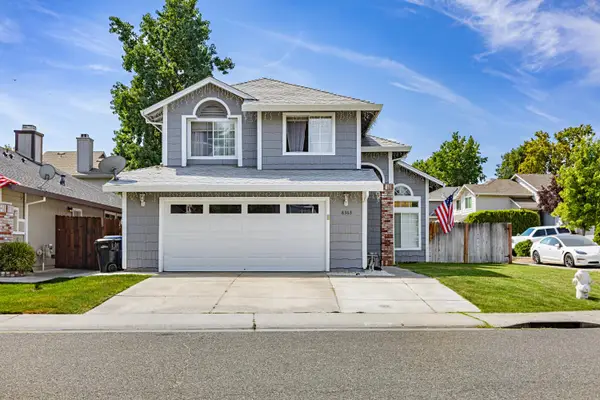 $499,000Active3 beds 3 baths1,669 sq. ft.
8363 Lonely Hill Way, Antelope, CA 95843
MLS# 226102238Listed by: BETTER HOMES AND GARDENS RE - New
 $560,000Active3 beds 3 baths2,020 sq. ft.
8516 El Lindo Court, Antelope, CA 95843
MLS# 226100632Listed by: REALCO - New
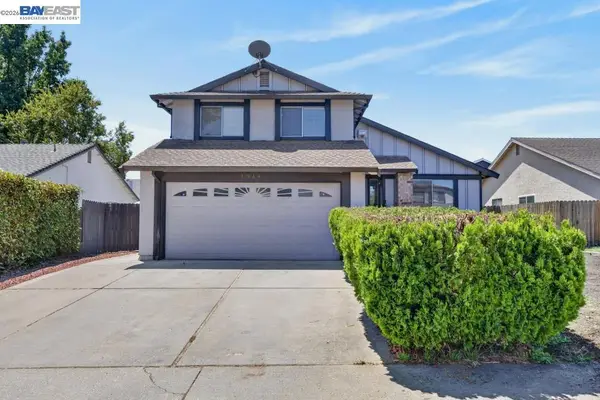 $488,900Active4 beds 3 baths1,915 sq. ft.
3964 Sitting Bull Way, Antelope, CA 95843
MLS# 41144822Listed by: REALTY ONE GROUP FUTURE - New
 $500,000Active3 beds 2 baths1,750 sq. ft.
2796 Maraschino Way, Antelope, CA 95843
MLS# 226101427Listed by: FOUNDED REALTY


Protect your home and budget from life's surprises with an Assurant Home Warranty, backed by a partner that supports you through every step of homeownership. Explore Plans.
© 2023 - 2026 ERA Franchise Systems LLC. All rights reserved. ERA Franchise Systems LLC fully supports the principles of the Fair Housing Act and the Equal Opportunity Act. ERA, ERA Real Estate powered, and their respective logos are registered service marks of ERA Franchise Systems LLC. Each office is independently owned and operated.