
8518 Scotswood Way, Antelope, CA 95843
Local realty services provided by:ERA Carlile Realty Group
Upcoming open houses
- Sun, Aug 1601:00 pm - 03:00 pm
Listed by: kristen pitzner
Office: porch light properties
MLS#:226103092
Source:MFMLS
Price summary
- Price:$515,000
- Price per sq. ft.:$417.68
About this home
Welcome Home! This charming 3-bedroom, 2-bath home offers the perfect blend of comfort, functionality, and thoughtful updates, plus a rare 3-car garage that is hard to find in a home of this size! From the moment you walk in, you'll love the light and bright feel, fresh interior paint, and warm wood-look laminate flooring. The kitchen features painted cabinets, satin nickel hardware, convenient pull-out drawers, and stainless steel appliances, creating a fresh and functional space you'll enjoy every day. The sunroom adds flexible additional living space that can easily serve as a home office, sitting area, hobby space, or peaceful retreat. Updated LED lighting and ceiling fans, a SMART thermostat, and a whole-house fan add comfort and convenience throughout the home. And then there's the 3-Car Garage!! Whether you need room for multiple vehicles, extra storage, a workshop, or recreational gear, this space offers incredible versatility. An electric vehicle charging outlet and large rolling workbench are already in place and included, making this garage as functional as it is spacious. Step outside to a low-maintenance backyard designed for both relaxing and entertaining, with multiple areas to gather with family and friends. The side yard includes a dedicated garden area with raised beds, perfect for growing flowers, herbs, or vegetables. Ideally located near shopping, dining, parks, great schools, and convenient freeway access, this home offers an easy, connected lifestyle in a location that makes for easy everyday living. Move-in ready, thoughtfully updated, and packed with desirable features, including that hard-to-find 3-car garage, this is one you won't want to miss!...
Contact an agent
Home facts
- Year built:1992
- Listing ID #:226103092
- Added:1 day(s) ago
- Updated:August 16, 2026 at 07:42 PM
Rooms and interior
- Bedrooms:3
- Total bathrooms:2
- Full bathrooms:2
- Flooring:Laminate, Simulated Wood
- Kitchen Description:Dishwasher, Disposal, Free Standing Gas Range, Microwave, Plumbed For Ice Maker
- Living area:1,233 sq. ft.
Heating and cooling
- Cooling:Ceiling Fan(s), Central, Whole House Fan
- Heating:Central
Structure and exterior
- Roof:Tile
- Year built:1992
- Building area:1,233 sq. ft.
- Lot area:0.16 Acres
- Lot Features:Curb(s)/Gutter(s), Low Maintenance
- Construction Materials:Frame
- Foundation Description:Slab
- Levels:1 Story
Utilities
- Sewer:Public Sewer
Finances and disclosures
- Price:$515,000
- Price per sq. ft.:$417.68
Features and amenities
- Appliances:Dishwasher, Disposal, Microwave, Plumbed For Ice Maker
- Laundry features:Cabinets, Gas Hook-up, Inside Laundry Room
Parking
- Garage spaces:3
 MetroList MLS 2026. This information is being provided by MetroList MLS. All measurements and calculations of area are approximate. Information provided by Seller/Other sources, not verified by Broker. All interested persons should independently verify accuracy of information. Provided properties may or may not be listed by the office/agent presenting the information. Data Updated: August 16, 2026. Information being provided is for consumers' personal, non-commercial use and may not be used for any purpose other than to identify prospective properties consumers may be interested in purchasing. Information deemed reliable but not guaranteed. Any offer of compensation is made only to Participants of MLS where the subject listing is filed and in accordance with such MLS's regulations or rules.
New listings near 8518 Scotswood Way
- New
 $485,000Active3 beds 2 baths1,241 sq. ft.
5416 Pearlstone Drive, Antelope, CA 95843
MLS# 226103281Listed by: TINER PROPERTIES - New
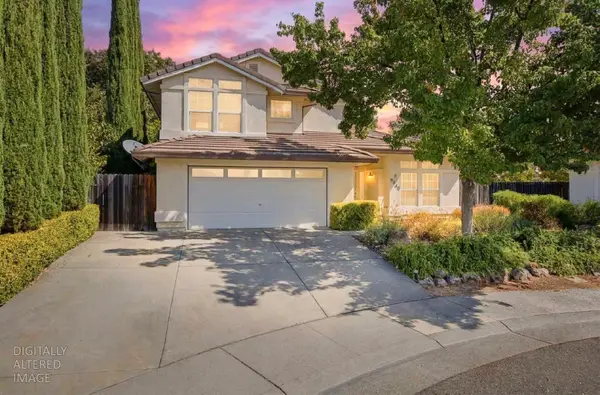 $469,999Active3 beds 3 baths1,751 sq. ft.
8545 Sadie Court, Antelope, CA 95843
MLS# 226101320Listed by: WINDERMERE SIGNATURE PROPERTIES AUBURN - Open Sun, 1:30 to 3:30pmNew
 $515,000Active3 beds 2 baths1,620 sq. ft.
4732 Porto Pino Way, Antelope, CA 95843
MLS# 226102282Listed by: EXP REALTY OF CALIFORNIA INC. - New
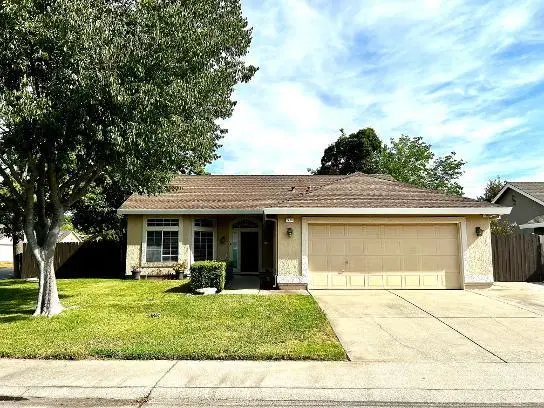 $499,000Active3 beds 2 baths1,408 sq. ft.
5401 Pearlstone Drive, Antelope, CA 95843
MLS# 226102717Listed by: AMP REAL ESTATE INC. - New
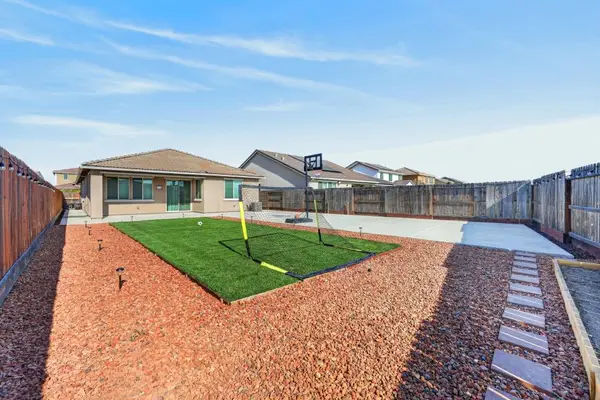 $575,000Active3 beds 2 baths1,603 sq. ft.
4935 Sassafras Way, Antelope, CA 95843
MLS# 226102388Listed by: KELLER WILLIAMS REALTY - New
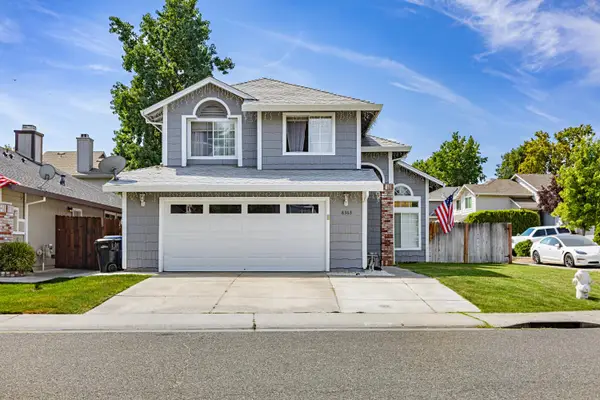 $499,000Active3 beds 3 baths1,669 sq. ft.
8363 Lonely Hill Way, Antelope, CA 95843
MLS# 226102238Listed by: BETTER HOMES AND GARDENS RE - New
 $560,000Active3 beds 3 baths2,020 sq. ft.
8516 El Lindo Court, Antelope, CA 95843
MLS# 226100632Listed by: REALCO - New
 $488,900Active4 beds 3 baths1,915 sq. ft.
3964 Sitting Bull Way, Antelope, CA 95843
MLS# 41144822Listed by: REALTY ONE GROUP FUTURE - New
 $500,000Active3 beds 2 baths1,750 sq. ft.
2796 Maraschino Way, Antelope, CA 95843
MLS# 226101427Listed by: FOUNDED REALTY


Protect your home and budget from life's surprises with an Assurant Home Warranty, backed by a partner that supports you through every step of homeownership. Explore Plans.
© 2023 - 2026 ERA Franchise Systems LLC. All rights reserved. ERA Franchise Systems LLC fully supports the principles of the Fair Housing Act and the Equal Opportunity Act. ERA, ERA Real Estate powered, and their respective logos are registered service marks of ERA Franchise Systems LLC. Each office is independently owned and operated.