
5555 Mountain Ridge Ct, Antioch, CA 94531
Local realty services provided by:ERA North Orange County Real Estate
5555 Mountain Ridge Ct,Antioch, CA 94531
$834,990
- 5 Beds
- 3 Baths
- 3,400 sq. ft.
- Single family
- Active
Listed by: james cappello
Office: redfin877-973-3346
MLS#:41142139
Source:CRMLS
Price summary
- Price:$834,990
- Price per sq. ft.:$245.59
- Monthly HOA dues:$83
About this home
Welcome to this beautifully appointed Davidon Legacy home, ideally situated on a quiet cul-de-sac in the highly sought-after Park Ridge community! Blending elegance, comfort & functionality, this expansive residence is thoughtfully designed for today's lifestyle. From the moment you enter, you'll be captivated by soaring ceilings, abundant natural light, a grand staircase and dramatic second-story catwalk that create an unforgettable first impression. Brand-new premium wide-plank luxury vinyl flooring extends throughout nearly the entire lower level -featuring rich, warm wood-inspired tones and the timeless appearance of natural hardwood, perfectly complementing the home's spacious open design. A private downstairs bedroom with an adjacent full bath provides the perfect retreat for guests, extended family or a private home office. At the heart of the home is a massive Great Room and an entertainer's dream kitchen featuring a large Black Galaxy granite island, matching countertops, abundant Snow White cabinetry, stainless steel appliances and an oversized dining area. The adjoining family room showcases a cozy gas fireplace and is pre-wired for entertainment. Upstairs, escape to the expansive owner's suite with newer plush carpeting and beautiful views of Mt. Diablo. The spa-inspired bath offers dual vanities, a relaxing soaking tub, separate walk-in shower and two spacious walk-in closets. An oversized loft provides endless possibilities as a game room, media room or additional living space, while three additional oversized bedrooms and a dual-vanity guest bath complete the upper level. Step outside to a beautifully landscaped, low-maintenance backyard featuring a premium custom pavilion with power, ceiling fans & an elegant privacy wall—creating the perfect outdoor retreat for entertaining or simply unwinding. Additional highlights include dual-zone HVAC, a tankless water heater and a 2-car garage. Embrace an active Northern California lifestyle with Julpun Community Park just a short stroll away. Expansive lawns, basketball courts, playgrounds, picnic areas & open green space create the perfect setting for recreation and relaxation, while miles of scenic Contra Costa trails inspire hiking, biking & evening walks. Enjoy being just minutes from Trader Joe's, Costco, John Muir Health, BART, Hwy 4, Hwy 80 & an abundance of shopping and dining....
Contact an agent
Home facts
- Year built:2018
- Subdivision & Development:PARKRIDGE
- Listing ID #:41142139
- Added:23 day(s) ago
- Updated:August 17, 2026 at 01:24 PM
Rooms and interior
- Bedrooms:5
- Total bathrooms:3
- Full bathrooms:3
- Flooring:Carpet, Tile, Vinyl
- Living area:3,400 sq. ft.
Heating and cooling
- Cooling:Central Air, Whole House Fan
- Heating:Gravity Heating
- Central air:Yes
Structure and exterior
- Roof:Tile
- Year built:2018
- Building area:3,400 sq. ft.
- Lot area:0.11 Acres
- Lot Features:Back Yard, Cul De Sac, Front Yard, Garden, Sprinklers In Front, Sprinklers In Rear, Sprinklers Timer, Yard
- Architectural Style:Contemporary, Craftsman
- Construction Materials:Stucco
- Exterior Features:Front Porch, Patio
- Foundation Description:Slab
- Levels:2 Story
Finances and disclosures
- Price:$834,990
- Price per sq. ft.:$245.59
Features and amenities
- Appliances:Gas Water Heater
- Amenities:Playground
Parking
- Total parking spaces:2
- Parking description:Garage, Garage Door Opener
- Garage:Yes
- Garage spaces:2
New listings near 5555 Mountain Ridge Ct
- Open Sun, 1 to 4pmNew
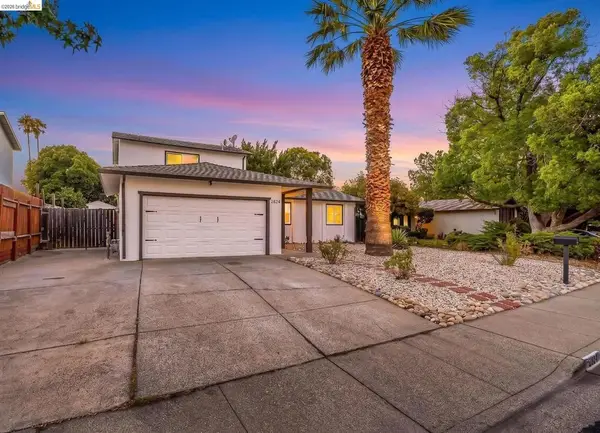 $572,000Active5 beds 2 baths1,628 sq. ft.
2824 Seville Cir, Antioch, CA 94509
MLS# 41145821Listed by: KELLER WILLIAMS 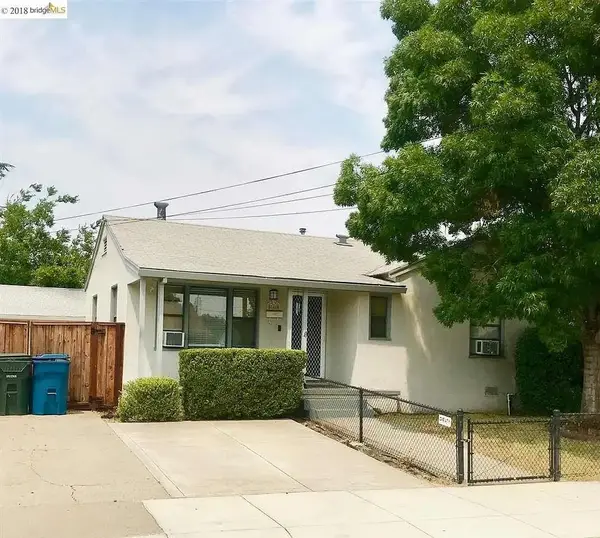 $54,900Pending2 beds -- baths915 sq. ft.
540 Madill, Antioch, CA 94509
MLS# 654022Listed by: REAL BROKERAGE TECHNOLOGIES- New
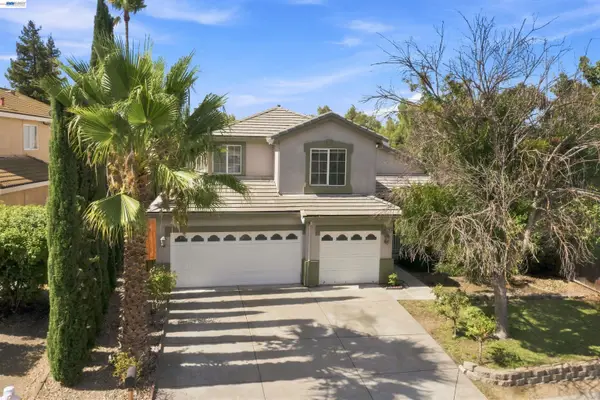 $629,950Active5 beds 3 baths2,110 sq. ft.
2356 Yorkshire Dr, ANTIOCH, CA 94531
MLS# 41145756Listed by: HERITAGE REI
- Open Sun, 1 to 3pmNew
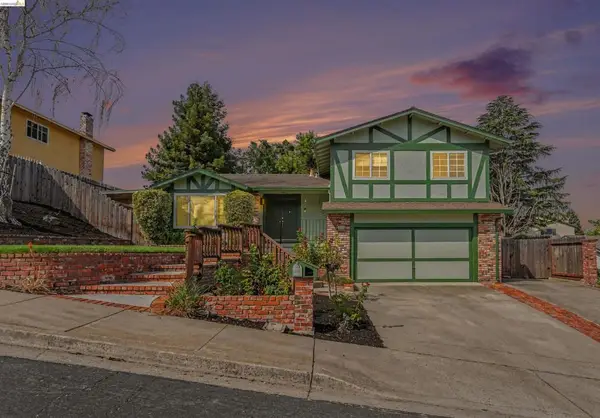 $628,000Active4 beds 3 baths2,061 sq. ft.
2326 Peachtree Cir, Antioch, CA 94509
MLS# 41142152Listed by: BHG RE RELIANCE PARTNERS - Open Sat, 1 to 3pmNew
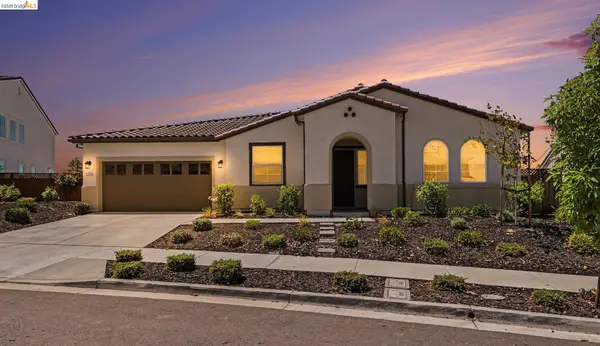 $875,000Active5 beds 4 baths3,143 sq. ft.
5394 Promontory Way, ANTIOCH, CA 94531
MLS# 41145739Listed by: REAL BROKERAGE TECHNOLOGIES - New
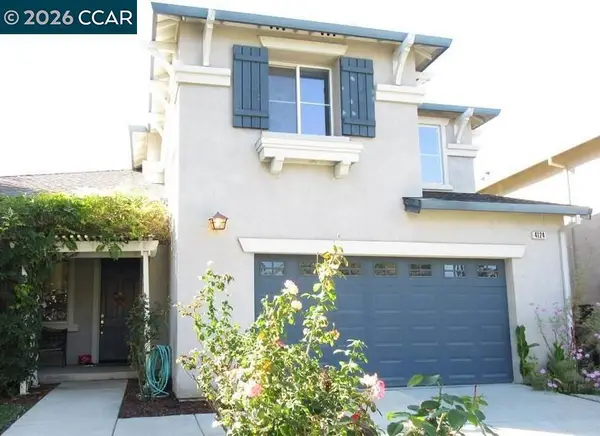 $649,000Active4 beds 3 baths2,085 sq. ft.
4124 Mattole Rd, Antioch, CA 94531
MLS# 41145734Listed by: HOMELINK REALTY - New
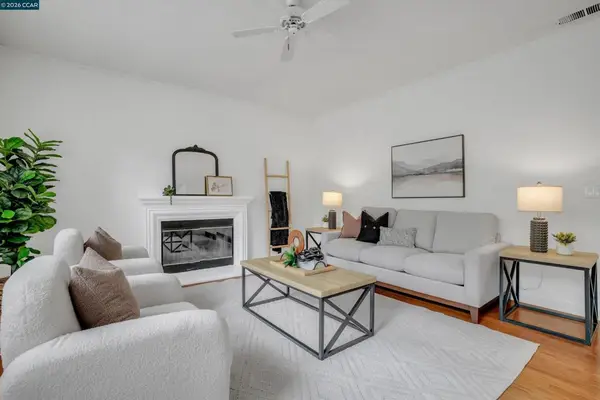 $724,900Active5 beds 3 baths2,646 sq. ft.
1932 Medicine Mountain Ct, Antioch, CA 94531
MLS# 41145741Listed by: DUDUM REAL ESTATE GROUP - Open Sat, 2 to 4pmNew
 $515,000Active3 beds 2 baths1,653 sq. ft.
4125 Rockford Dr, ANTIOCH, CA 94509
MLS# 41145660Listed by: COLDWELL BANKER - New
 $819,000Active4 beds 4 baths2,483 sq. ft.
5605 Bay Laurel Ct., Antioch, CA 94531
MLS# 41145688Listed by: DAVIDON CORPORATION - Open Sun, 12 to 3pmNew
 $575,000Active4 beds 3 baths1,591 sq. ft.
2740 Carpinteria Dr, Antioch, CA 94531
MLS# 41145661Listed by: ROMARCO PROPERTIES


Protect your home and budget from life's surprises with an Assurant Home Warranty, backed by a partner that supports you through every step of homeownership. Explore Plans.
© 2023 - 2026 ERA Franchise Systems LLC. All rights reserved. ERA Franchise Systems LLC fully supports the principles of the Fair Housing Act and the Equal Opportunity Act. ERA, ERA Real Estate powered, and their respective logos are registered service marks of ERA Franchise Systems LLC. Each office is independently owned and operated.